Property Description

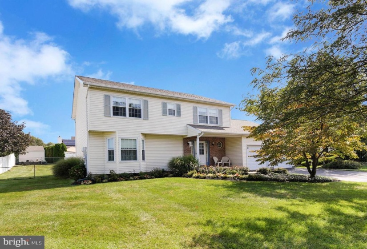
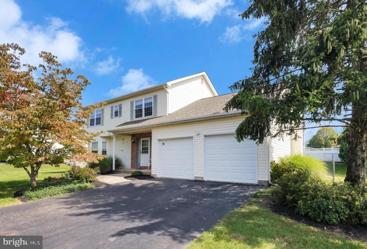
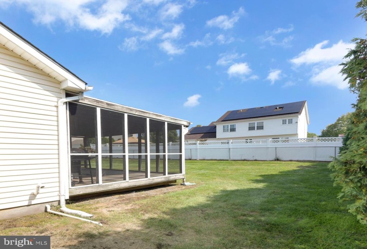
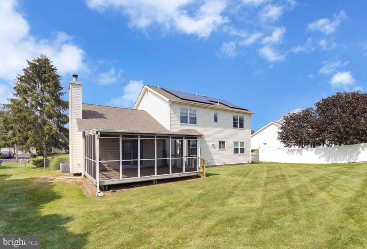
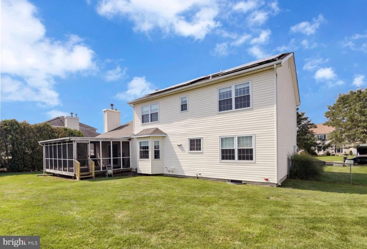
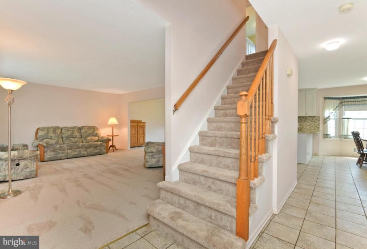
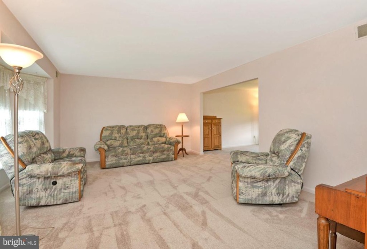
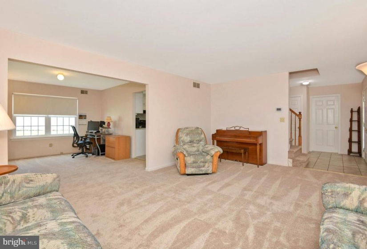
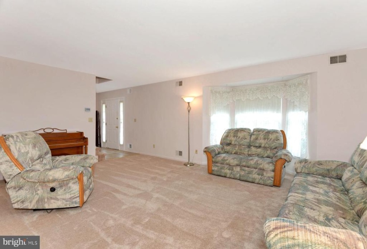
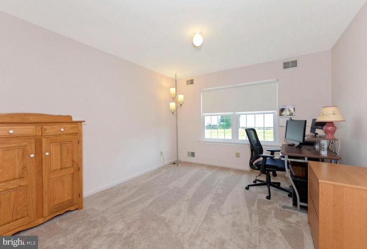
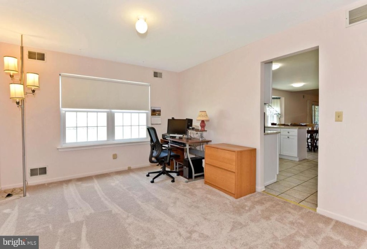
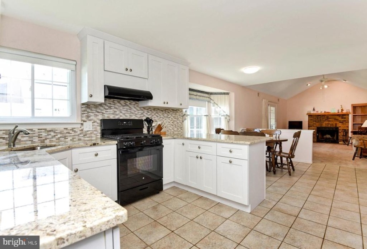
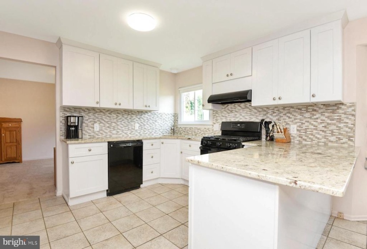
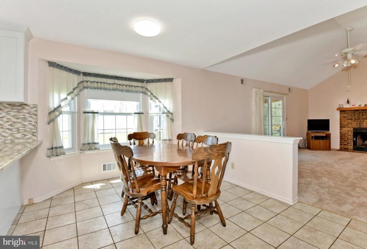
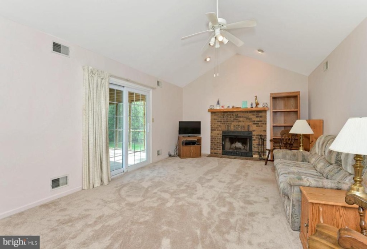
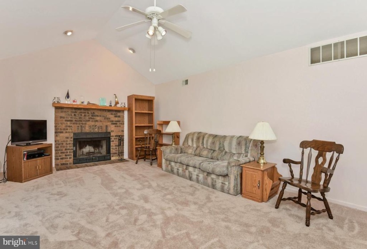
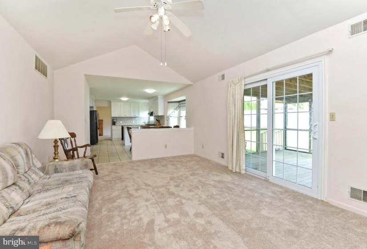
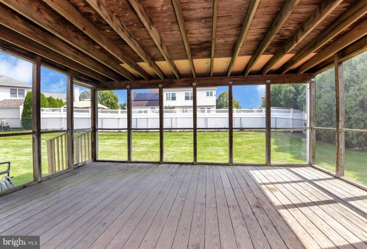
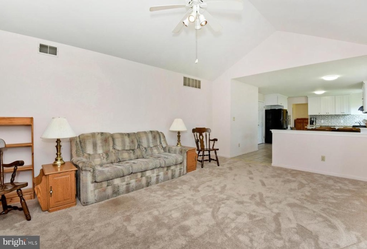
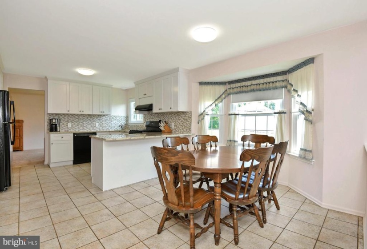
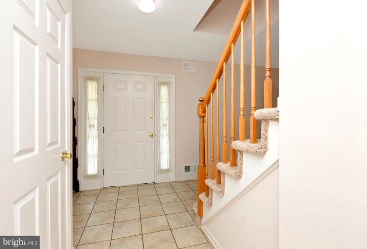
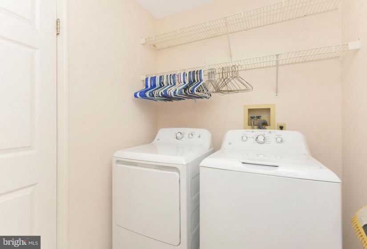
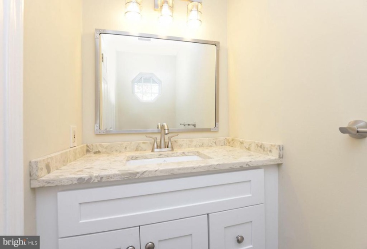
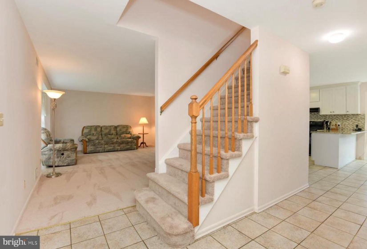
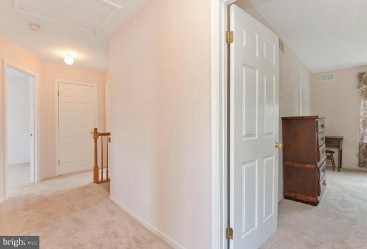
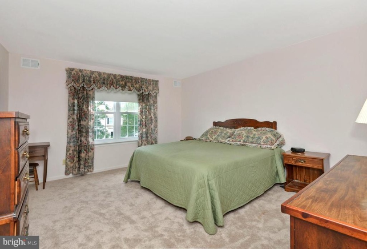
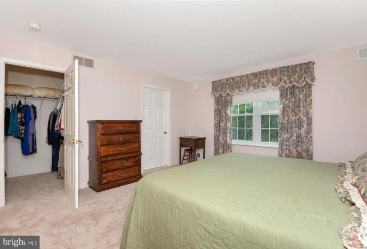
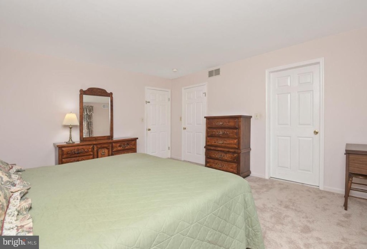
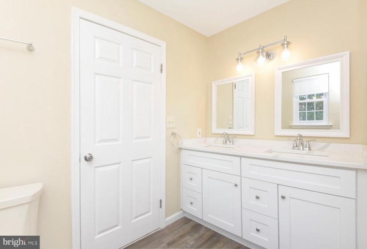
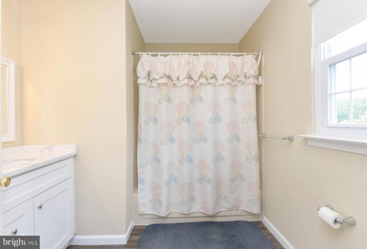
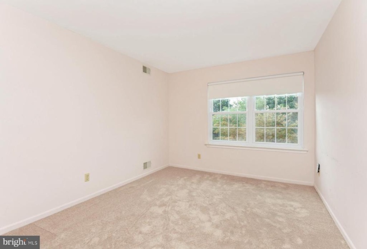
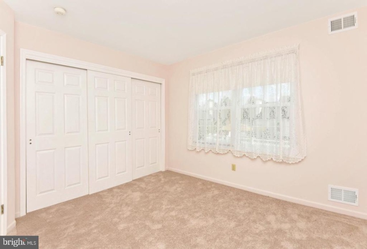
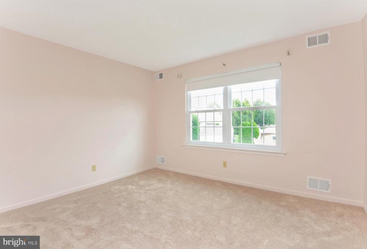
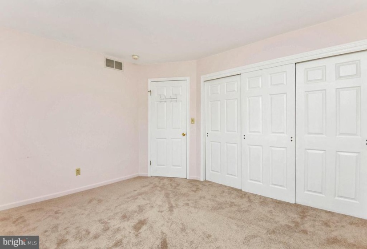
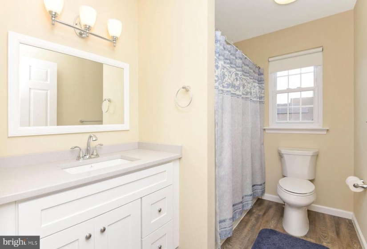
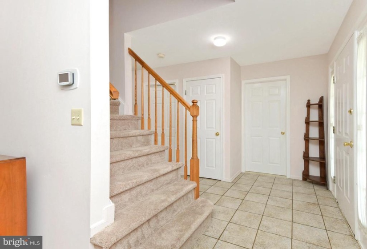
Move right into this spacious (2,294 sq ft) recently updated 4-bedroom, 2.5-bathroom home, in Hamilton Park Estates. Brand new, neutral carpeting, throughout the home. Recently (2021) updated eat-in kitchen (new cabinets, granite counters, backsplash, oven range & hood) and bathrooms (new lighting, flooring & vanities with quartz or granite counter-tops). Newer appliances: washer & dryer (2020), microwave (2020) & refrigerator (2019). This home also offers: 4 spacious bedrooms (all on 2nd fl), including a primary bedroom with WIC & en suite bathroom (new double-sink vanity with quartz count-top, lighting & flooring), a family room with WB fireplace & sliders to screened back porch (approx. 252 sq ft), formal living room & formal dining room, 1st floor powder room (new lighting, flooring & vanity basin with granite counter-top), 1st floor laundry room & an unfinished basement (approx. 1,100 sq ft). Exterior features include a large, partially fenced-in backyard, underground lawn sprinkler system, an attached 2-car garage & a newer roof (2017), with leased solar panels (installed 2017; net producing); lease to be transferred & assumed by buyers. Windows replaced in 2017 & 2012. Quiet neighborhood, near Veterans Park, RWJ University Hospital, shopping, restaurants. Access to major roadways. Hamilton Twp Schools: Steinert HS, Grice MS, Robinson ES.


Features
: Forced air, Programmable thermostat
: Central a/c, Ceiling fan(s), Programmable Thermostat
: Chain link, Rear, Partially, Vinyl
: Mantel(s), Brick, Wood, Screen, Insert
: Asphalt, Shingle
: Asphalt Driveway
N
: Daylight, Partial, Unfinished, Full, Poured Concrete, Sump Pump, Drainage System, Interior Access, Windows
: Six Panel, Sliding Glass, Storm, Energy Star Qualified Door(s)
: Vinyl siding, Block, Cpvc/pvc, Batts Insulation, Blown-in Insulation, Spray Foam Insulation
: Sidewalks, Street lights, Exterior Lighting, Flood Lights, Underground Lawn Sprinkler
: Tile/brick, Vinyl, Carpet
: Block
2
: Doors - Swing In
: Floor plan - open, Kitchen - Eat-in, Primary Bath(s), Crown Moldings, Family Room Off Kitchen, Formal/separate Dining Room, Upgraded Countertops, Walk-in Closet(s), Attic, Ceiling Fan(s), Sprinkler System, Carpet, Tub Shower
N
: Colonial
: Screens, Energy Star Qualified, Bay/bow, Low-e, Vinyl Clad, Double Pane
: Electric
: Natural gas
: Natural gas
: Lower 1, Main, Upper 1
: Black Shelving Unit With Dvds In Basement
: Washer/dryer, All Appliances, Window Treatments, Pool Equipment, All Existing Appliances And Fixtures, Kit Appliances
: Front Yard, Rear Yard, Sideyard(s), Level, Landscaping
N
: Dishwasher, Energy star refrigerator, Energy star dishwasher, Microwave, Refrigerator, Dryer - Front Loading, Range Hood, Washer, Dryer - Gas, Exhaust Fan, Water Heater - High-efficiency, Energy Star Clothes Washer, Dual Flush Toilets
: Smoke detector, Main Entrance Lock, Carbon Monoxide Detector(s)
: Under ground, Cable Tv, Phone Connected
Address Map
Whitehorse-Hamilton Square Rd to Noa Ct to Joni Ave. OR Kuser Rd to Weymouth Dr to Joni Ave.
MLS Addon
Annually
Annually
ROBINSON E.S.
STEINART
GRICE
HAMILTON TOWNSHIP
2,294 Sqft
2
: Excellent
: Detached
2,294 Sqft
$10,953
2020
RES
: Public Sewer
: Public
N
$0

Residential For Sale

86 JONI AVENUE, HAMILTON, New Jersey 08690

4 Bedrooms
2 Bathrooms
2,294 Sqft
$430,000
Listing ID #NJME2004702
Basic Details
Property Type : Residential
Status : PENDING
Listing ID : NJME2004702
Price : $430,000
Bedrooms : 4
Rooms : 8
Bathrooms : 2
Half Bathrooms : 1
Sqft : 2,294 Sqft
Year Built : 1995
Lot Area : 0.27 Acre
Subdivision Name : NONE AVAILABLE
Price Per SQFT : $187
Lot SQFT : 11,712 Sqft
Ownership Interest : Fee Simple
Contact Agent
