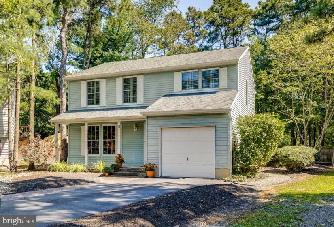
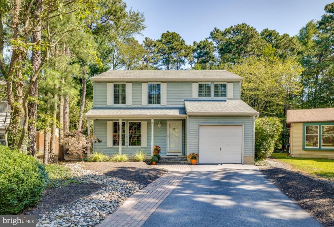
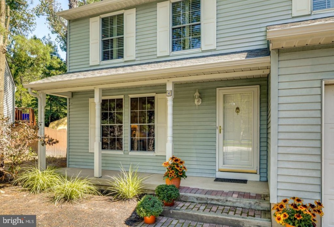
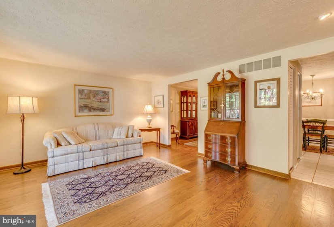
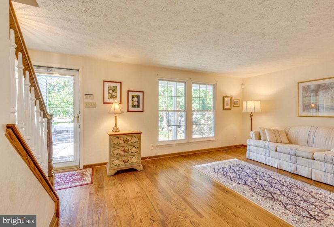
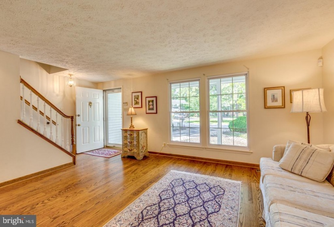
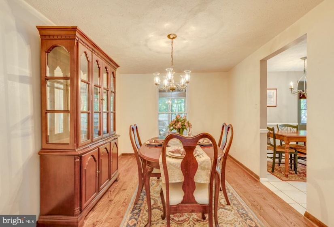
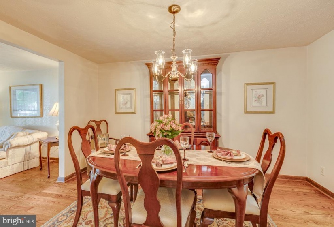
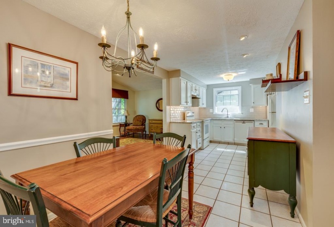
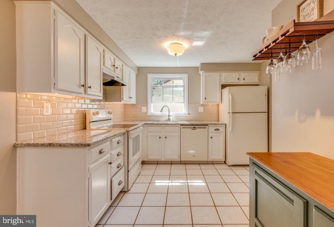
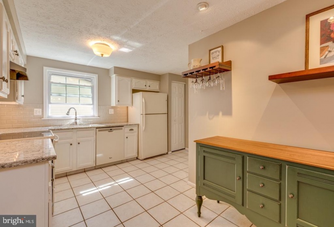
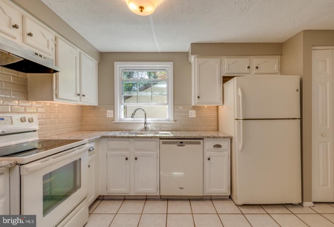
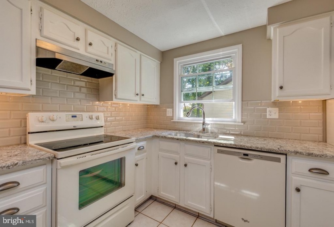
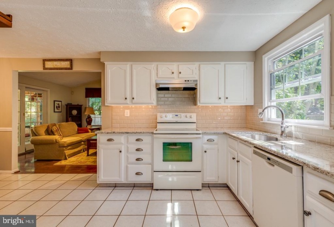
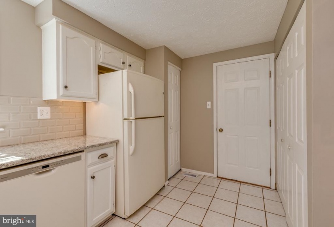
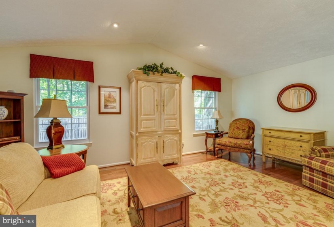
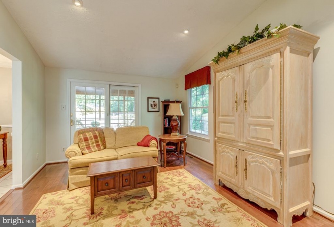
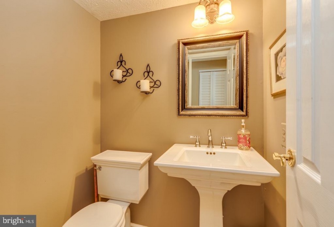
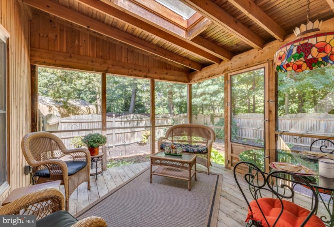
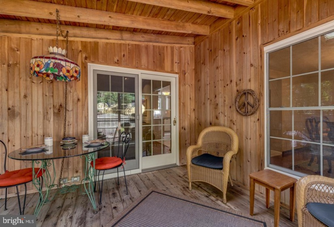
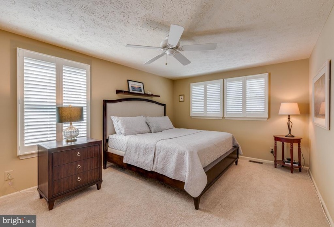
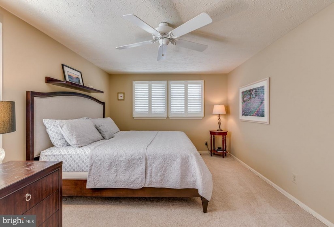
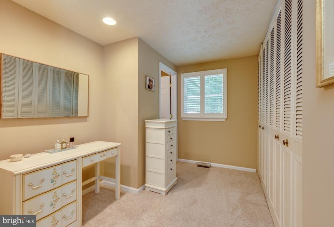
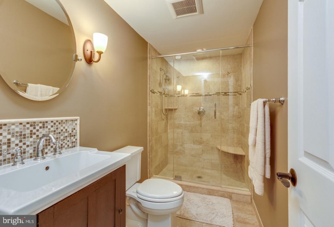
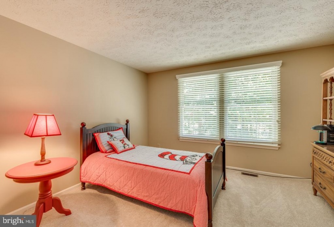
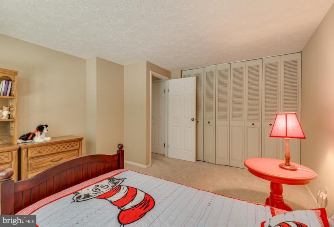
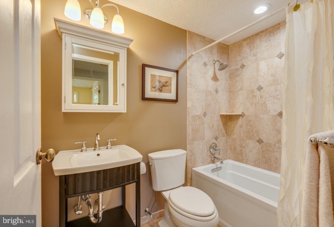

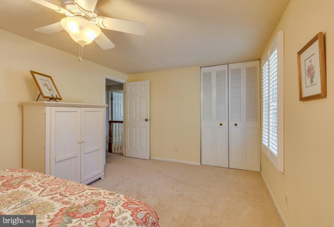
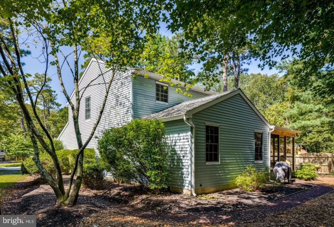
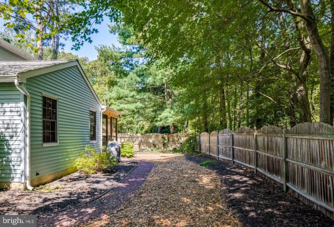
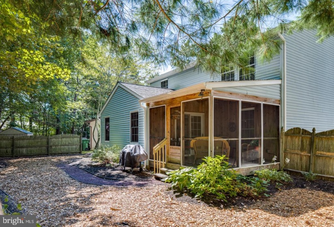
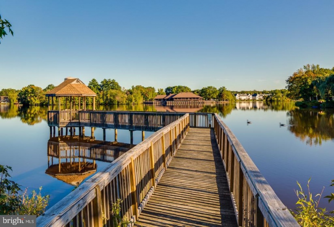
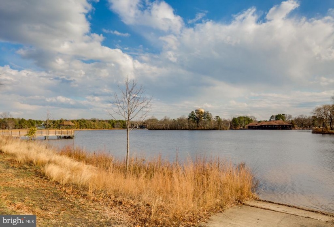
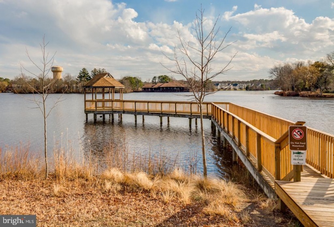
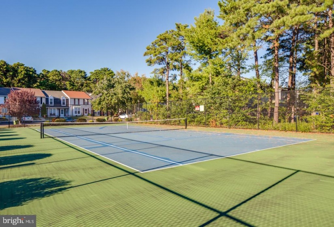
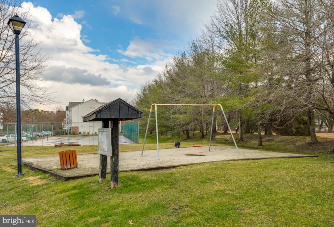
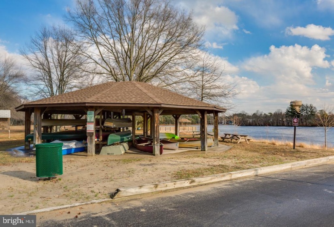
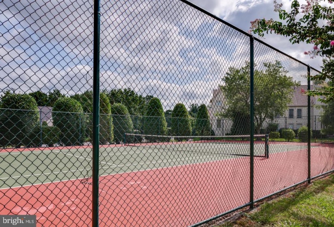
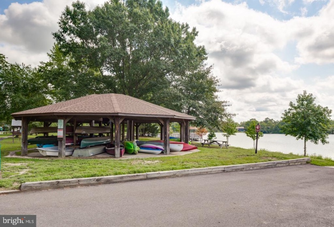
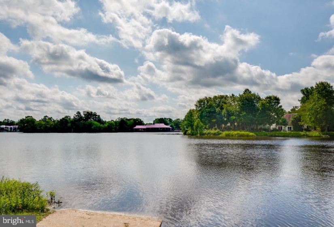
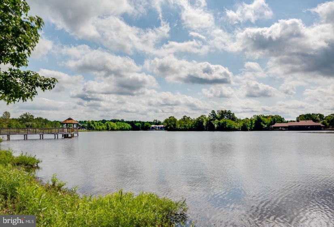
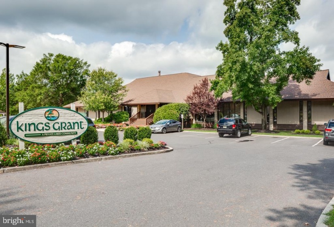
MOVE RIGHT IN to this stately 2 story traditional single family home in the exciting, vibrant community of Kings Grant. Enjoy wooded and lake views as you enter this popular community which offers well maintained, lush landscaping and awesome amenities like no other neighborhood. The inviting covered porch leads you into this home’s desirable floor plan. Through the front door enter the warm and comfortable living room which boasts solid hardwood flooring and fresh neutral paint. The spacious formal dining room can fit a sizable table for your dinner parties and also has solid hardwood flooring. A wall opening from the living room to the dining room offers an open, airy feeling amongst the rooms. The nicely updated kitchen has plenty of counter and cabinet space. There are Cambria Quartz counter tops, subway tile backsplash, an oversized sink, white appliances, white painted cabinets, tile flooring and plenty of natural light for a nice bright cheery heart of the home. The kitchen also has a casual dining area of its own. Beyond the kitchen, there is a cozy family room with vaulted ceilings and engineered hardwood floors. The Anderson french sliding door leads you to a screened in porch which offers a respite surrounded by nature and makes a great place for morning coffee, completing a crossword or relaxing and reading. Upstairs, the master suite has lots of closets and a gorgeous, updated master bath with California frameless shower doors and tiled shower walls. There are two more generous sized bedrooms that share a nicely updated hall bath. Additional features include an attached 1 car garage, NEW air conditioner, wood plantation shutters, security system, skylight, ceiling fans and first floor laundry. Kings Grant offers lakes for light boating, fishing, swimming and skating plus a community pool, tennis courts, hiking and biking trails, tot lots, a clubhouse plus golf for an additional fee. Highly rated school system. Easy access to shopping, restaurants, all major highways, Philadelphia and the shore. Do not miss this move-in ready gem!


