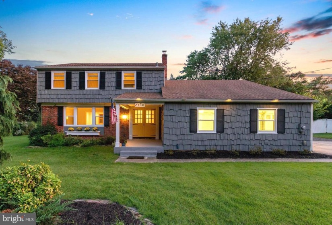
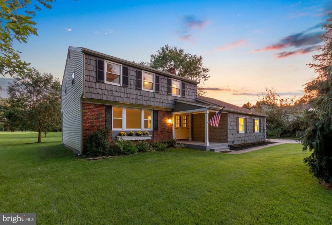
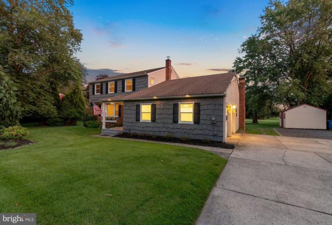
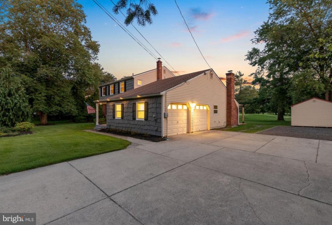
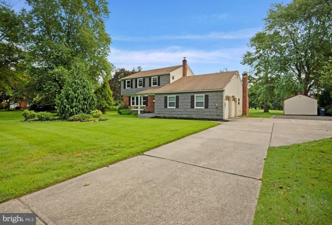
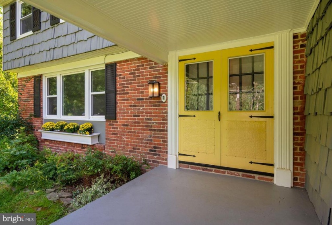
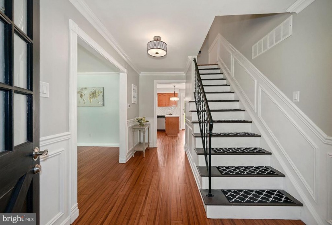
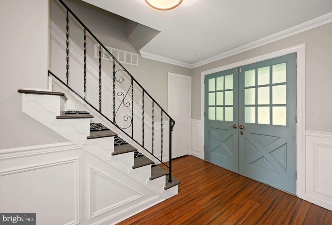
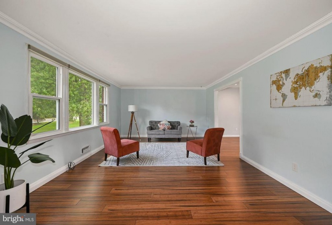
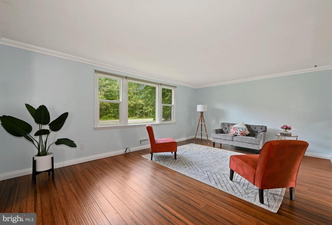
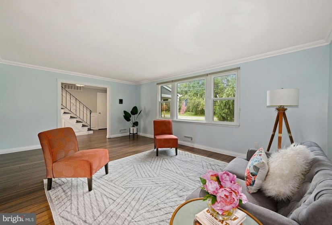
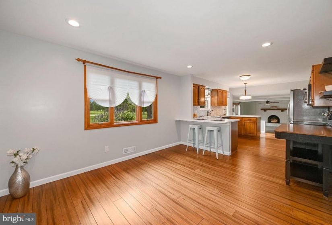
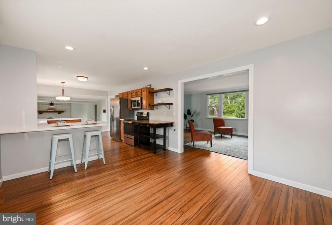
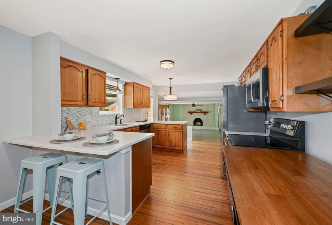
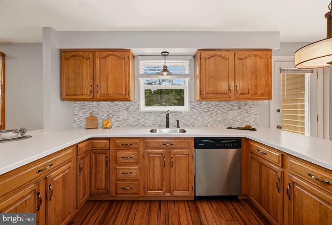
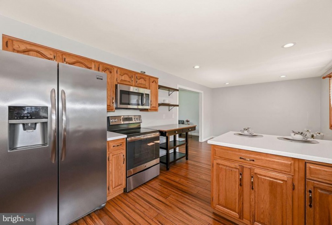
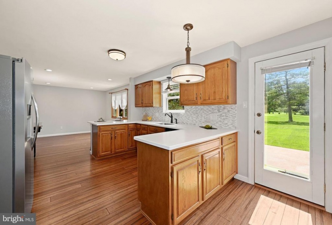
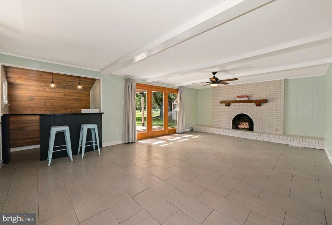
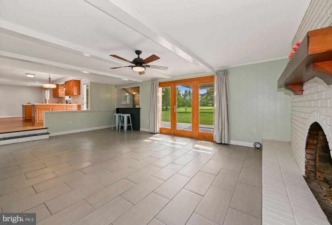
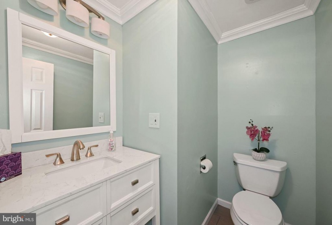
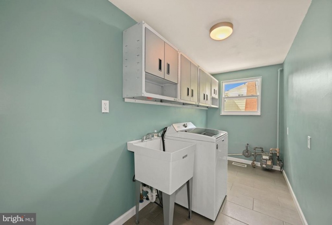
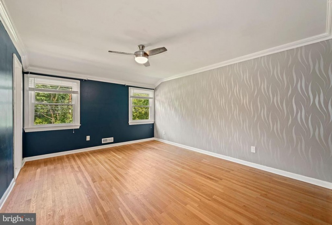
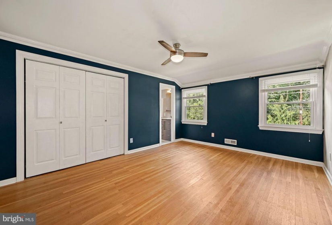
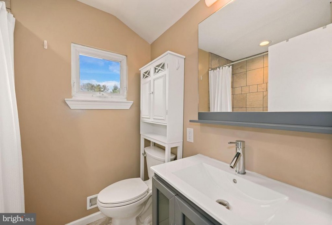
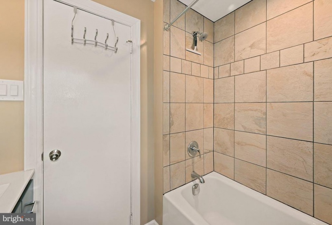
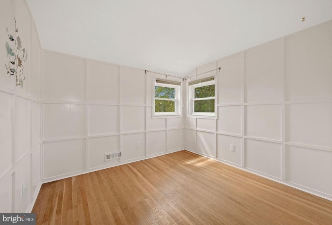
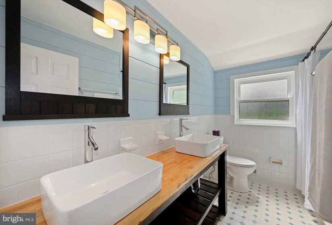
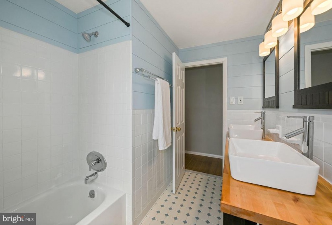
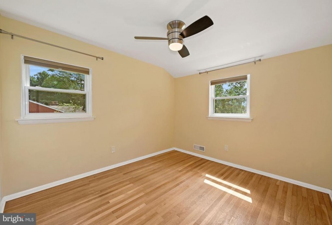
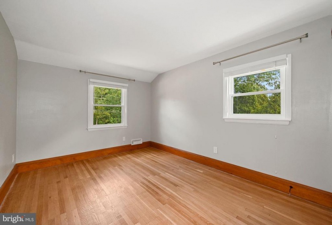
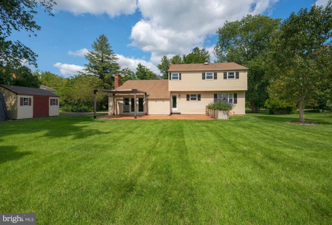
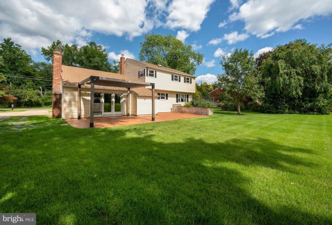
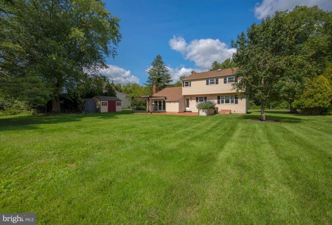
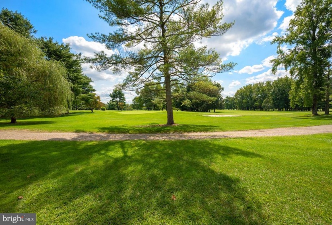
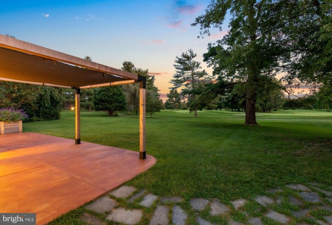
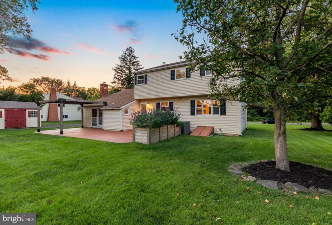
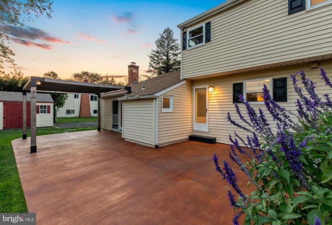
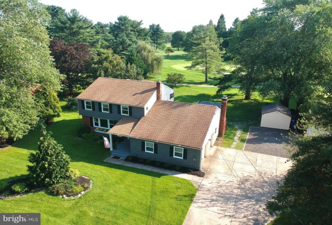
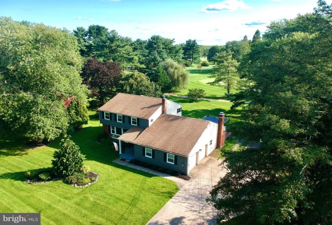
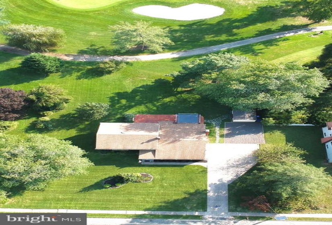
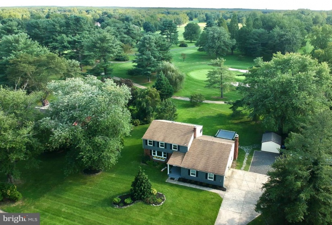
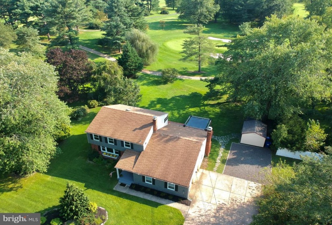
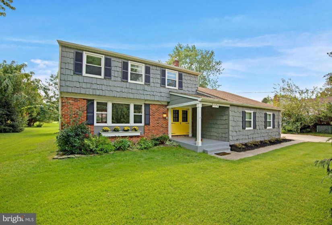
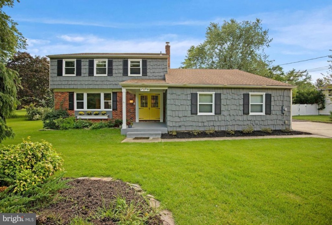
A Medford golf view BEAUTY! Prepare to be impressed when you enter this superbly maintained home. Upon entry, you will be greeted with glorious hardwood flooring, custom chair rail and crown molding through the welcoming living and dining room. This spotless kitchen will inspire your inner chef with new stainless steel appliances, new hardware, new quartz countertops, new kitchen sink and faucet, new backsplash, and large pantry. With its open floor plan, entertaining continues to the oversized family room with built in bar. The family room’s fireplace provides comfort and warmth on those chilly nights. Sprawling entertaining spaces lead through the sliding glass door to the captivating views of the golf course. Relax under the new wooden pergola with canopy or enjoy family gatherings in your large backyard. The laundry room, updated powder room and 2 car garage complete the first floor. As you venture upstairs you will find 4 sizable bedrooms and 2 full bathrooms. Master bathroom has been completely renovated with new shower, new vanity, new toilet and all new fixtures. The hallway bathroom has been upgraded with new double vanity, new vessel sinks, new faucets, new mirrors, new light fixtures and PVC shiplap. Other special highlights of the home include, New architectural roof with 50 year warranty, New HVAC system, New bilco doors leading to crawlspace, New windows, New garage door opener, New sump pump, and freshly painted. This meticulously cared for home is NOT a flip! Don’t miss your opportunity to live in a family friendly community and enjoy peaceful living while being conveniently close to schools, parks, Medford Village Country Club, restaurants and easy commute to route 70 and 206. Schedule your private tour today!


