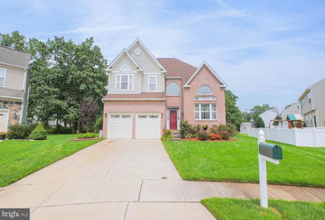
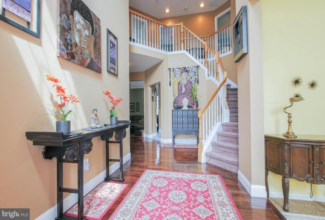
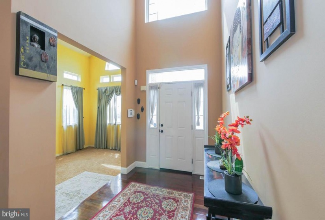
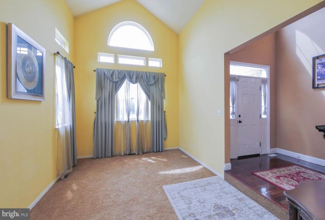
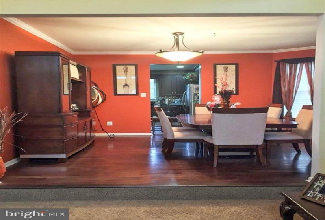
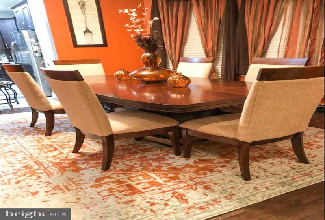
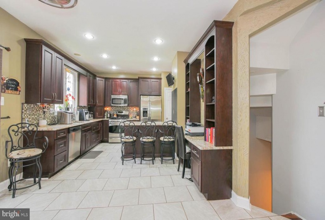
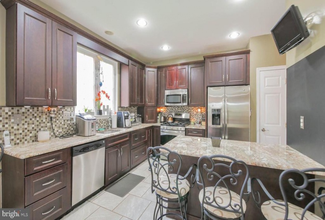
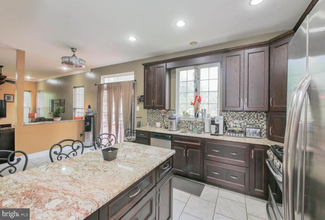
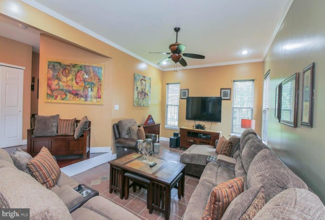
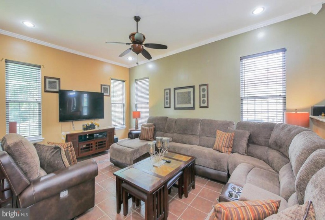
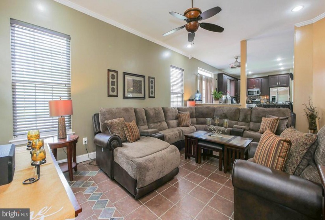
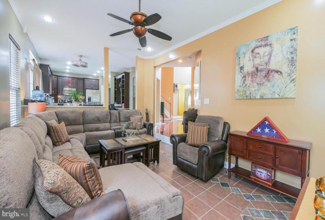
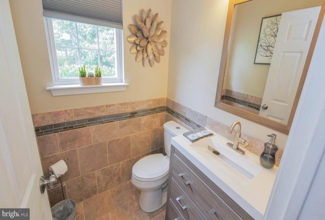
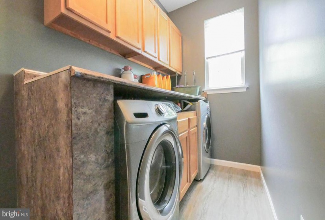
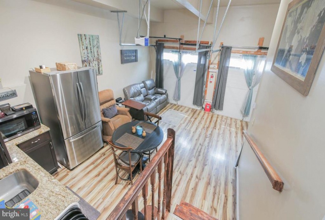
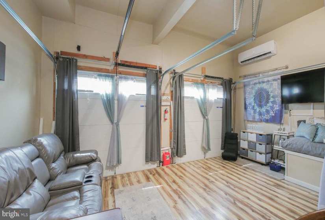
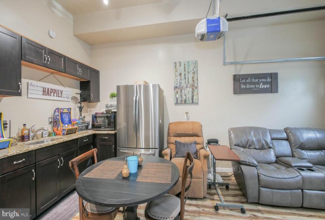
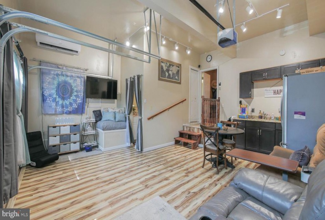
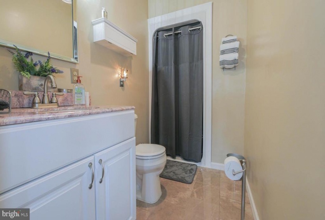
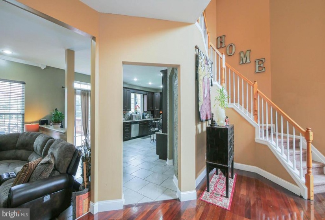
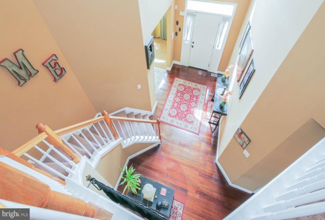
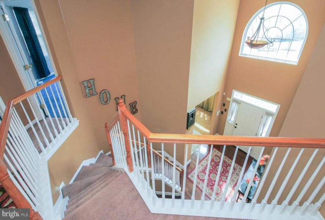
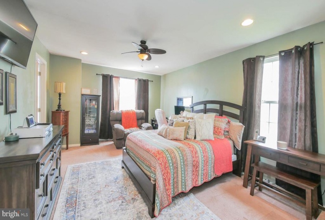
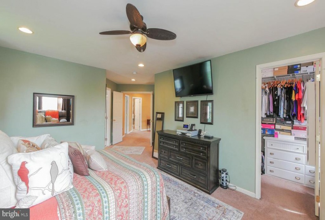
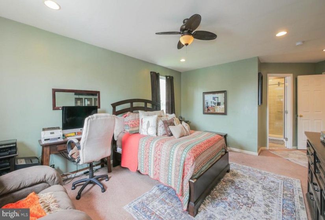
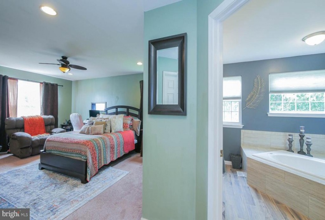
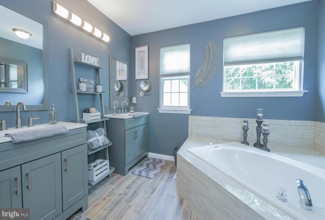
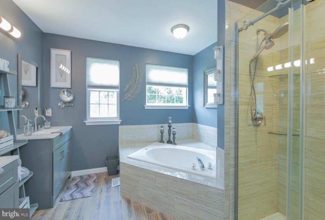
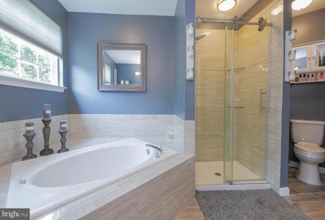
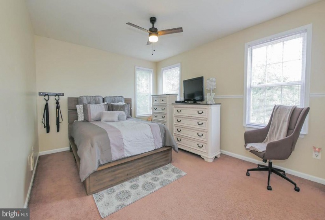
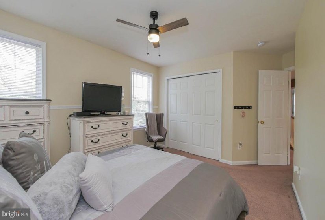
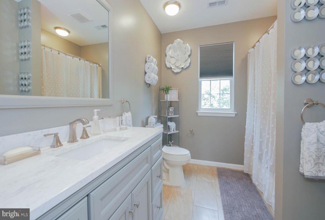
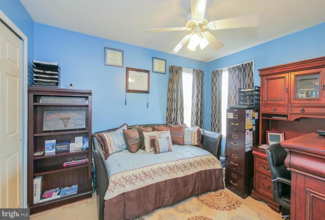
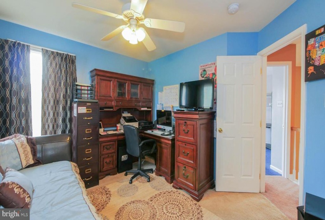
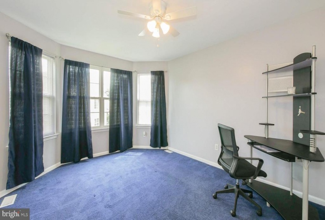
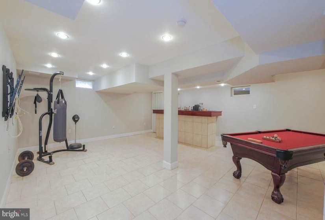
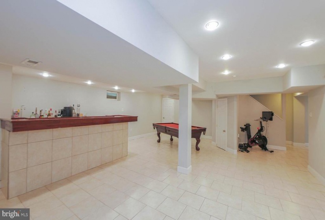
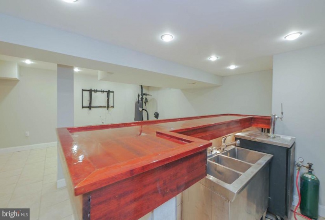
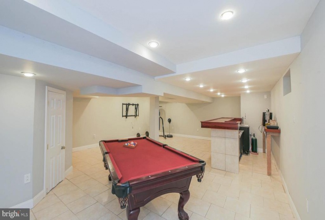
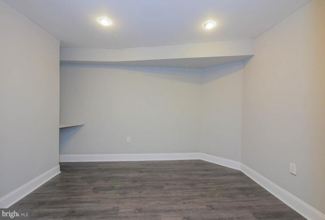
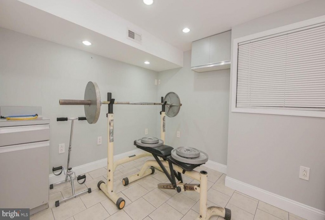
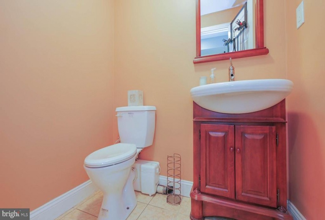
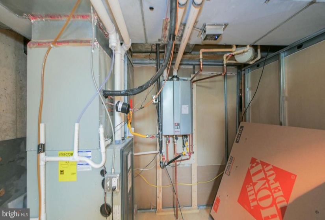
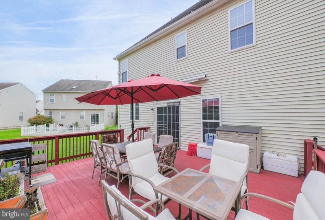
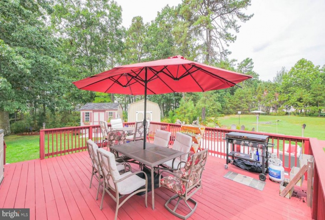
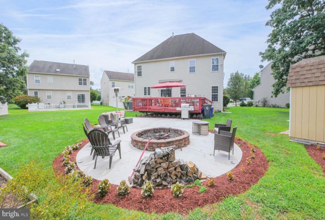
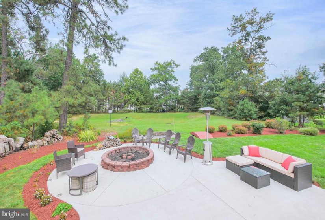
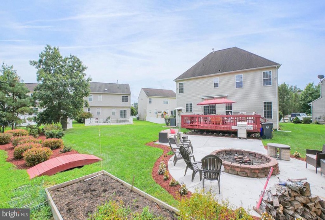
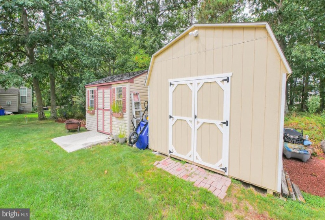
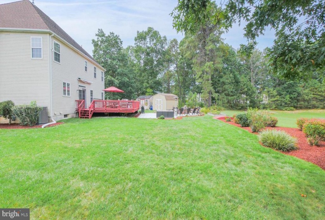
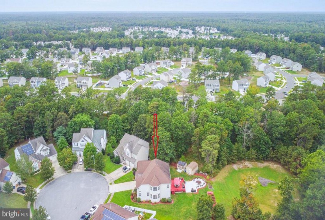
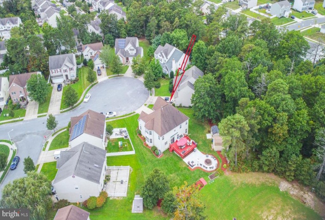
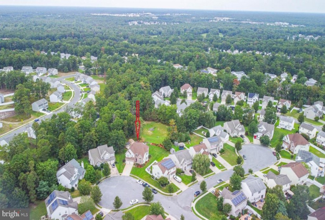
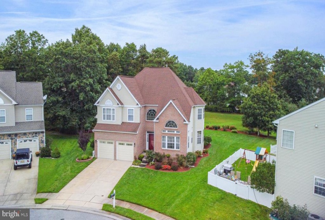
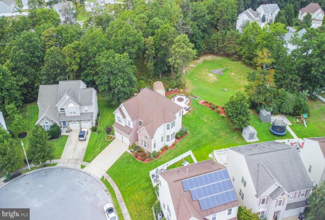
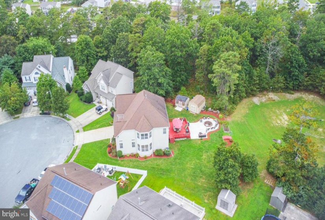
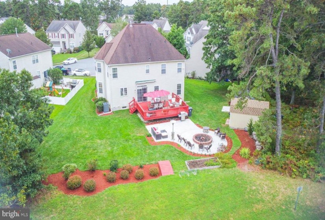
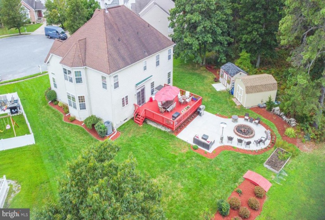
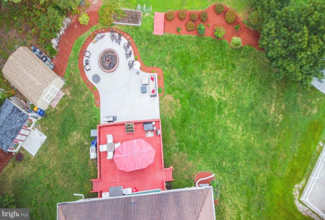
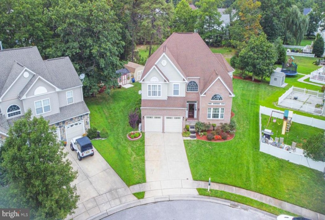
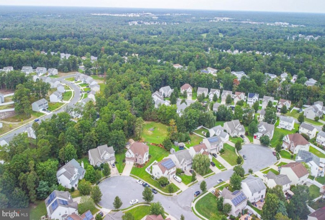
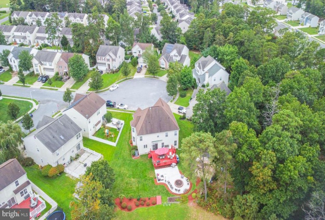
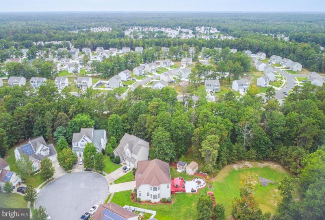
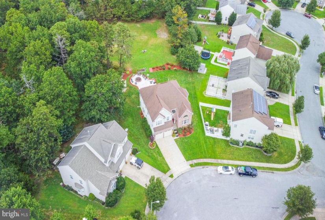
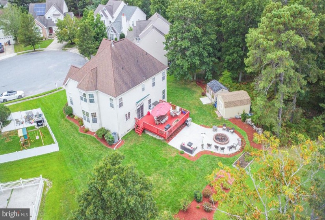
Your search is over!!! Contemporary 4 bedrooms, 5 baths on a cul-de-sac with upgrades galore. Garage converted to an in-law suite with ADA shower, heater/air conditioning mini split system, thermal insulated garage doors, waterproof vinyl flooring, a closet, and a kitchenette with granite counter tops. Formal living room with a cathedral ceiling. Formal dining room with hardwood floors and crown molding. Kitchen offers stainless steel appliances, 42 inch cabinets, granite countertops, a peninsula, a planning desk, recessed lighting and newer ceramic tile. Spacious family room with ceramic tile flooring and crown molding. Finished laundry room with 4 large cabinets for storage and huge counter top for folding. Master suite has 2 walk-in closets and a newly renovated master bath. Full bath in hall also renovated in 2021 and the first floor powder room in 2019. Finished basement with a 27′ x 22′ family room, 2 additional rooms and a powder room. Pool table, bar sink and keg included. New furnace, central air conditioning, and tankless hot water heater installed in October 2020.The backyard offers a 23′ x 21′ deck, a concrete patio with a firepit and 2 sheds with electricity. New smart sprinklers with phone app. Unbuildable land behind back yard. Can’t list everything!!! Make an appointment to check it out!


