Property Description

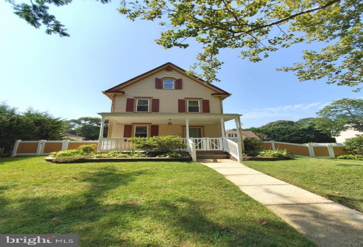
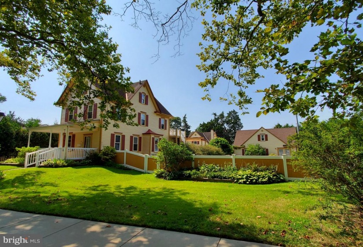
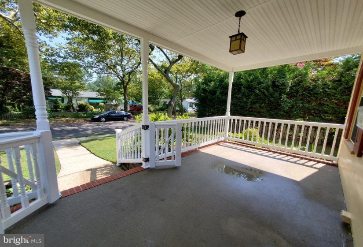
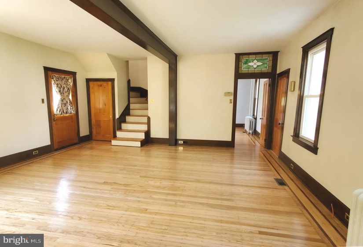
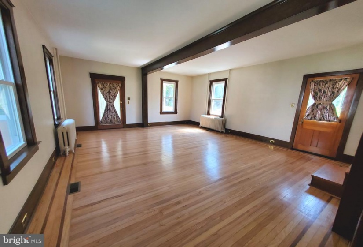
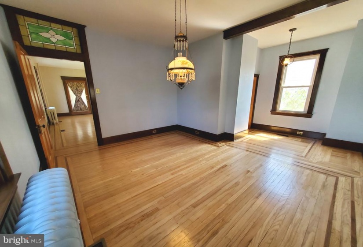
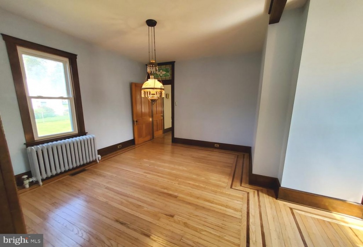
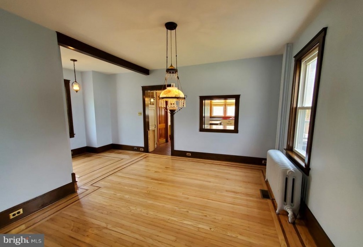
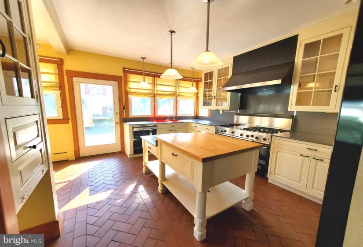
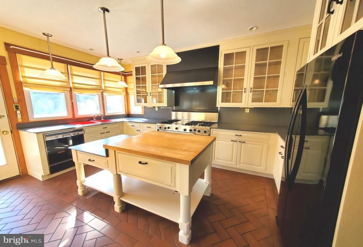
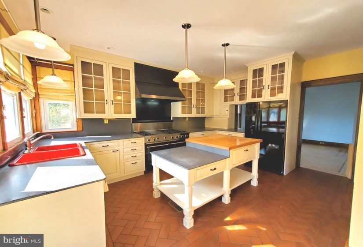
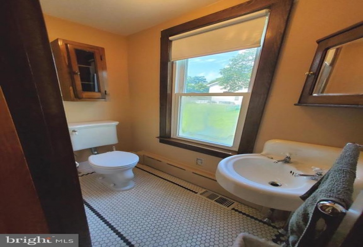
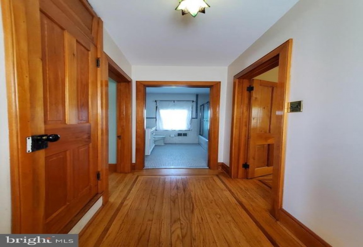
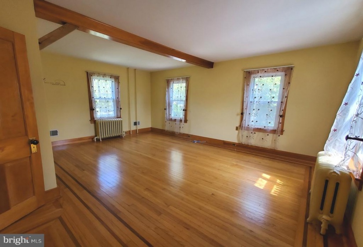
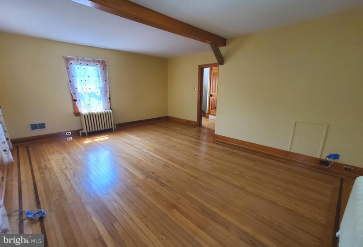
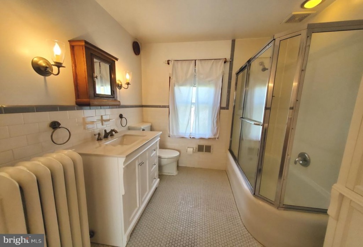
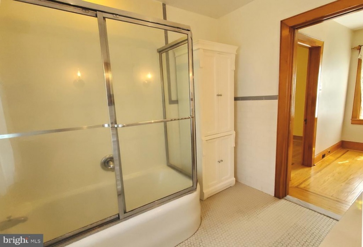
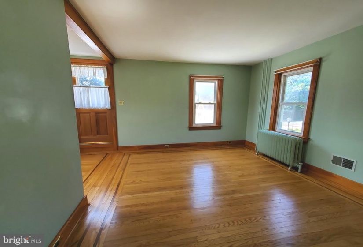
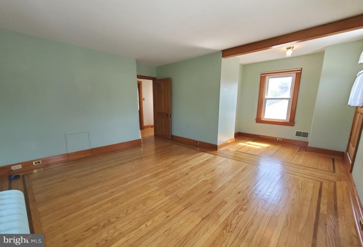
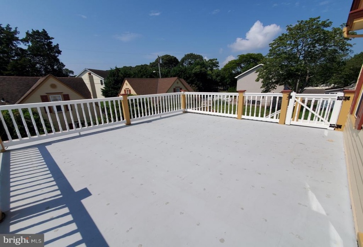
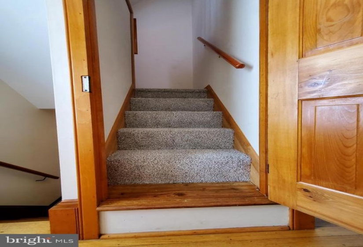
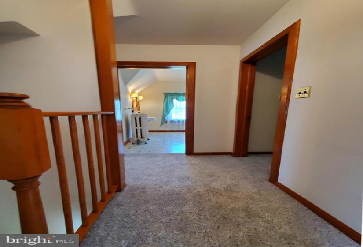
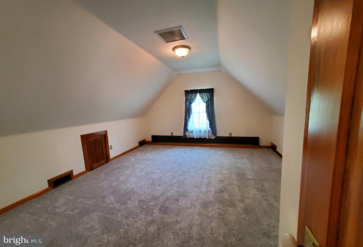
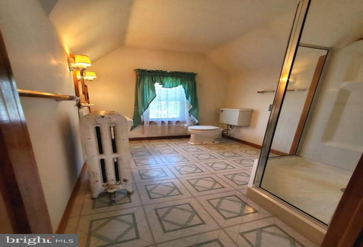
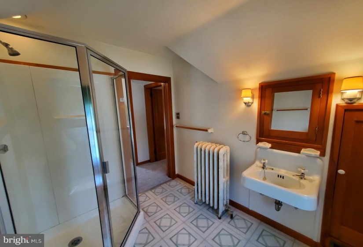
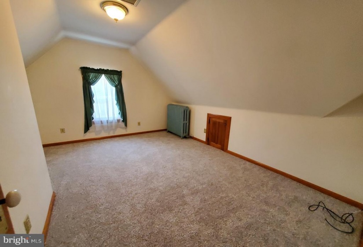
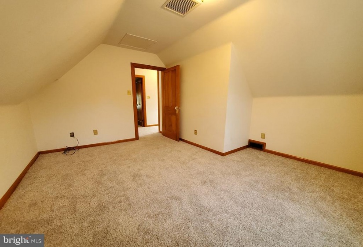
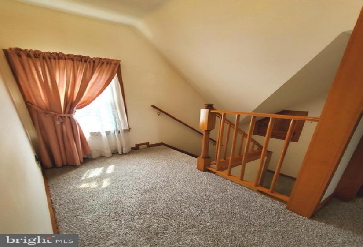
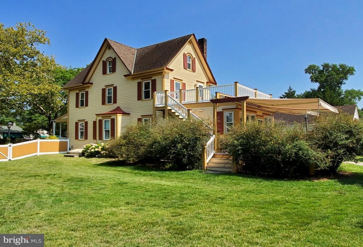
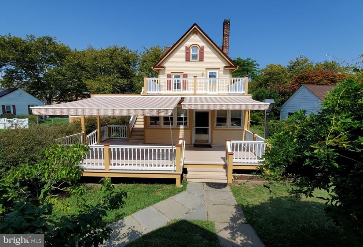
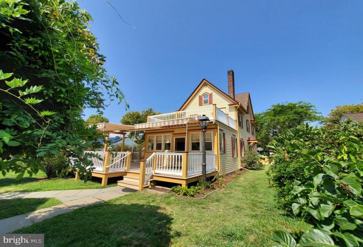
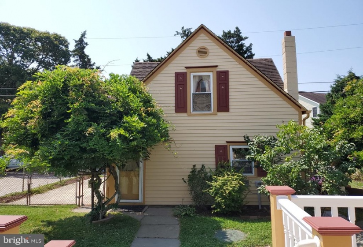
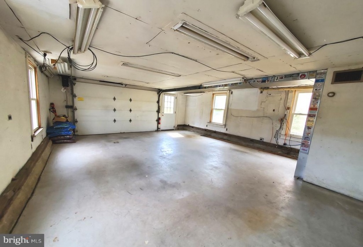
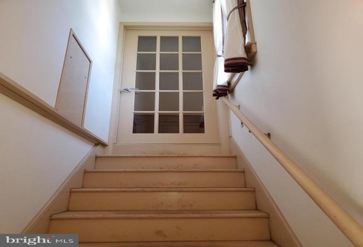
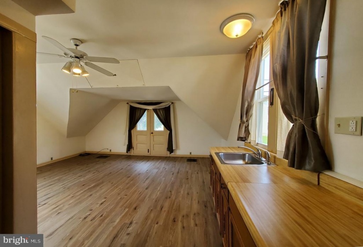
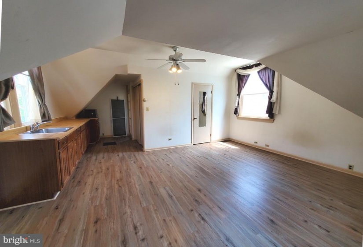
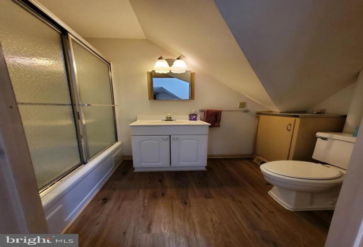
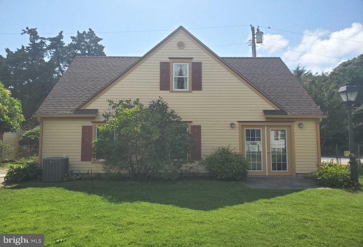
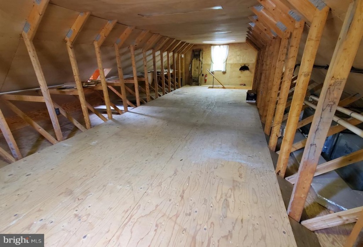
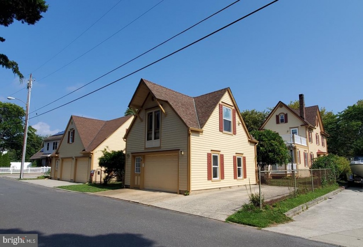
PreVictorian Charm meets Modern Convenience! Beautifully renovated 3 story has 4+ Bedrooms and 2.5+ Baths PLUS 2 detached garages! The welcoming front porch greets you to find gleaming oak and walnut hardwood floors and solid spruce doors throughout (don’t miss the hinges), all just refinished; lg, sunny LR; half bath w/heated floor, lg formal DR; refreshed custom kitchen w/42in cabinets, center island, eat in area, a Viking commercial range and heated floor; the laundry completes the 1st fl. The 2nd fl has 2 lg bdrms, updated bath and access to upper deck overlooking the entire yard! The 3rd fl has new w/w carpet, 2 large bdrms (1 WIC), a lg updated bath and lots of knee-wall closets. There’s plenty of storage in the full unfinished basement along with the utilities including the tankless w/h. The lg Azek deck just off the kitchen has 2electric awnings! A slate walkway takes you to either detached garage, both w/HVAC. The 1.5 car garage has an upstairs in-law suite w/kitchenette, full bath and new vinyl flooring that’s perfect for guests and/or your office. Below is the garage and half bath. The 2.5 car garage has convenient electric stairs to the lg 2nd fl storage area. The exterior of each building has a fresh coat of paint and features solid mahogany shutters that will last a lifetime, lg fully fenced backyard and sprinklers in the front yard. This is a perfect opportunity to live in a great house on a great street in a great community. A 1yr home warranty included!


Features
: Radiator
: Central a/c, Ceiling fan(s), Attic fan, Multi Units
: Chain link, Vinyl
: Architectural Shingle
: Private, Concrete driveway
N
: Outside Entrance, Unfinished, Full, Interior Access, Walkout Stairs
: Six Panel, Storm
: Frame
: Street lights, Exterior Lighting, Outbuilding(s), Secure Storage, Awning(s), Underground Lawn Sprinkler, Chimney Cap(s), Lawn Sprinkler
: Tile/brick, Hardwood, Carpet, Luxury Vinyl Plank
: Block
3
: Floor plan - traditional, Kitchen - Eat-in, Built-ins, Wood Floors, Stall Shower, Formal/separate Dining Room, Recessed Lighting, Walk-in Closet(s), Pantry, Ceiling Fan(s), Sprinkler System, Carpet, Other, Tub Shower, Kitchenette, Attic/house Fan, Store/office, Central Vacuum
N
: Victorian
: Electric
: Natural gas
: Electric, Instant Hot Water, Tankless
: Lower 1, Main, Upper 1, Upper 2
: Washer/dryer, All Appliances, Window Treatments, Lighting And Fan Fixtures., Pool Equipment
: Private, Front Yard, Rear Yard, Sideyard(s), Road Frontage, Landscaping, Additional Lot(s)
N
: Dishwasher, Disposal, Microwave, Refrigerator, Built-in Range, Oven/range - Electric, Dryer - Electric, Dryer - Front Loading, Icemaker, Range Hood, Washer, Six Burner Stove, Exhaust Fan, Water Heater - Tankless, Commercial Range, Water Conditioner - Owned, Instant Hot Water, Central Vacuum, Indoor Grill
Address Map
E
Tilton Rd to Shore Rd. L on Rosedale Ave. 7th Hse on Right
MLS Addon
Annually
Annually
NORTHFIELD COMMUNITY
NORTHFIELD CITY SCHOOLS
2,900 Sqft
3
: Excellent
: Detached
2,900 Sqft
$8,327
2020
R-2
: Public Sewer, Grinder Pump
: Public
N
$0

Residential For Sale

34 ROSEDALE AVENUE, NORTHFIELD, New Jersey 08225

4 Bedrooms
2 Bathrooms
2,900 Sqft
$399,900
Listing ID #NJAC2001046
Basic Details
Property Type : Residential
Status : ACTIVE
Listing ID : NJAC2001046
Price : $399,900
Bedrooms : 4
Bathrooms : 2
Half Bathrooms : 1
Sqft : 2,900 Sqft
Year Built : 1856
Lot Area : 0.13 Acre
Subdivision Name : NORTHFIELD CITY
Price Per SQFT : $138
Lot SQFT : 5,480 Sqft
Ownership Interest : Fee Simple
Contact Agent
