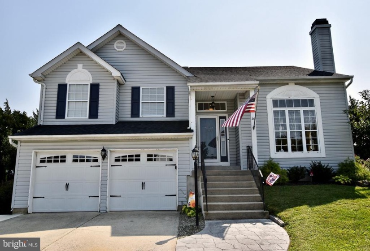
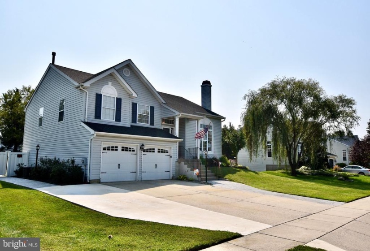
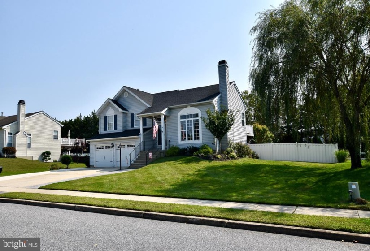
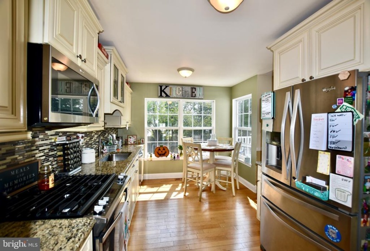
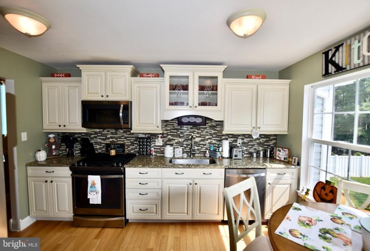
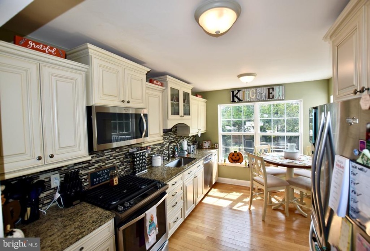
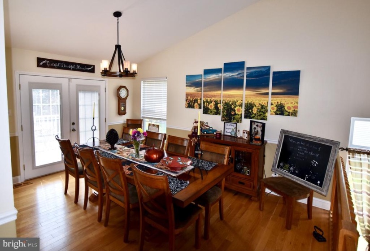
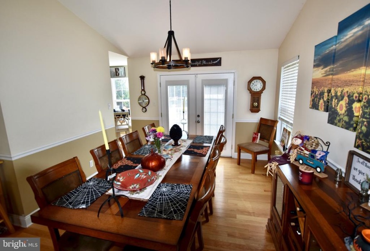
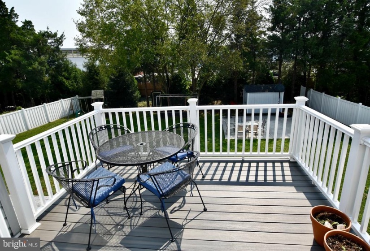
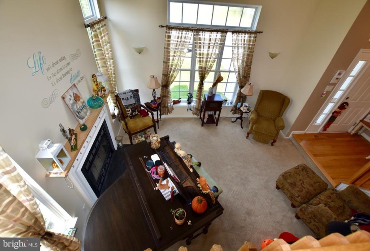
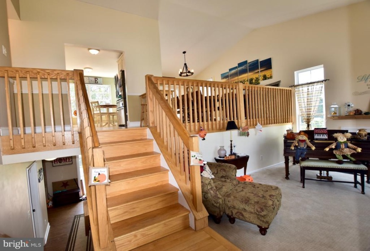
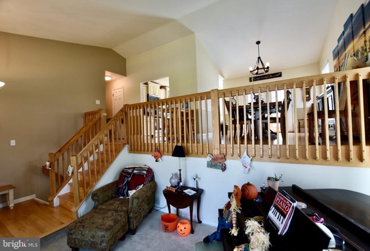
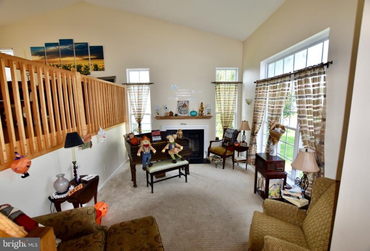
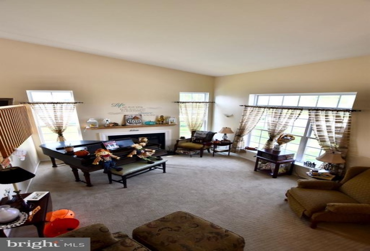
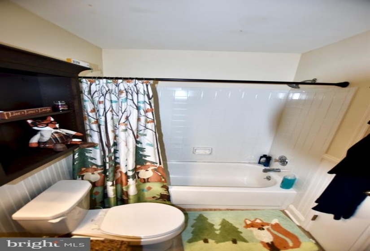
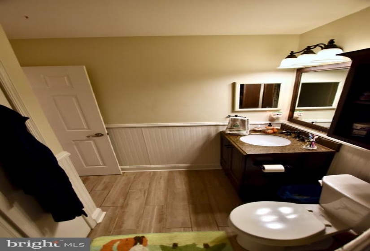
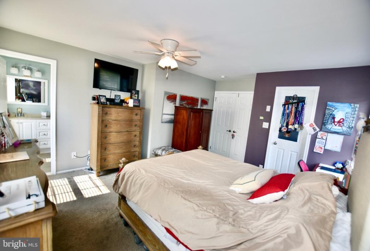
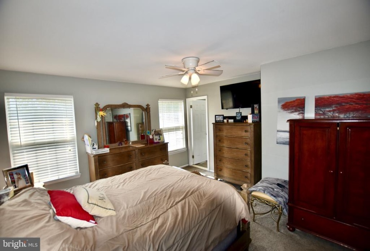
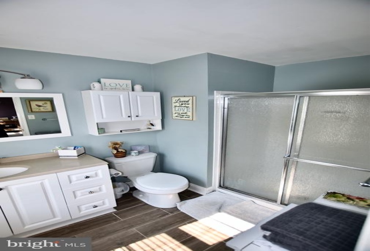
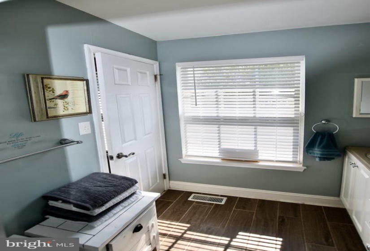
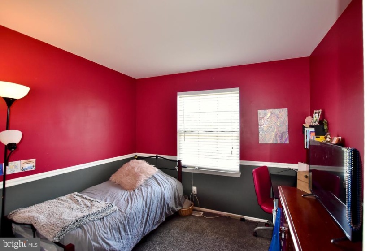
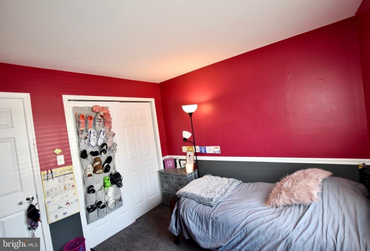
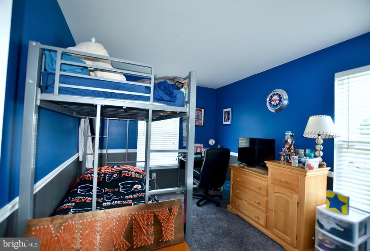
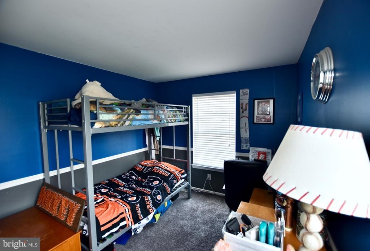
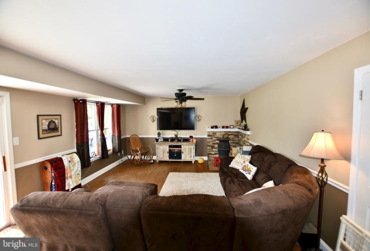
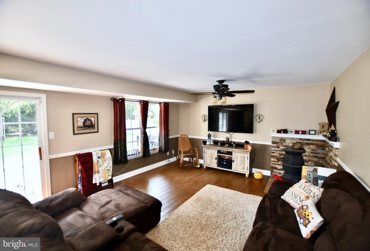
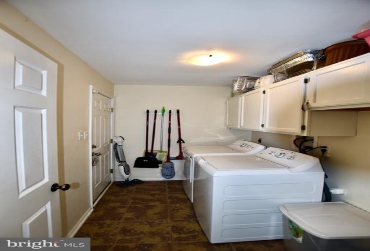
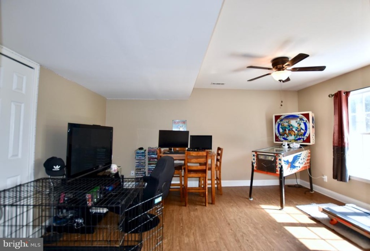
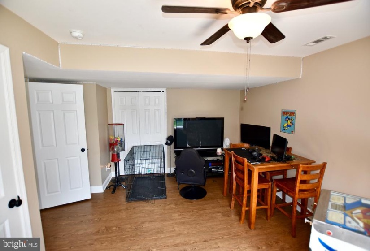
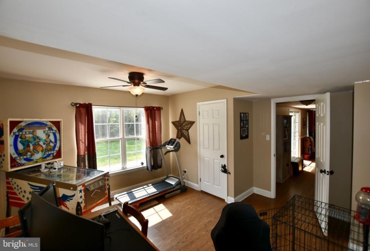
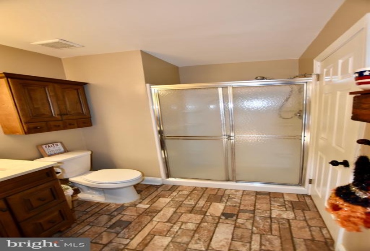
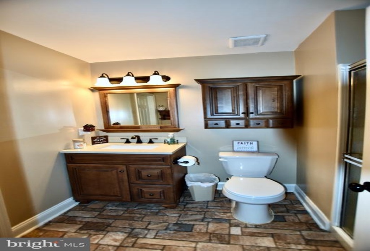
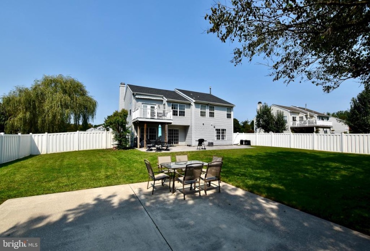
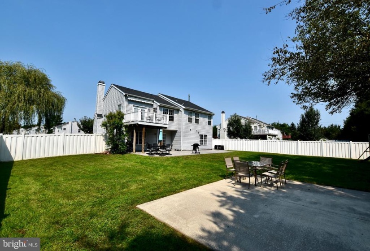
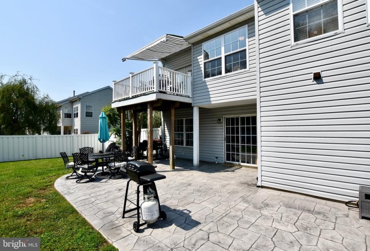
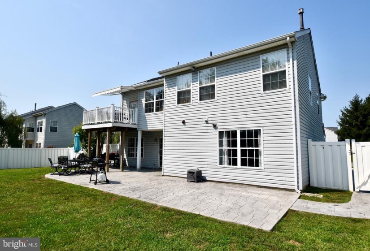
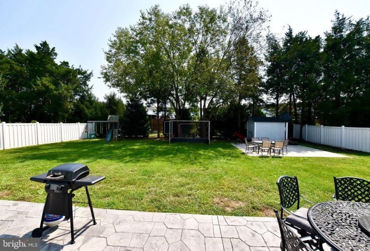
Welcome Home!! nRare find in one of Washington Twp’s finest, most in-demand neighborhoods. Here is a very well maintained, attractive home that you would be proud to call home. From the two car garage, to the ground floor Bedroom, with it’s own Full Bathroom, this home is perfect for a growing family, or a family taking in a relative. The modern kitchen is very stylish and yet functional. Your guests are never far away with the spacious dining room just off of the kitchen. The dining room also features a small maintenance free Composite deck with a retractable awning overlooking the back yard, just perfect for that morning coffee or evening wine. From the dining room you are overlooking the living room with a real wood burning fireplace. Very open, yet a very cozy space. Down the hallway you will find the Primary bedroom with it’s own bathroom, the second and third bedrooms and the second full bathroom. Downstairs features an awesome family room with waterproof laminate flooring and a corner hearth that can easily be made functional for a wood stove or similar wood burning appliance. A sliding glass door takes you to the large Vinyl fenced backyard. The patio area covers the length of the home and is also stamped concrete. This yard could easily support a good sized pool with room to spare.nOff of the family room is the laundry room that conveniently leads to the two car garage which has room for storage, and has the utilities located in there as well. As previously mentioned, the 4th bedroom is just off of the family room and accesses the third full bathroom either from the hallway, or a second door that is in the bedroom itself. nHere are some of the improvements that were recently done:n*Between 2015-2016 Breen replaced the roof and Shed Roofn*Aug. 2020 the driveway was expanded to accommodate 3 cars, and stamped concrete was added from the front steps to the mailbox.n*HVAC is only Two Years Oldn*2015-2016 Remodeled the Kitchen with Granite Counter tops, Glass tile back splash, stainless steel appliance package.n* 2015-2016 Hardwood flooring throughout the upstairsn*Bathroom TilednThe list goes on and on. The best way to find out about all of the awesome features is by booking your showing soon.nnThis home is being sold contingent upon seller’s finding suitable housing.


