Property Description

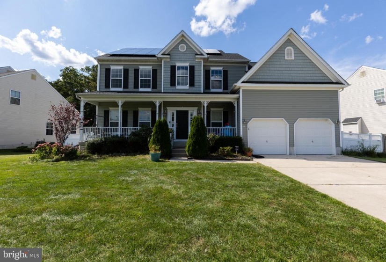
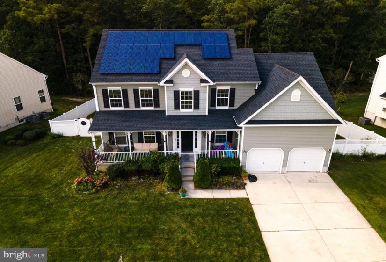
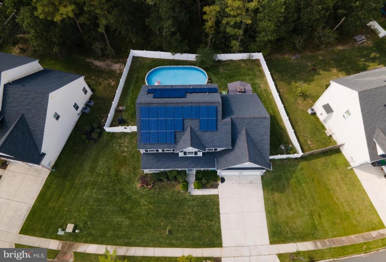
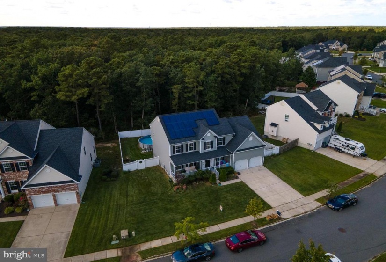
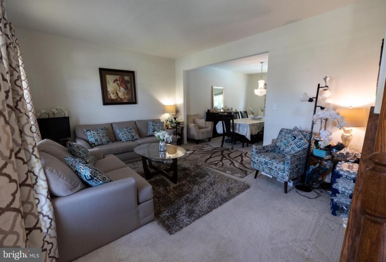
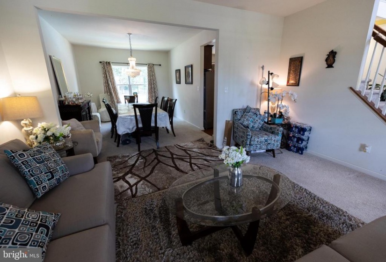
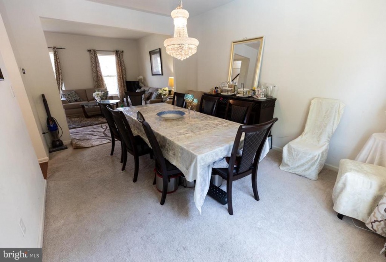
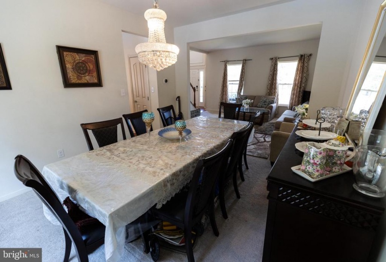
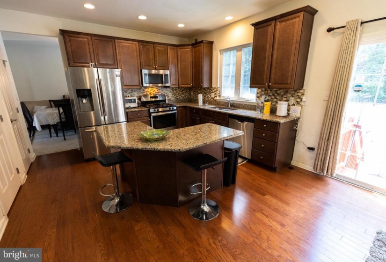
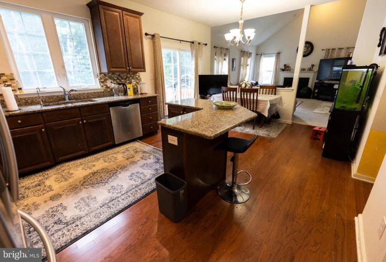
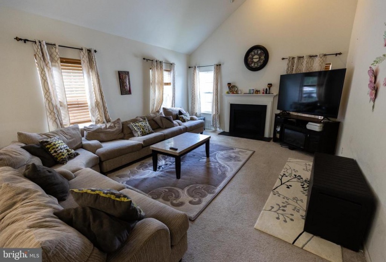
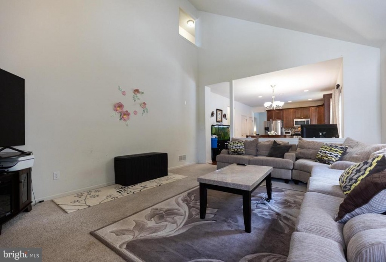
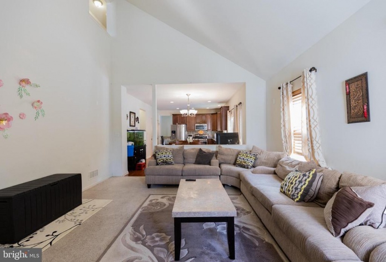
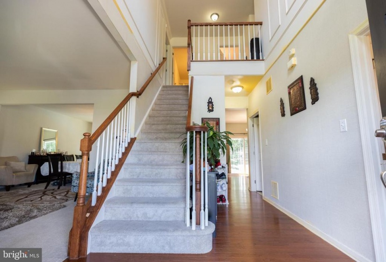
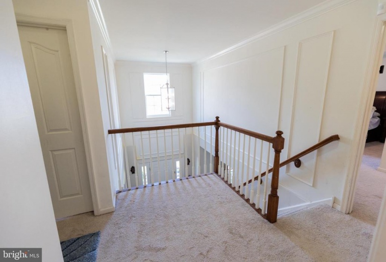
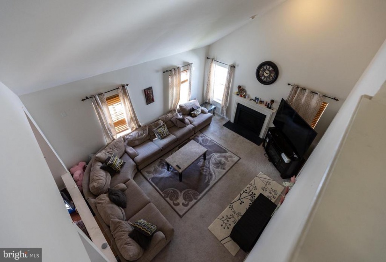
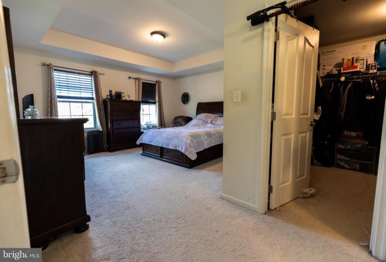
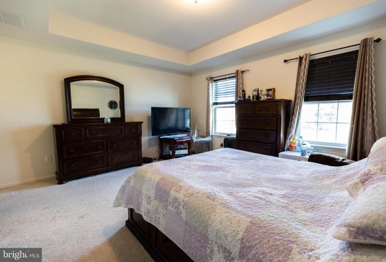
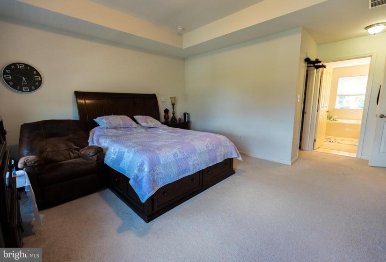
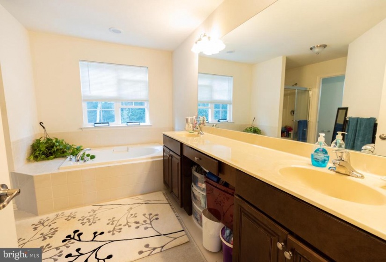
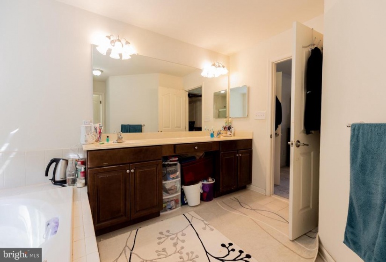
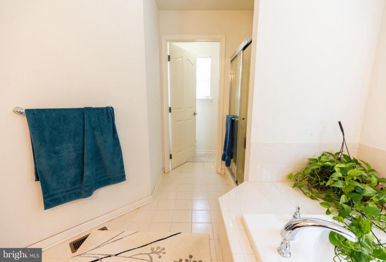
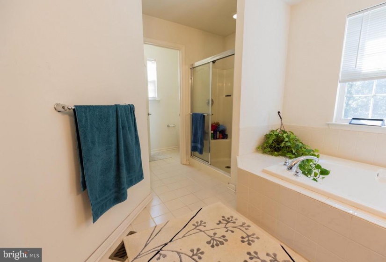
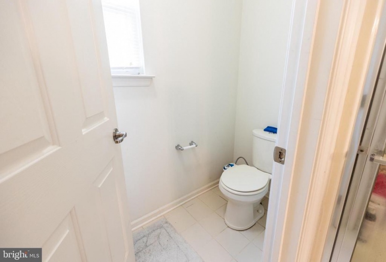
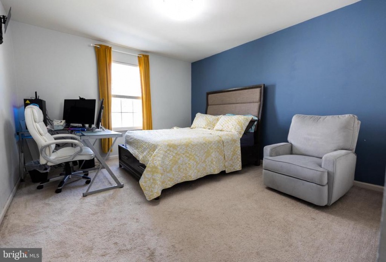
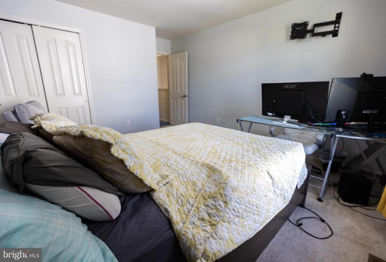
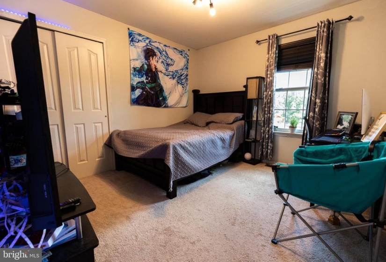
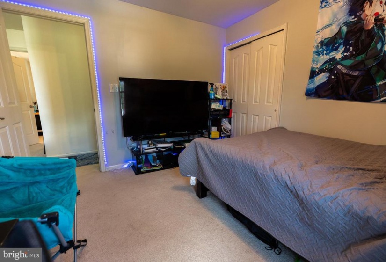
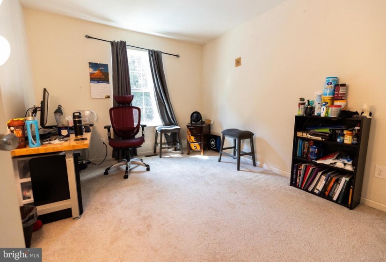
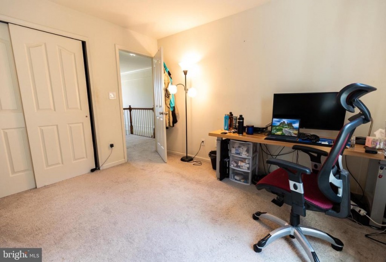
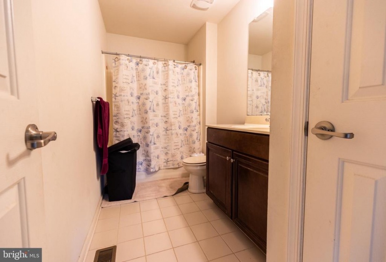
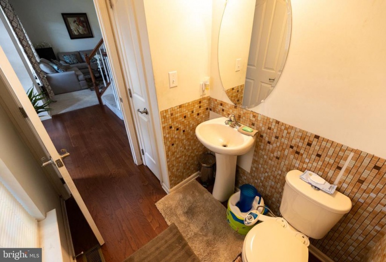
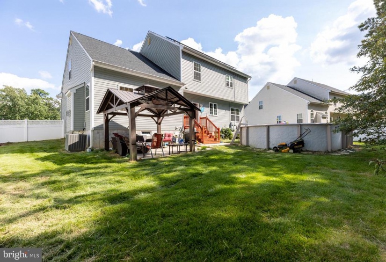
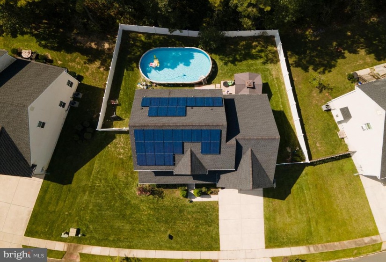
Welcome home to Darby Lane located inside the stunning Cedar Point community! This home was built brand new by Lennar Homes in 2015. Scenic backyard with a tree-line as far as the human eye can see. Open & Inviting floor plan on first floor. Offers a full basement with tall ceilings ready to be finished! Vaulted ceilings in living area gives the room a larger feel. Berkshire model! Granite w. Center Island upgrade! Cherry cabinets & vanities. 2 Car Garage & 2+ car drive-way. Master-suite has a spacious sleeping space perfect for a king bed & matching furniture, a walk-in closet, stand-up shower, jacuzzi tub & offers a water closet and the peace of being nestled on it’s own side of the upstairs creating privacy from the rest of the sleeping areas. SOLAR! need I say more?


Features
: Forced air
: Central a/c
: Gas/propane
Y
: Partially Finished
: Frame
: Ceramic Tile, Hardwood, Carpet
: Other
2
: Dining Area, Wood Floors, Kitchen - Island, Walk-in Closet(s), Ceiling Fan(s), Carpet, Whirlpool/hottub
N
: Colonial
: Natural Gas
: Natural gas
: Natural gas
: Main
N
: Microwave, Refrigerator, Oven/range - Electric, Dryer, Washer
Address Map
at the "T" of Strathmere Dr & Darby Lane.
MLS Addon
Annually
Monthly
HAMILTON TOWNSHIP PUBLIC SCHOOLS
2,516 Sqft
2
: Detached
2,516 Sqft
$8,144
2020
GA-M
: Public Septic
: Public
N
$0

Residential For Sale

174 DARBY LANE, MAYS LANDING, New Jersey 08330

4 Bedrooms
2 Bathrooms
2,516 Sqft
$399,000
Listing ID #NJAC2001108
Basic Details
Property Type : Residential
Status : ACTIVE
Listing ID : NJAC2001108
Price : $399,000
Bedrooms : 4
Rooms : 10
Bathrooms : 2
Half Bathrooms : 1
Sqft : 2,516 Sqft
Year Built : 2015
Lot Area : 0.45 Acre
HOA Fee : $25
Subdivision Name : CEDAR POINT
Price Per SQFT : $159
Lot SQFT : 19,602 Sqft
Ownership Interest : Fee Simple
Contact Agent
