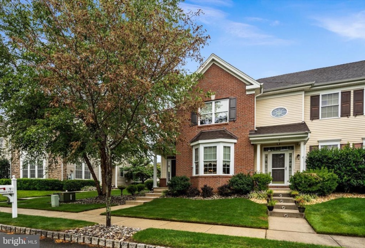
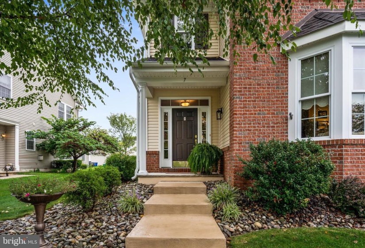
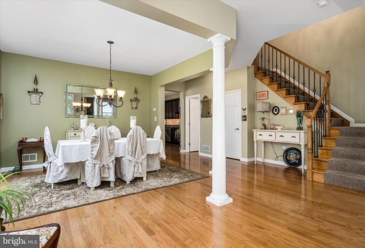
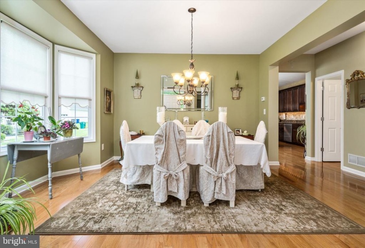
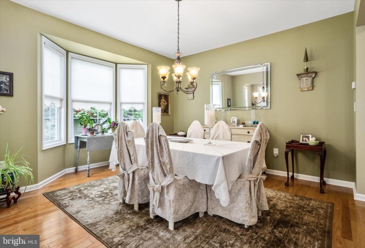
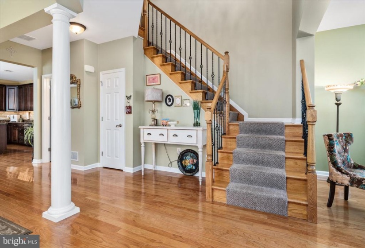
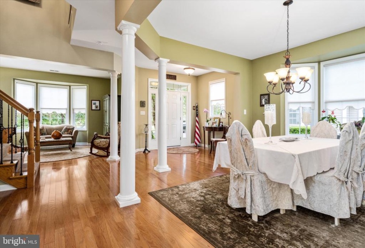
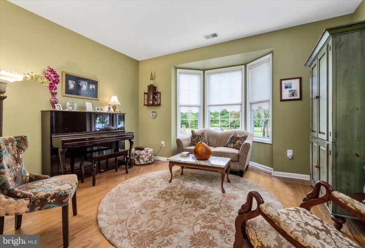
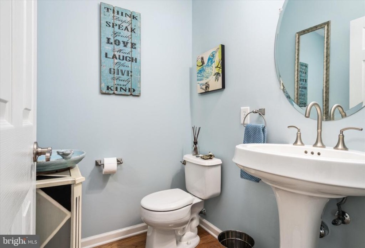
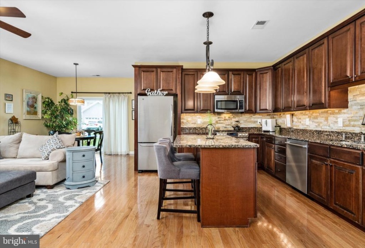
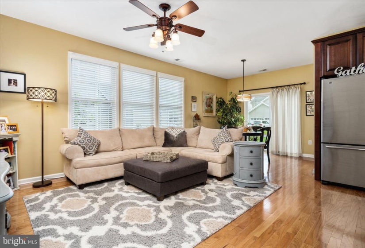
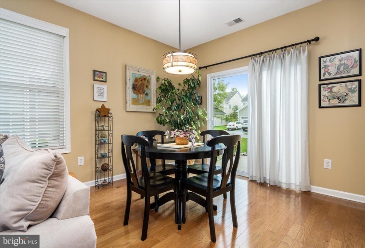
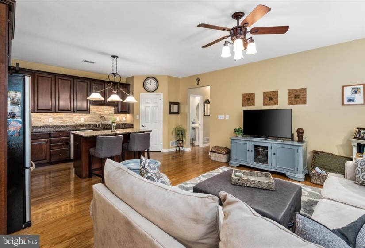
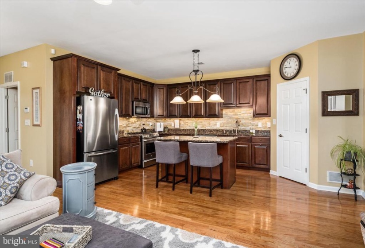
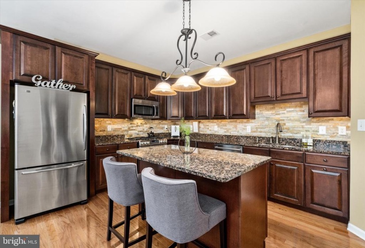
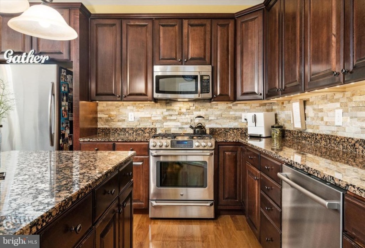
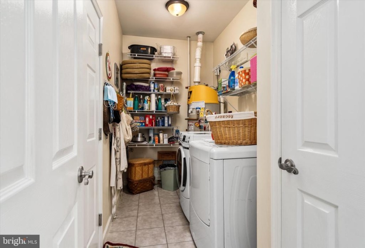
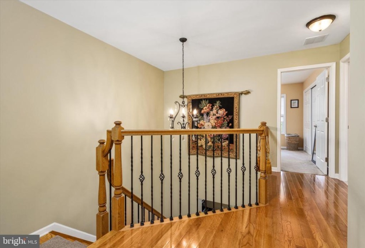
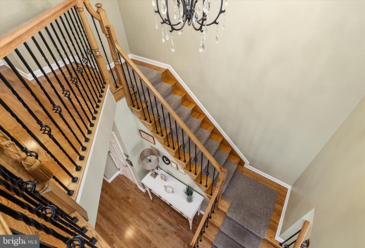
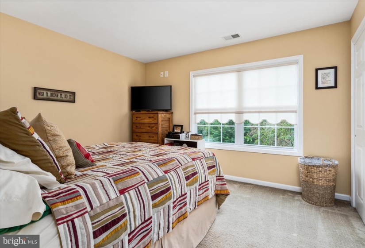
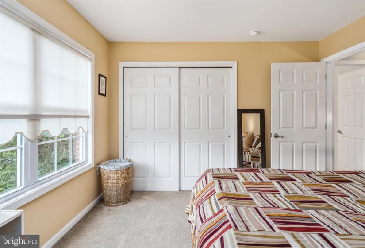
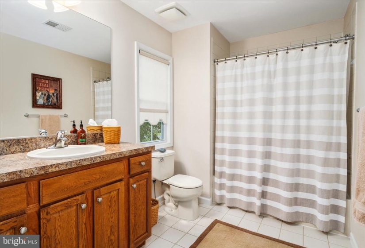
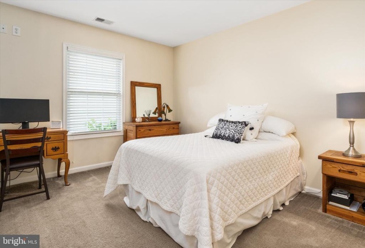
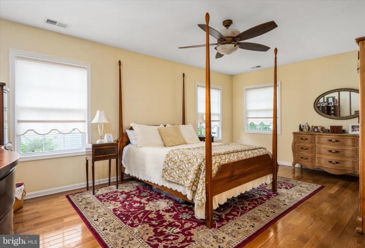
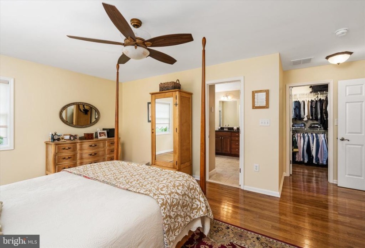
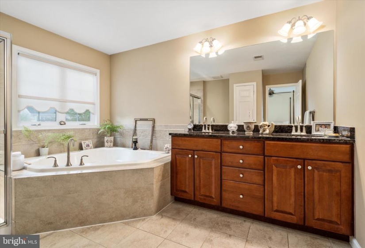
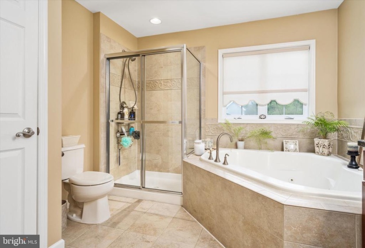
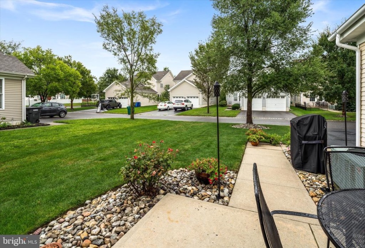
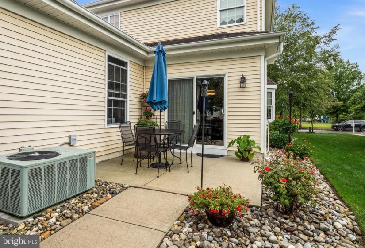
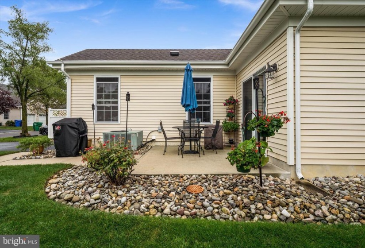
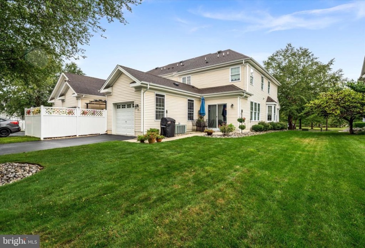
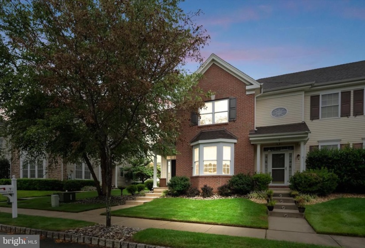
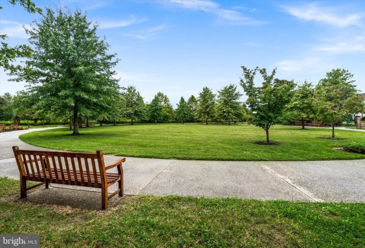
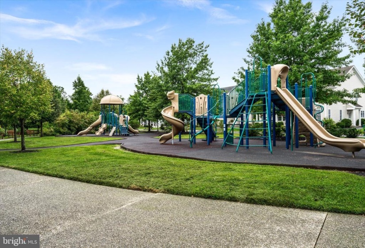
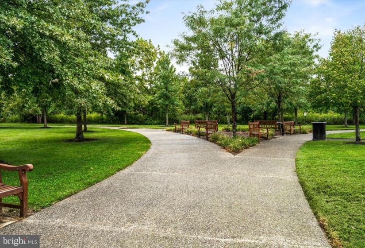
Step into this stunningly maintained end unit townhome in the desirable Chesterfield Downs community, and call it home! nnAs you enter, you’ll be amazed by how airy, spacious, and bright this home is with its high ceilings, hardwood floors, and neutral paint colors. It has the open floor plan you’ve dreamed of, creating an inviting space that allows you to flow from room to room with comfort and ease. The first floor of this home offers a space for everyone to enjoy – take in the views of the community open space and playground from the formal sitting area, gather for a meal in the formal dining room, entertain guests around the large island in your chef style kitchen decked out with custom backsplash and under cabinet lighting, cozy up to watch a movie in the family room, enjoy a cup of coffee in your breakfast nook, or decompress on the back patio at the end of a long day. Make your way upstairs to your large master bedroom with hardwood floors, spacious walk-in closet, and tastefully designed en-suite bathroom equipped with a soaking tub and walk-in shower. Down the hall you’ll find two other sizable bedrooms with ample closet space and a large shared full bath. nnAdditional features of this home include first floor laundry with tons of storage space, off-street parking with a one-car garage and driveway, on-street parking, security system, central AC, granite countertops and a double oven in the kitchen, and a half bath on the main floor. Top it all off, nothing beats this location. This home is nestled in a walkable community, sits across the street from a beautifully maintained open space and playground, is a short walk to Chesterfield Elementary School and several parks and ponds, and is just a short drive from major highways like 195, 295, 130 and the Turnpike. nnDon’t miss the opportunity to make this your home – book a showing today or visit us at the upcoming Open House (9/18 & 9/19 from 1-3PM)!


