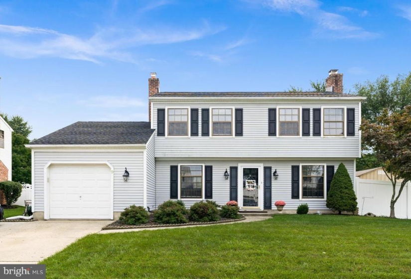
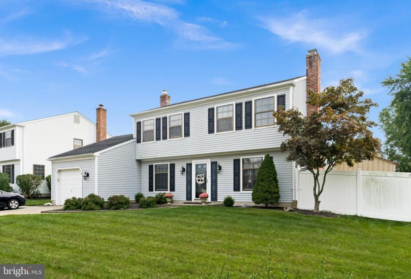
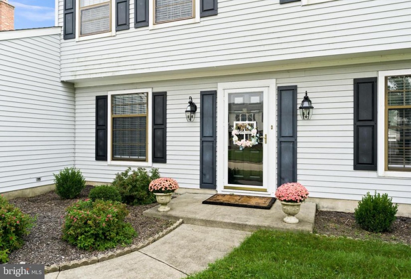
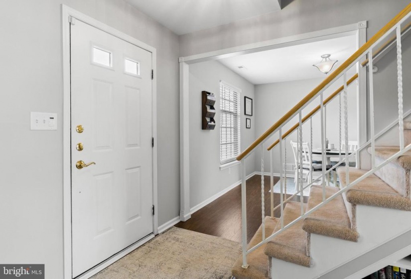
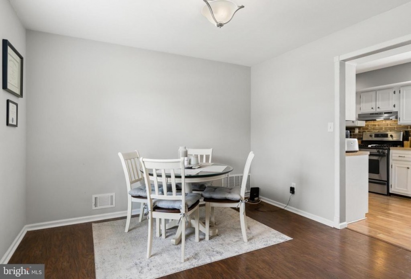
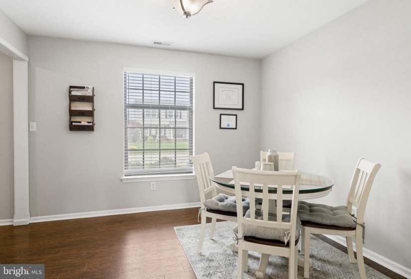
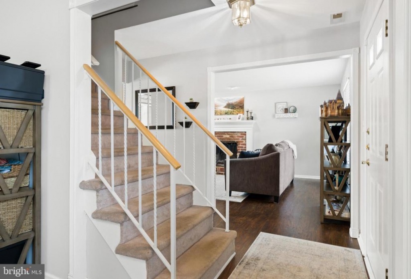
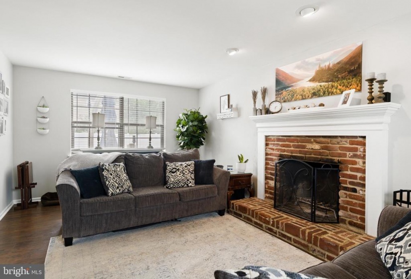
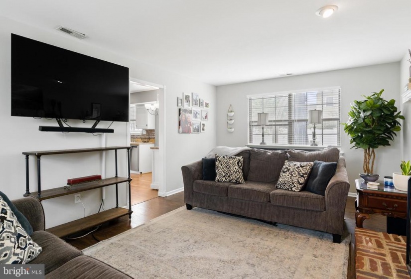
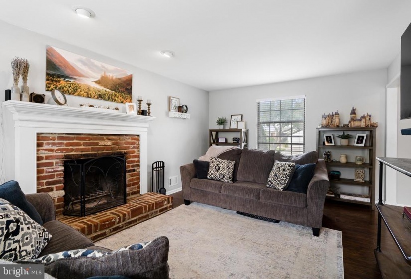
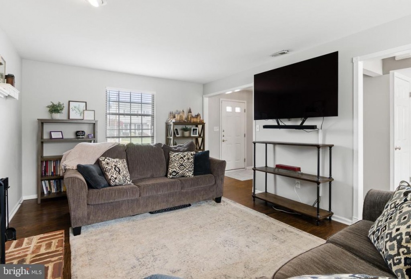
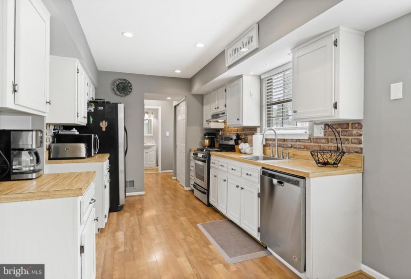
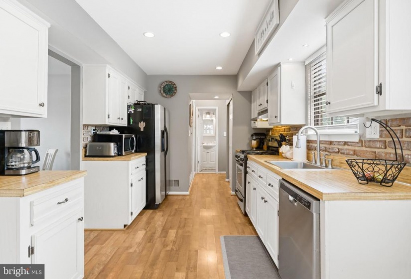
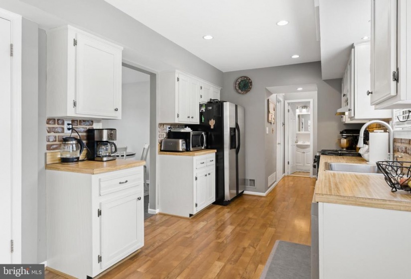
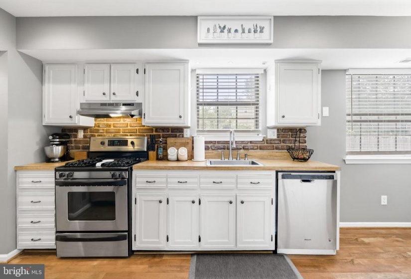
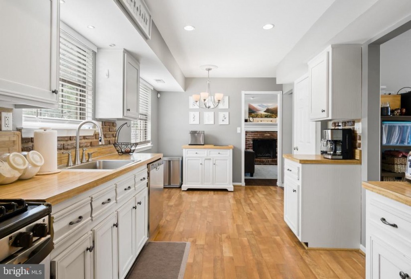

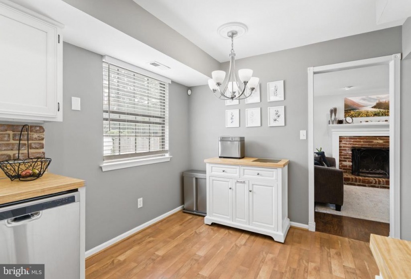
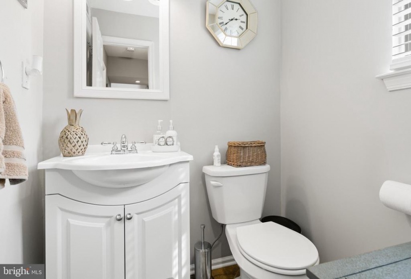
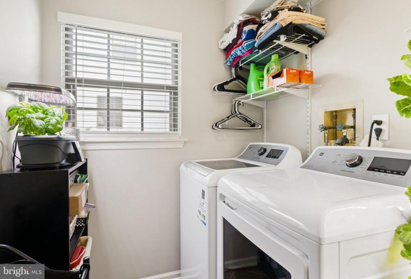
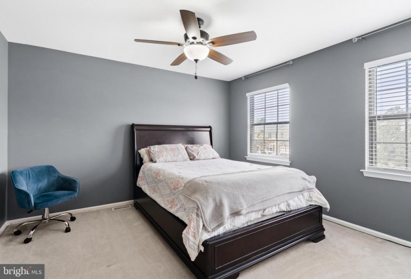
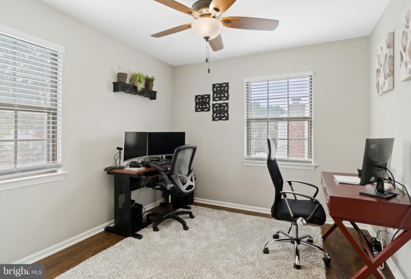

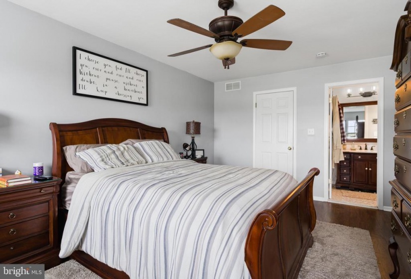
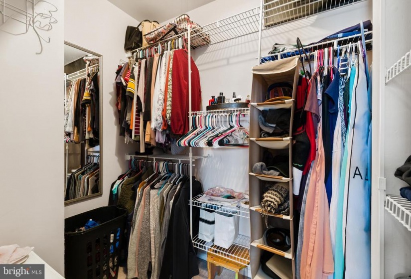
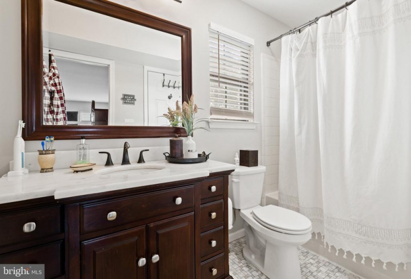
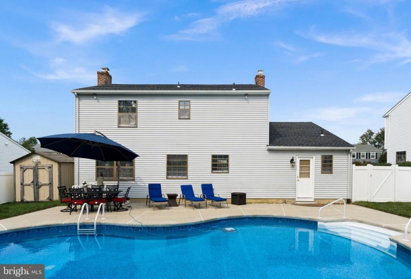
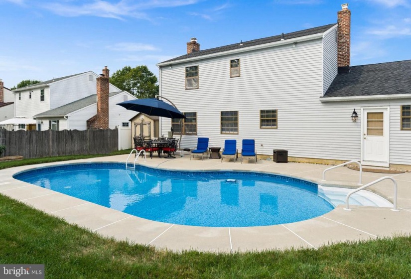
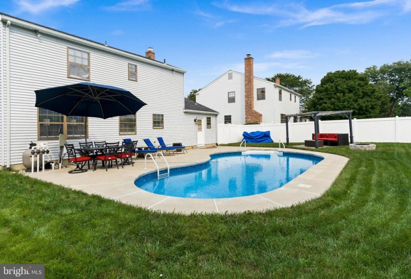
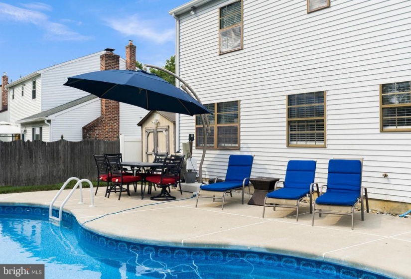
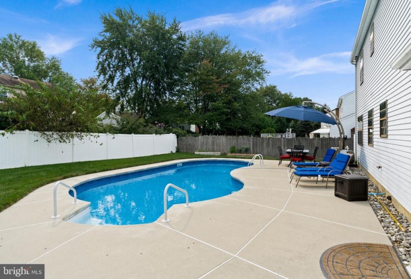
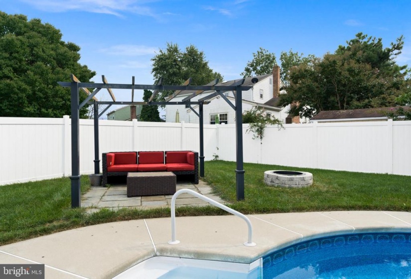
Get ready to pack your bags, you’re going to love this Willow Ridge home! As fall begins to inch our way, this spotless, move-in ready Marlton home will be the perfect place to welcome family and friends for all the upcoming holidays! A classic, low-maintenance exterior with an extra wide driveway starts your tour. Step inside to a crisp neutral interior with gorgeous flooring, gray tones with white trim, all filled with natural light. An inviting spacious living room offers recessed lighting and a wood-burning fireplace ready for chilly nights. Host the meals in your lovely dining room, conveniently adjacent to the kitchen. White cabinetry, brick look backsplash, stainless steel appliances, gorgeous counters & flooring all combine to give this dine-in kitchen a sleek & modern look that everyone loves. There is plenty of storage space, including a pantry closet. A nicely updated powder room, laundry room, and access to the 1 car garage complete the main level. Upstairs, the primary bedroom offers a large walk-in closet and private access to the beautiful main bath. Two additional bedrooms, both a good size, also share the main hall bath. Although summer is almost over, you will still be excited when you see this gorgeous inground pool & patio. Start planning all the fun you will have next summer in this yard which also includes a fabulous outdoor firepit and a pergola area for added enjoyment. The HVAC system and hot water heater are all only 1 year old! This location is excellent and puts you minutes to all the fabulous shopping & dining in Marlton, including the Promenade at Sagemore, Trader Joes, Chickie & Pete’s, breweries, coffee shops & more. There is nothing to do but unpack and start enjoying this gem of a home in a delightful neighborhood!


