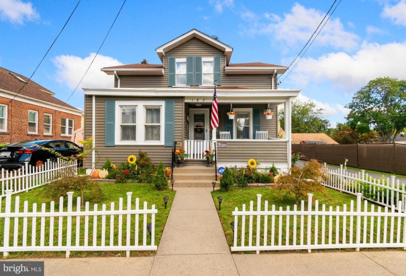
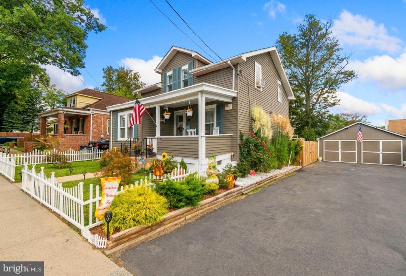
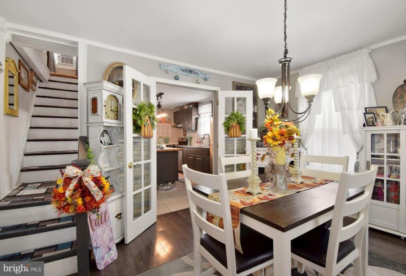
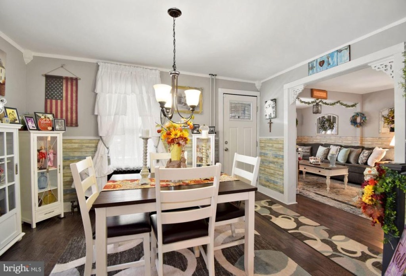
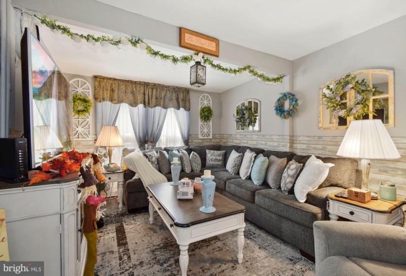
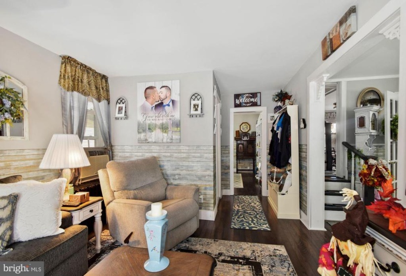
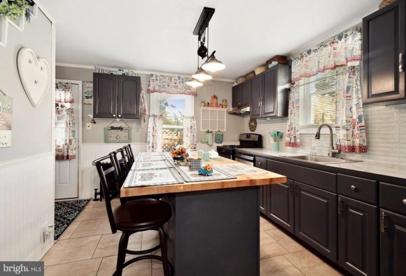
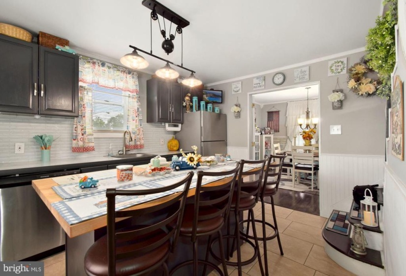
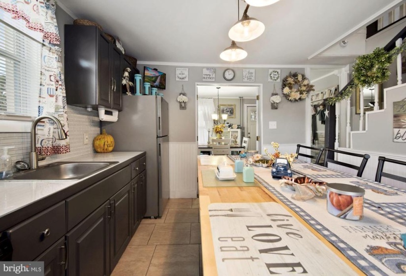
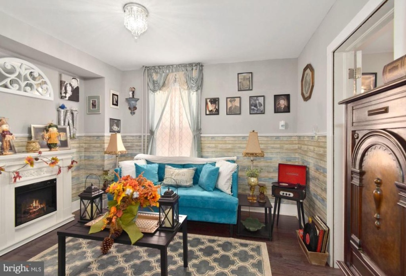
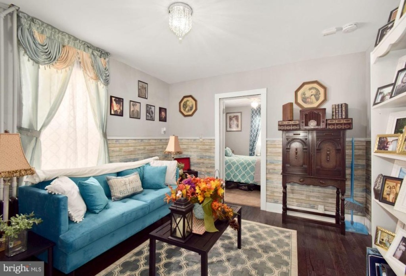
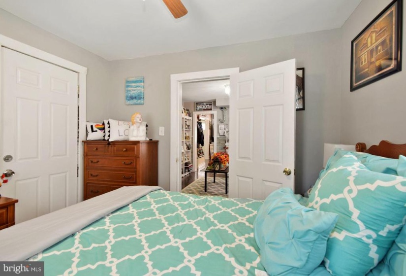
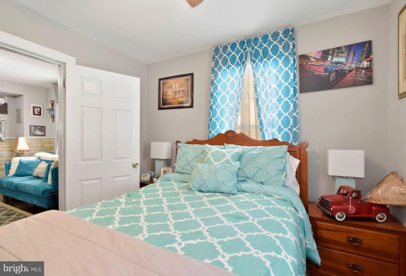
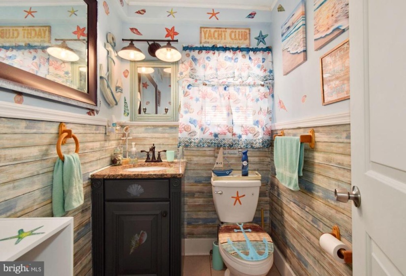
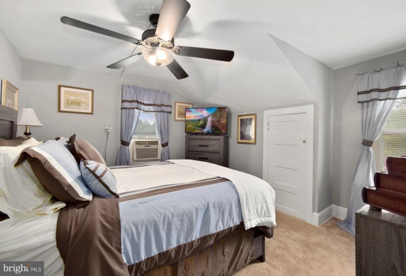
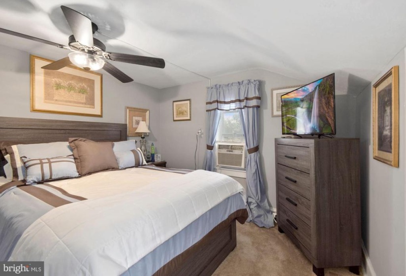
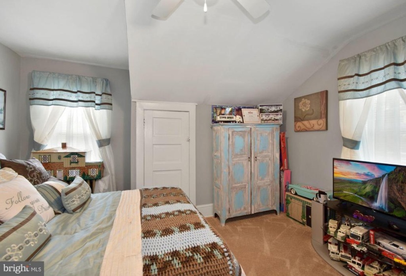
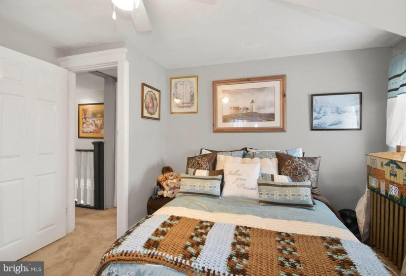
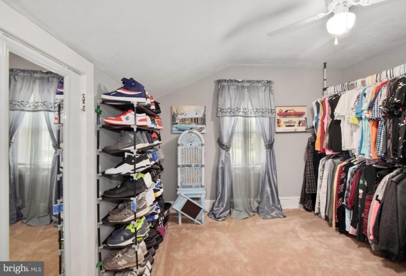
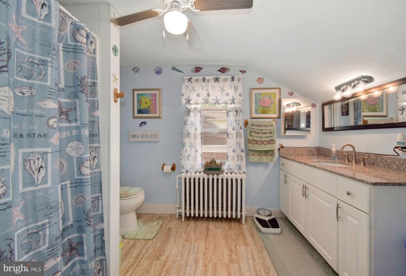
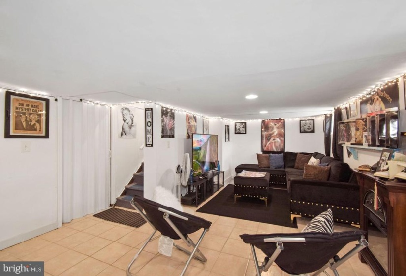
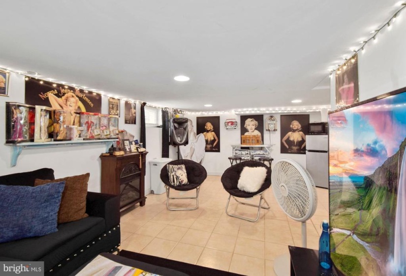
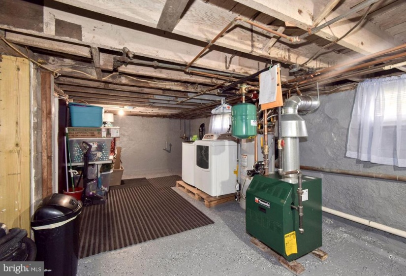
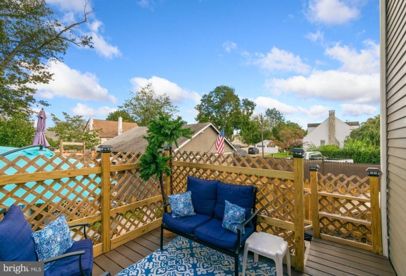
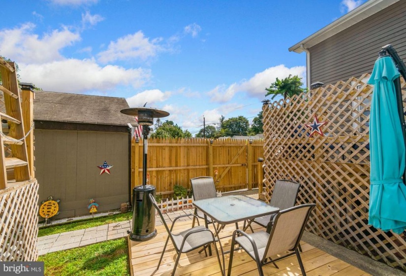
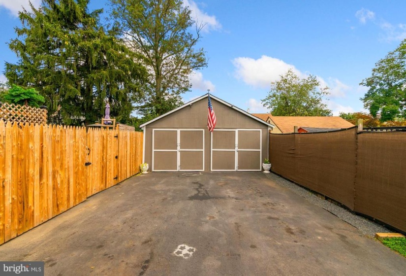
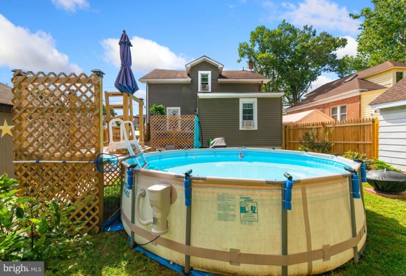
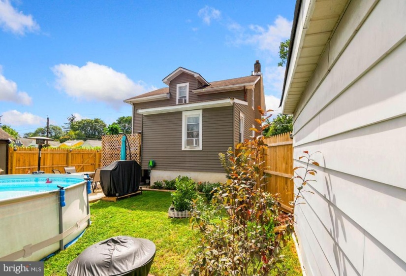
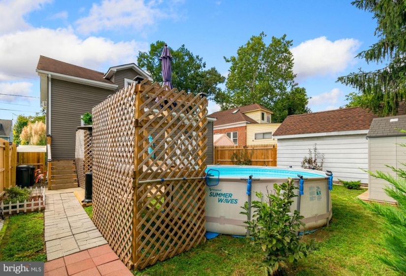
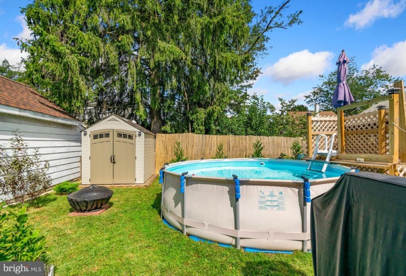
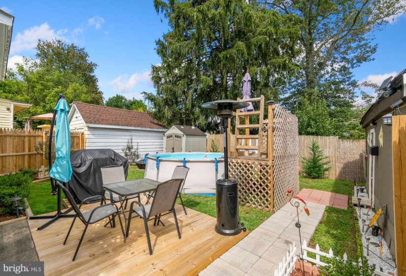
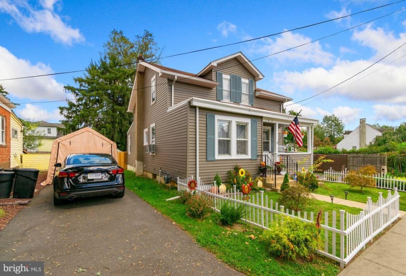
Absolutely lovely and much larger than you can imagine. This traditional style home was renovated less than 2 years ago and offers a practical amount of space, combined with features to make this a very comfortable home. It starts with a white picket fence leading to the welcoming front porch currently adorned with fall decorations. Entering into the home, you’ll notice the attention to detail from the beautiful engineered flooring, neutral paint, crown molding, wainscoting, beadboard, chair rail to the white wood trim. Longer windows can be found in both the formal living and dining rooms adding plenty of natural light. French doors separate the dining room from the updated kitchen. The kitchen features marble tile counters, backsplash, stainless steel appliances, tiled flooring and new center island with seating for four that adds more functionality with additional cabinet space and a beautiful butcher block countertop for serving meals or for prepping for meals. We won’t stop here as there is a cozy den for relaxing, a bonus room that can be used as an office or guest bedroom and spacious half bath. Heading up to the second floor you’ll find the spacious primary bedroom, two additional good sized bedrooms and the large updated main bathroom has a built-in linen closet. But wait there is more, for your enjoyment there is a partially finished basement and located on the unfinished side is the laundry area and along with plenty of storage space. The fenced in backyard is nicely landscaped and it’s completely fenced in. Enjoy the warm weather on your deck and in the summer swim in your brand new above ground pool. Chilly nights ahead, no problem, hang by the fire pit area and toast some marshmallows. This property also features a detached two car garage and driveway with parking for six cars. New lighting fixtures, dishwasher, exterior doors and storm doors, new basement windows, heater and hot water tank two yrs young. Conveniently located to all major highways and transit.


