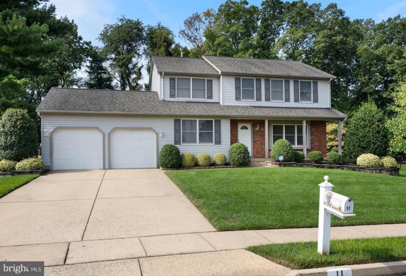
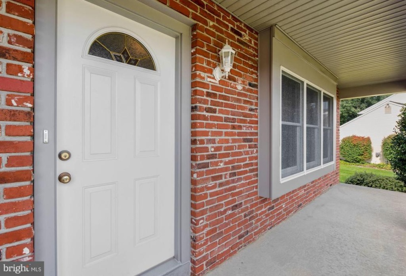
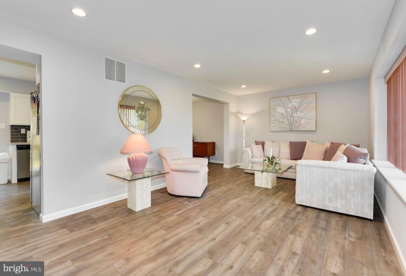
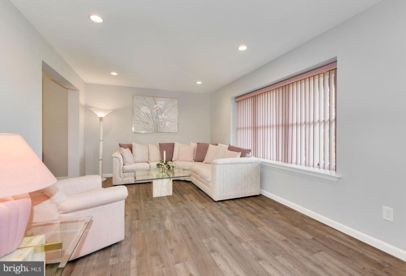
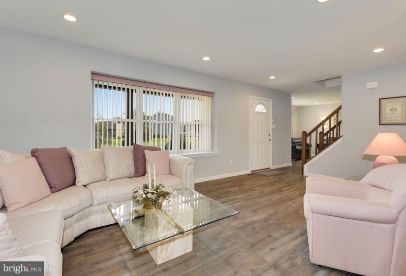
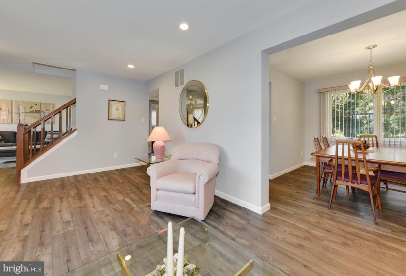
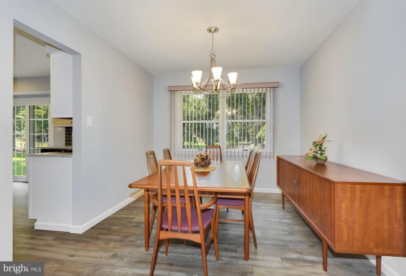
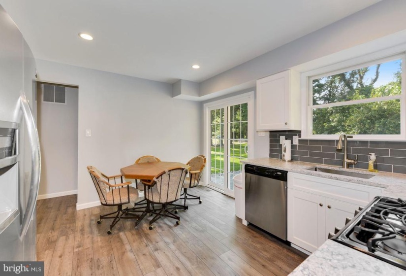
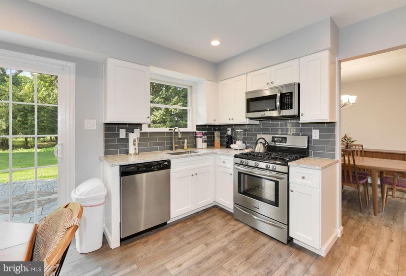
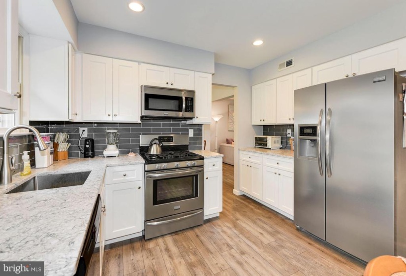
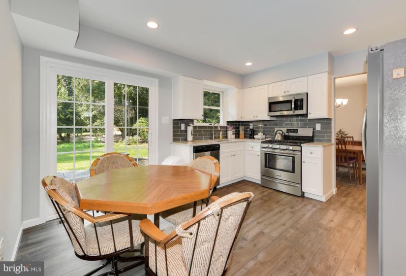
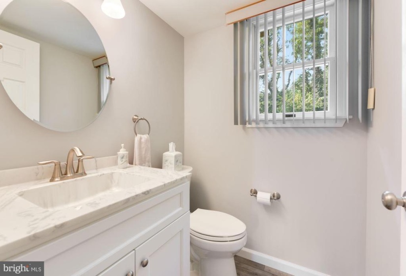
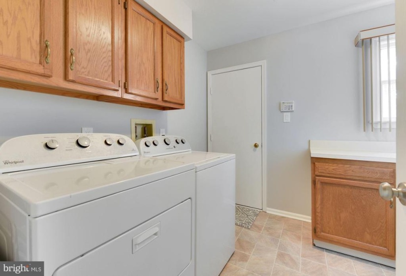
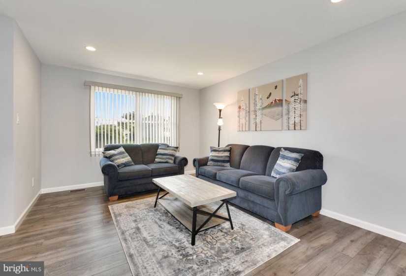
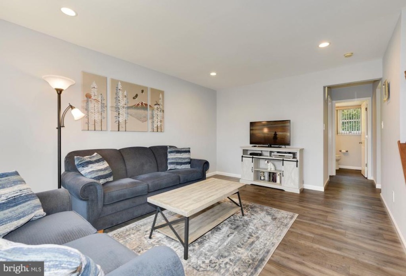
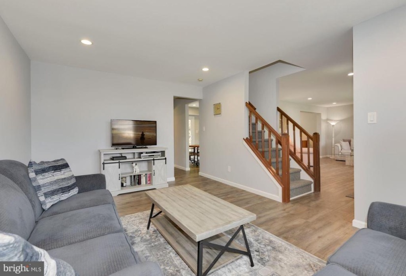
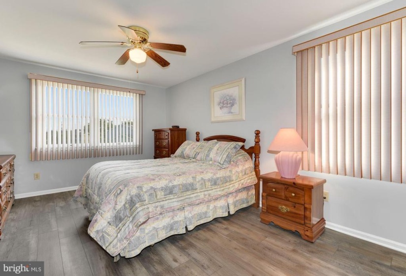
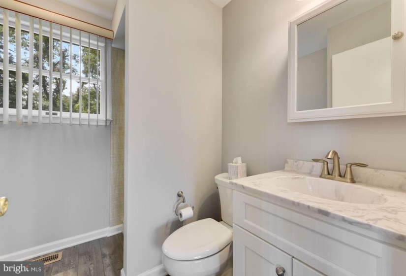
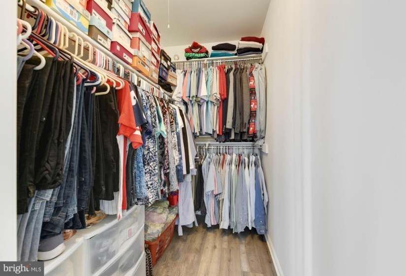
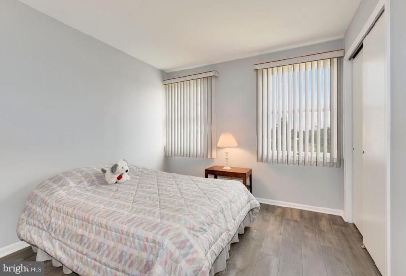
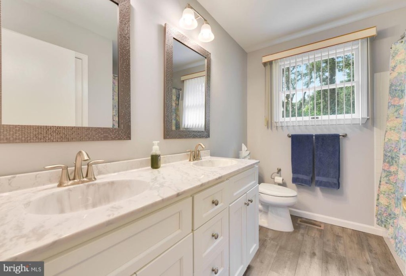
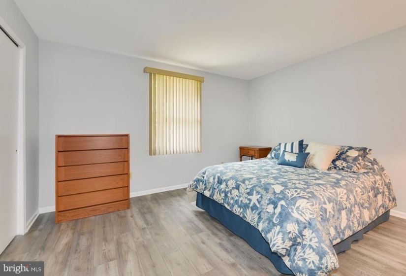
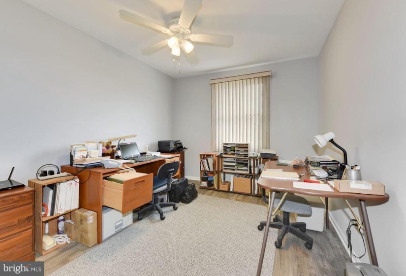
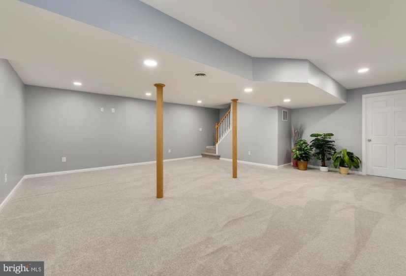
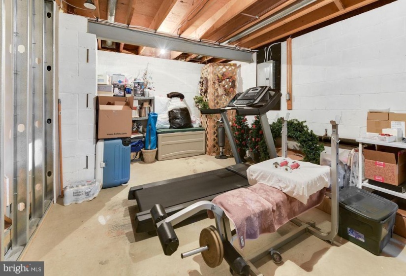
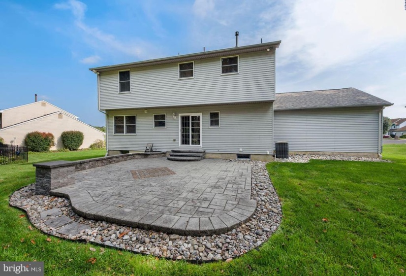
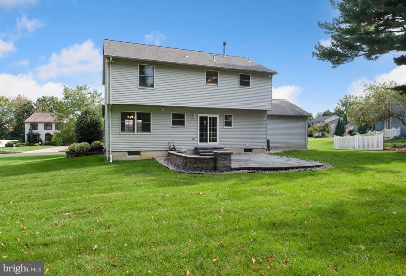
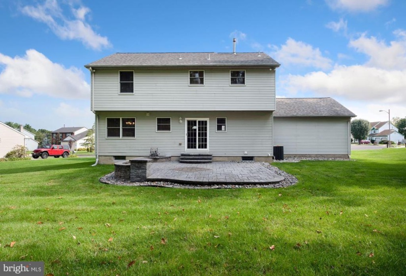
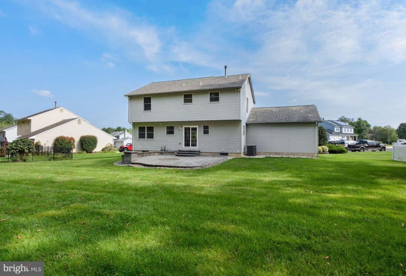
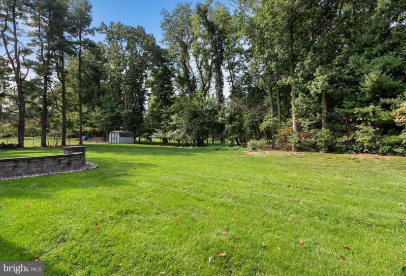
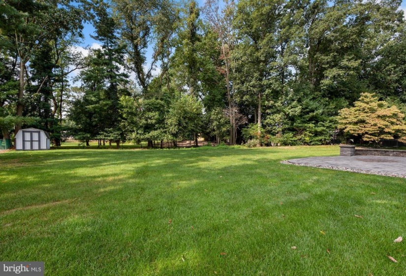
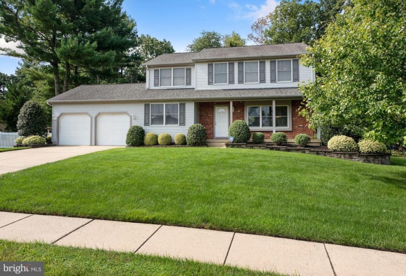
Immaculate 2 Story home in the sought after neighborhood of Winchester Farms, Washington Township. nThis home is in Pristine condition with its professional landscaping, full width concrete front porch and attached 2 car garage. The garage has 2 door openers and floored pull down attic steps. Once you come inside you will notice the new Performax High Performance Vinyl Plank Flooring through out. The whole interior and all bathrooms have been recently professionally painted and remodeled with new light fixtures on the first floor, new 6 panel doors, and recessed lighting through out the entire first floor. The updated Eat In Kitchen has stainless steel appliances, beautiful quartz counter tops, ez close cabinets and a brand new sliding glass door which leads you to your private EP Henry Patio with lighting on a timer that automatically comes on at dusk. Formal Living Room and Dining Room to fit all your family and friends for the Holidays and for Entertaining. Laundry Room has washer, dryer, lots of cabinets for storage, folding table with more storage and utility sink. Finished Basement with w/w carpeting, new windows, wall and cable outlet to hook up your Smart TV and utility room with lots of extra room as gym, game room, plus. Upstairs contains upgraded bathrooms with marble ez close vanities and fixtures. Master bedroom is spacious with a walk in closet. There is tons of storage in this house with all bedrooms having large closets, plus a hall coat closet and linen closet. This home is in MOVE IN CONDITION. SO HURRY, THIS ONE WON’T LAST LONG! Easy Access to Shore Areas, NY and Philadelphia Bridges!


