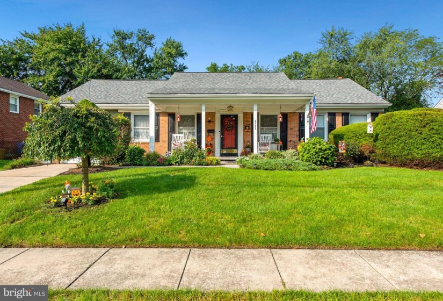
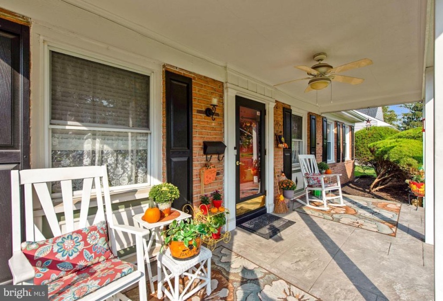
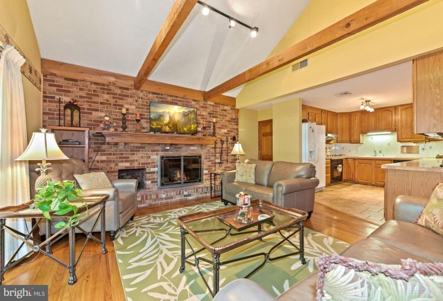
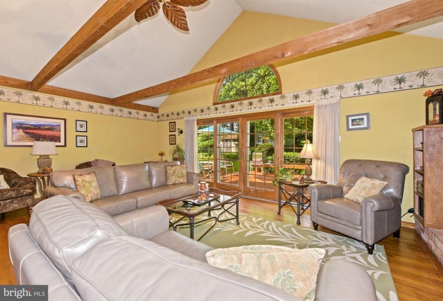
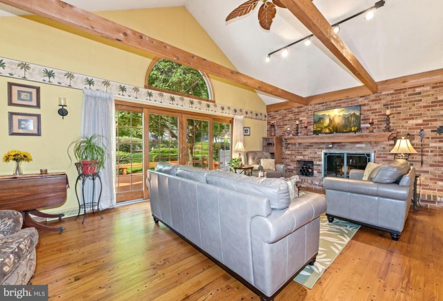
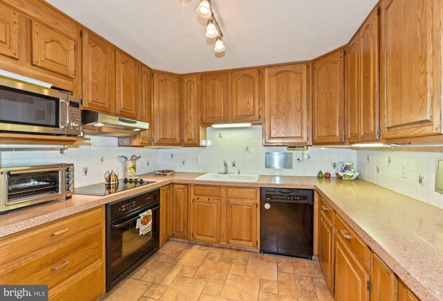
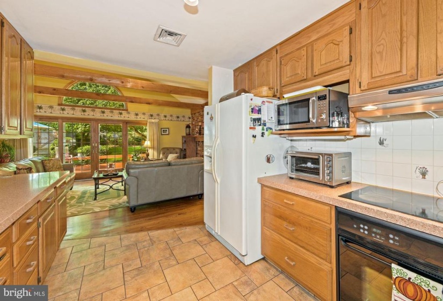
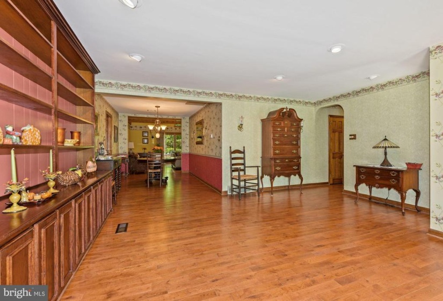
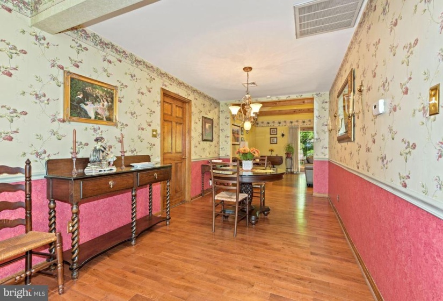
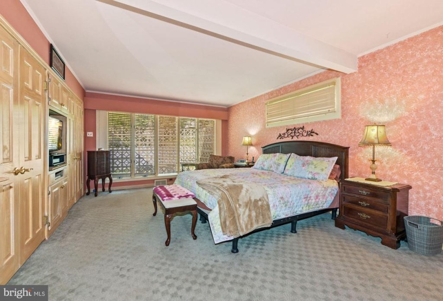
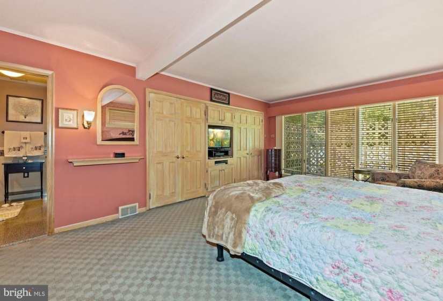
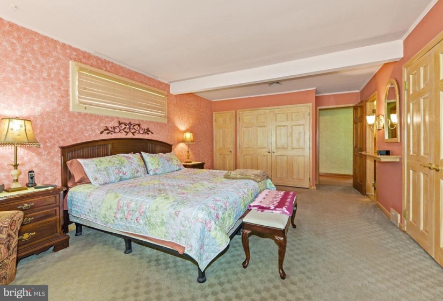
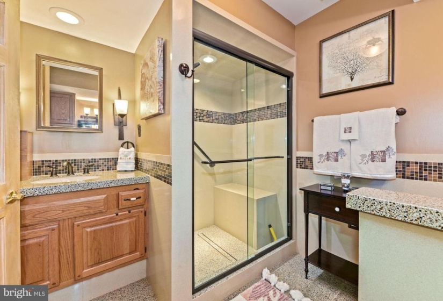
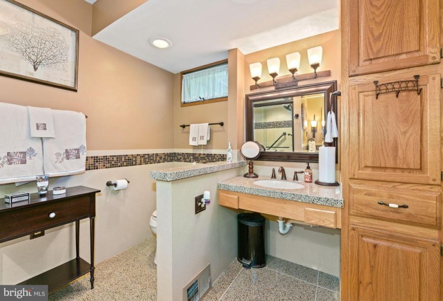
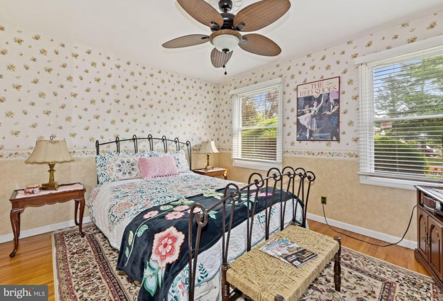
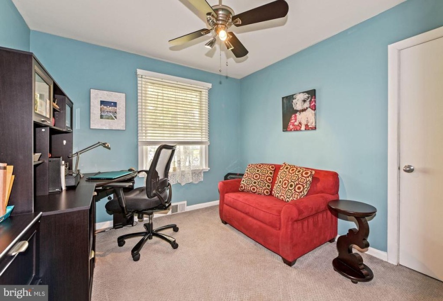
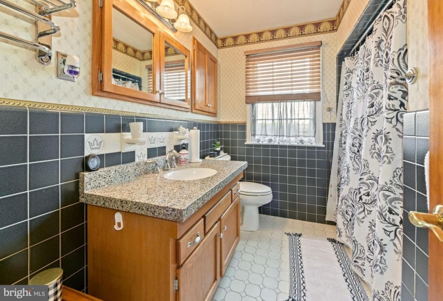
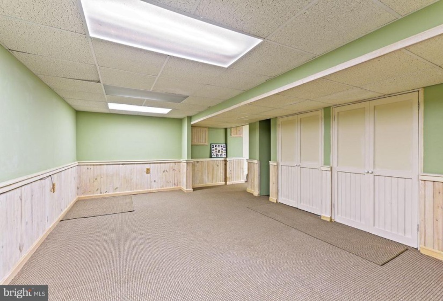
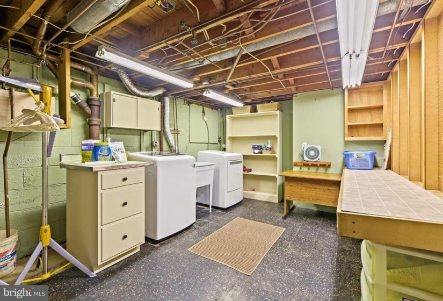
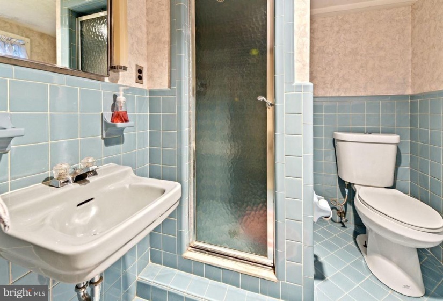
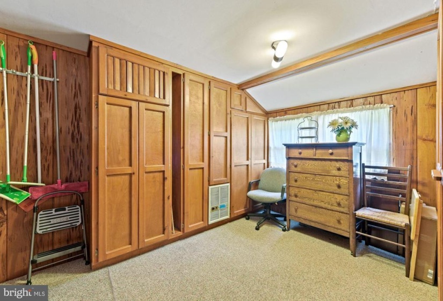
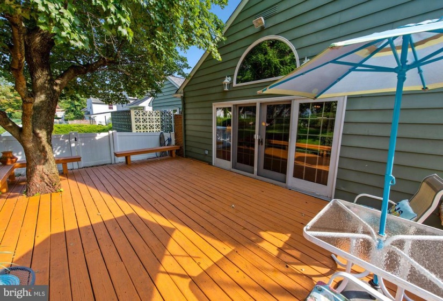
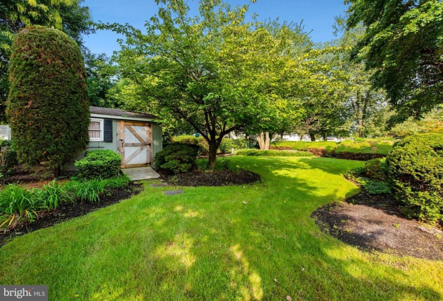
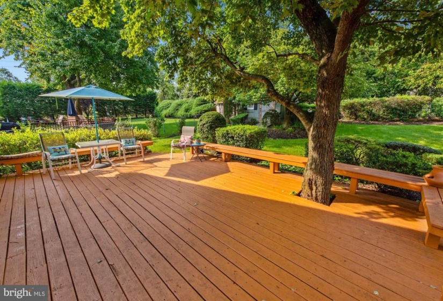
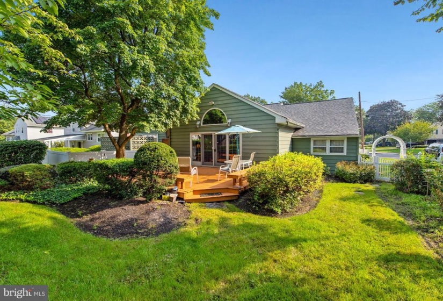
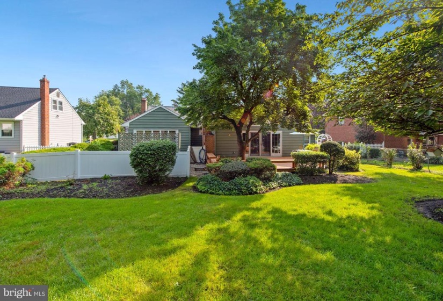
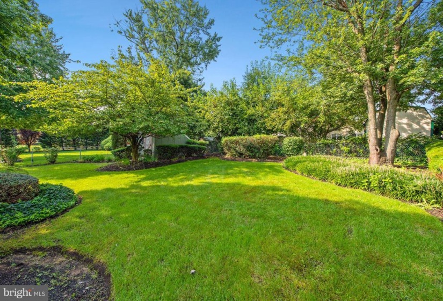
Ranch home that was expanded with large Family Room and Master Suite addition. This home has much more space than appears from the street view. One floor living offers a large Living Room with hardwood floor, recessed lighting, built-in shelves and cabinetry and is open to the Dining area. There is a mud room just off of the attached garage which offers a cedar closet plus additional storage. Best of all is the added Family Room with cathedral ceilings, track lighting, ceiling fan, hardwood floors, gas fireplace, even a doggy door to the rear dog run area and Family Room is open to kitchen & steps out to rear deck. Updated kitchen offers granite countertop, tile backsplash, 42″ cabinets, double sink and tile floor. The expanded Master Suite is sunny & bright and offers tons of closets & built-in storage. The master bathroom was updated approximately 5 years with new double vanity sinks with granite tops, tile walls and spacious tiled stall shower. There are two additional bedrooms plus another full bath with tub plus more closets in hallway. The basement is partially finished with more storage areas, laundry room and another full bath with stall shower. If you need more storage, there is also an attic with pull-down steps. Take time to relax on comfy front porch or enjoy a picturesque view from the rear deck with built-in seating. The park-like rear yard is fenced-in and so quiet plus a shed for your outdoor equipment. If you need or want one floor living, you just found the perfect home situated just steps away from Wood Park, Footlighters Theatre, Pomona Swim Club and you can even walk to public transportation or pick up a bagel & coffee. Motivated Seller, please present all offers.


