Property Description

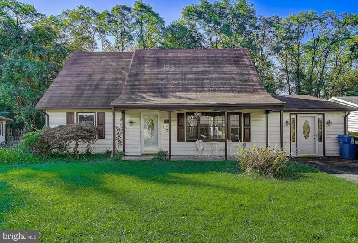
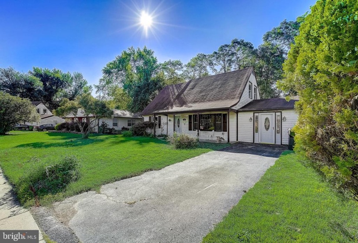
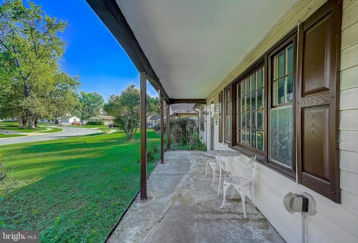
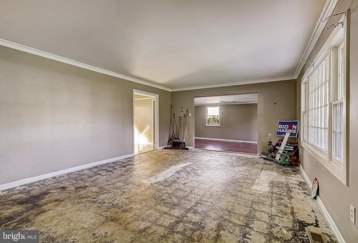
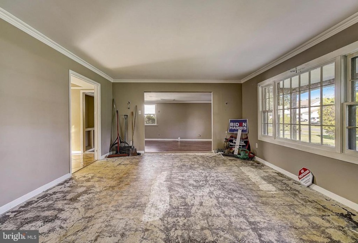
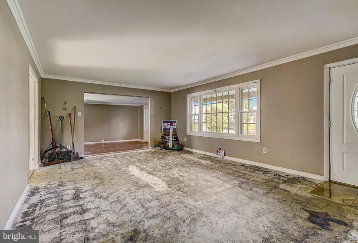
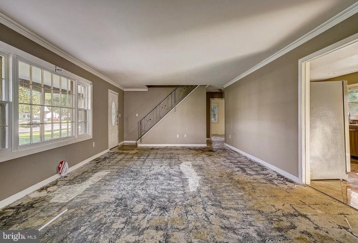
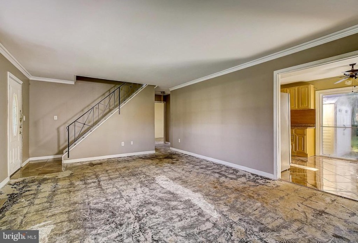
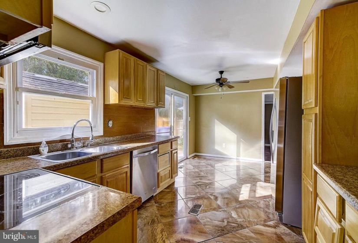
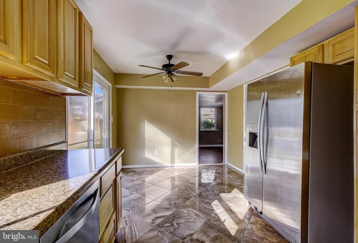
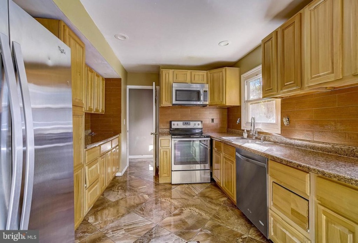
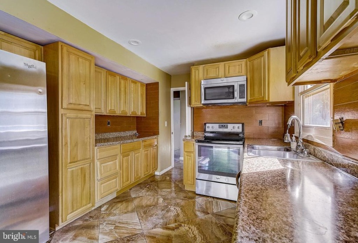
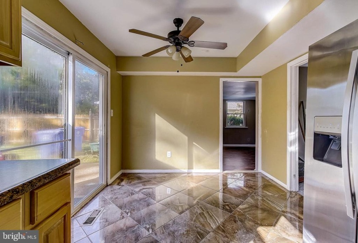
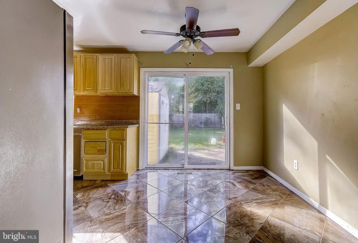
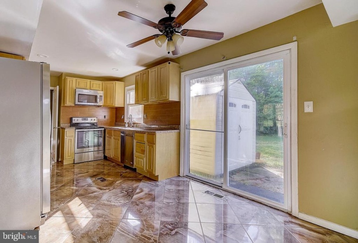
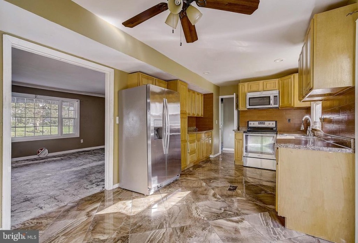
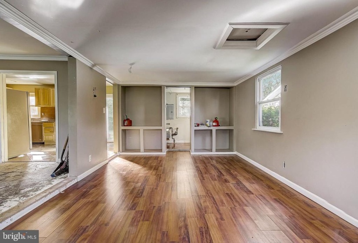
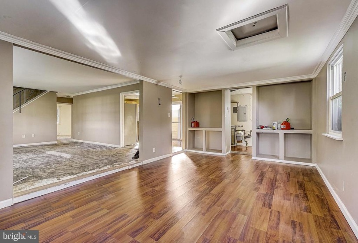
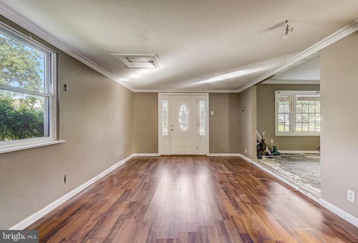
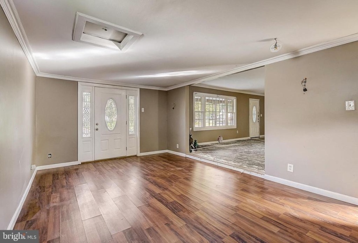
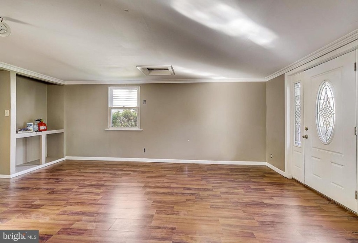
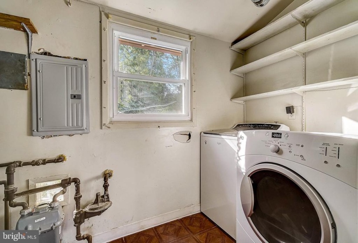
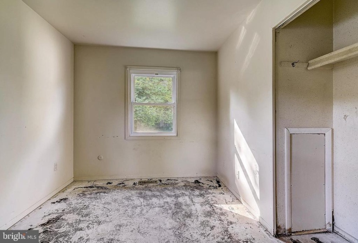
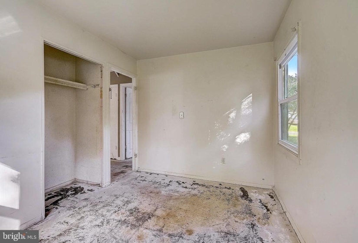
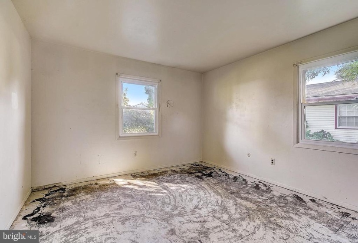
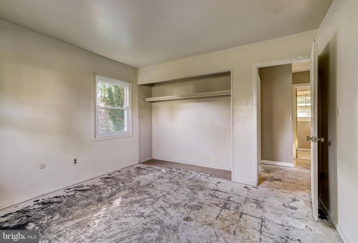
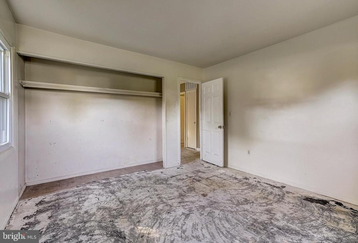
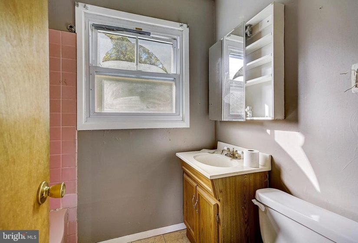
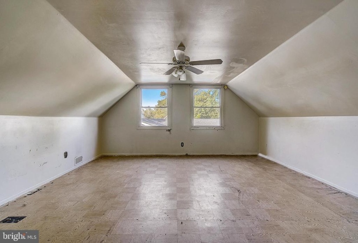
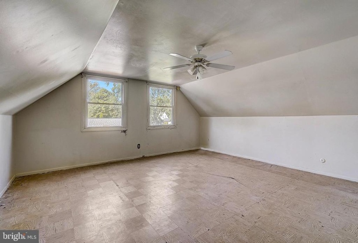
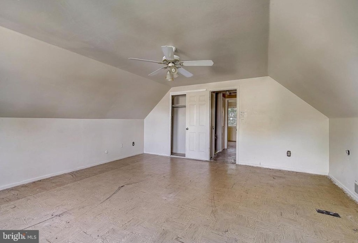
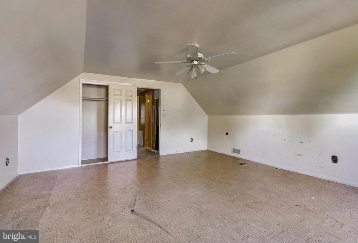
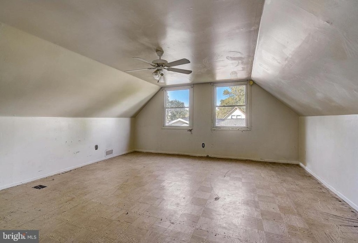
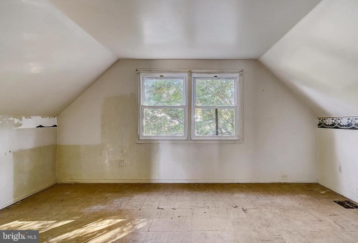
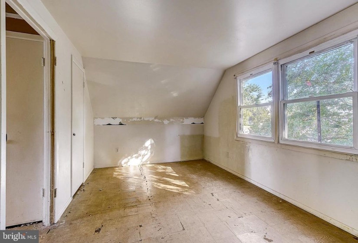
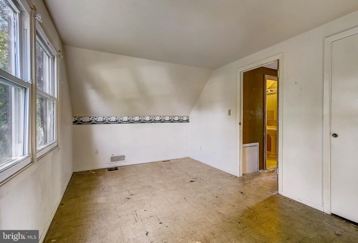
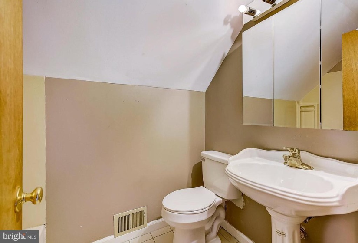
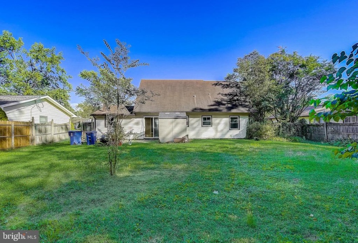
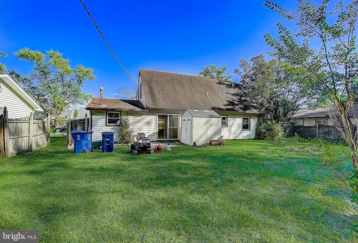
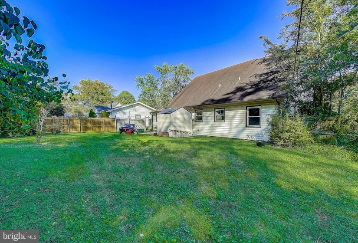
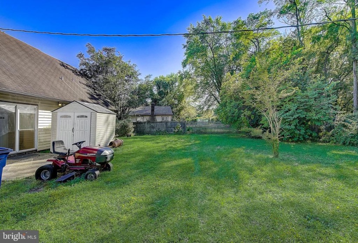
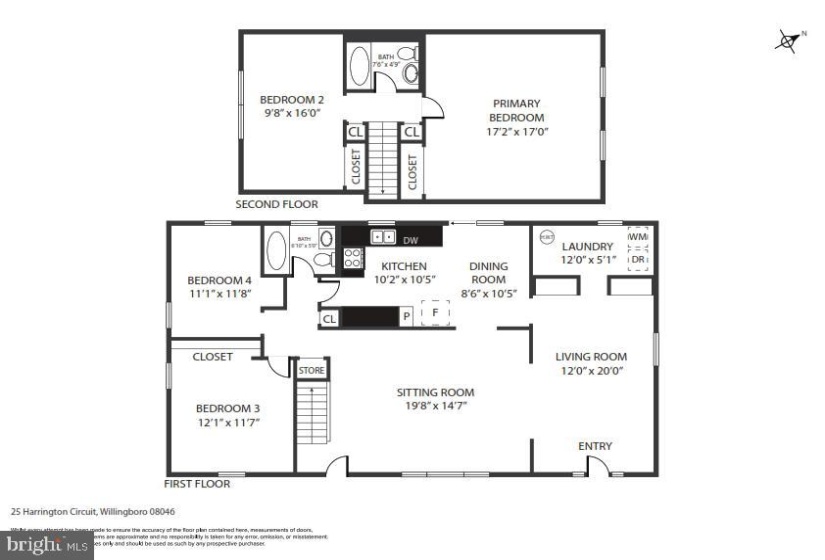
Welcome home to this Ardsley Cape Cod in the Hawthorne Park neighborhood. With some TLC you can make it your dream home or the perfect investment property! The covered front porch invites you through the front door in to the living room with a neutral color scheme. The carpet has been removed in several rooms so you can easily add the flooring of your choice. The converted garage area could be used as a dining room or family room has wood look flooring and built-in shelving. It connects to the laundry/utility room. The eat-in kitchen features granite-look countertops, stainless steel appliances, and tile flooring. Sliding glass doors lead to a fenced backyard with a shed. There are two bedrooms and a full bathroom on each level. Conveniently located near major highways for an easy commute. Sold in AS-IS condition. Buyer responsible for all inspections and certifications. Make your appointment today!


Features
: Forced air
: Window Unit(s)
: Fully
: Pitched, Shingle
N
: Frame
: Other
N
: Cape Cod
: Natural Gas
: Natural gas
: Natural gas
: Main
: Staged Property., As Per Mls
: & Hutch Dining Room Furniture Bed Room Furniture Full Gym Equipment Furniture By Ethen Allen, And Dryer, Stove, Seller Is Willing To Leave The Oil Heating Unit For A Nominal Fee In Addition To The Listing Price., 2 A/c Units, 2 Refrigerators, Washing Machine, Honeywell Security System
N
: Dishwasher, Oven/range - gas, Refrigerator
Address Map
Google Maps
MLS Addon
Annually
Annually
WILLINGBORO TOWNSHIP PUBLIC SCHOOLS
1,835 Sqft
1.5
: Detached
1,835 Sqft
$5,891
2020
RES
: Public Sewer
: Public
N
$0

Residential For Sale

25 HARRINGTON CIRCLE, WILLINGBORO, New Jersey 08046

4 Bedrooms
2 Bathrooms
1,835 Sqft
$199,900
Listing ID #NJBL2008066
Basic Details
Property Type : Residential
Status : ACTIVE UNDER CONTRACT
Listing ID : NJBL2008066
Price : $199,900
Bedrooms : 4
Bathrooms : 2
Sqft : 1,835 Sqft
Year Built : 1963
Lot Area : 0.15 Acre
Subdivision Name : HAWTHORNE PARK
Price Per SQFT : $109
Lot SQFT : 6,500 Sqft
Ownership Interest : Fee Simple
Virtual Tour : Click Here
Contact Agent
