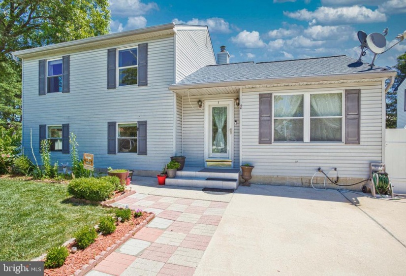
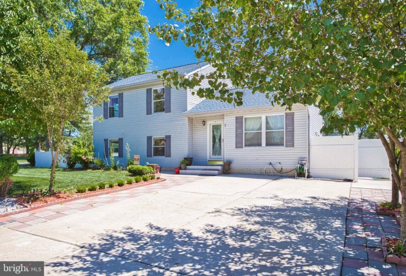
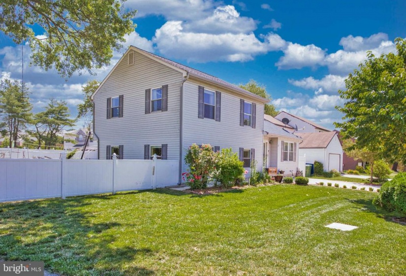
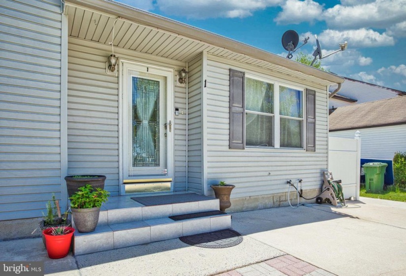
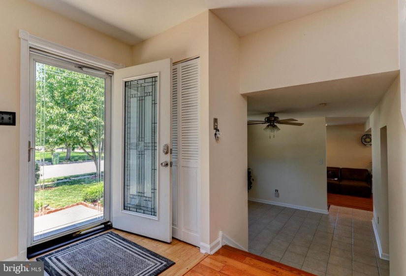
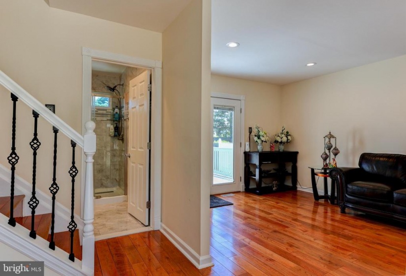
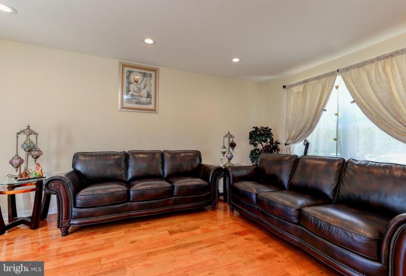
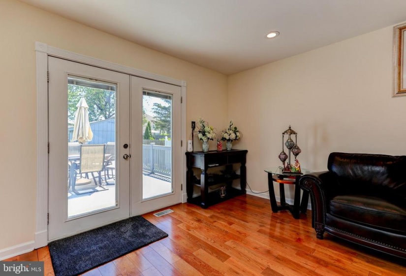
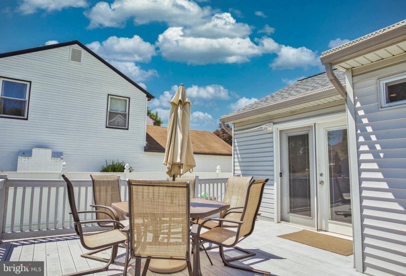
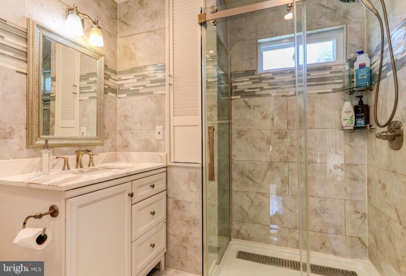
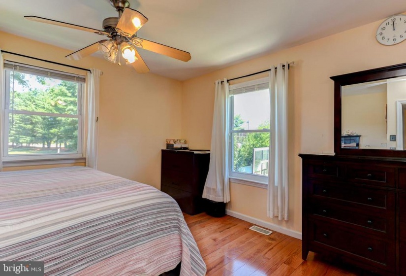
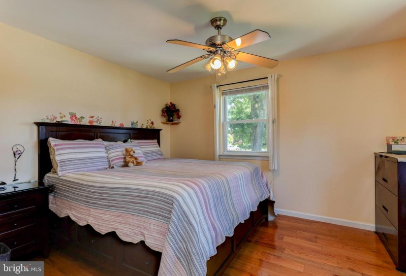
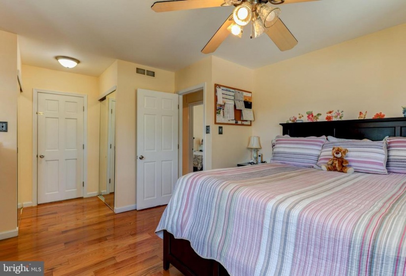
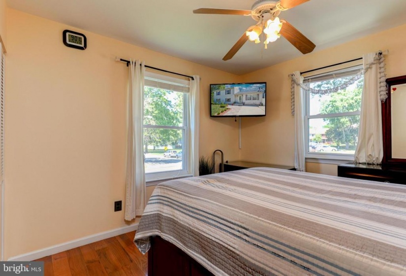
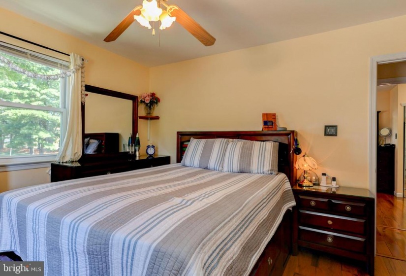
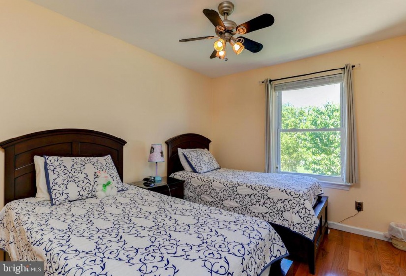
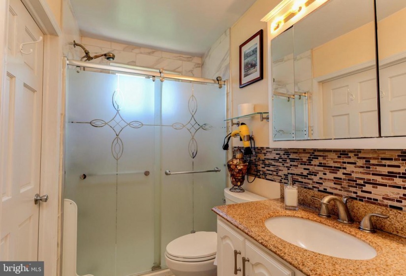
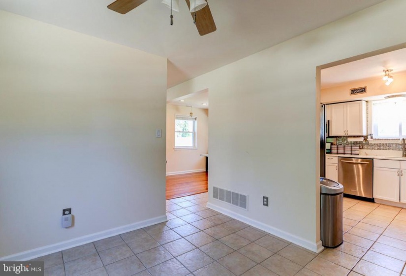
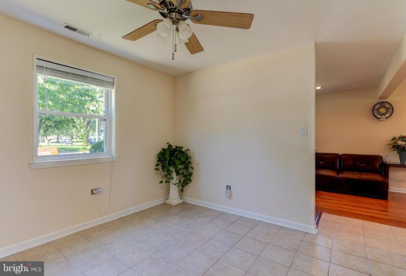
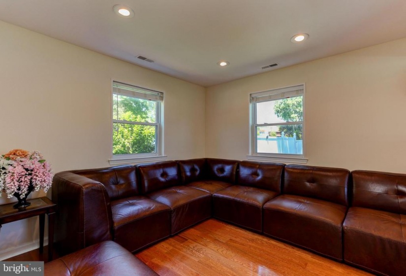
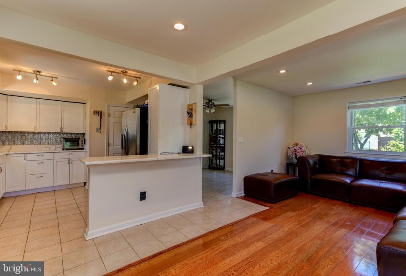
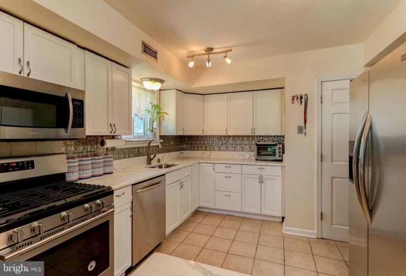
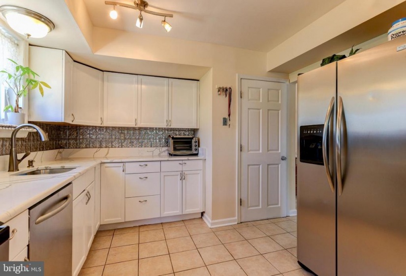
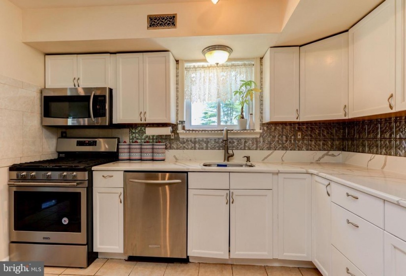
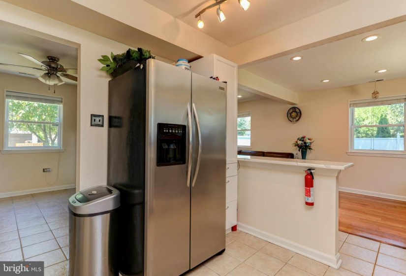
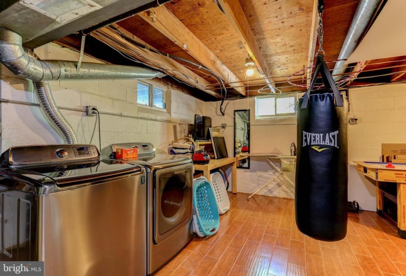
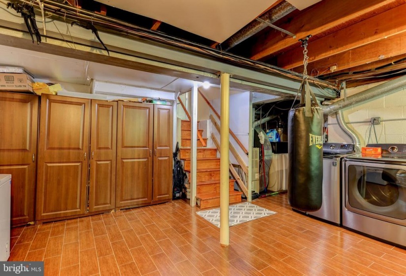
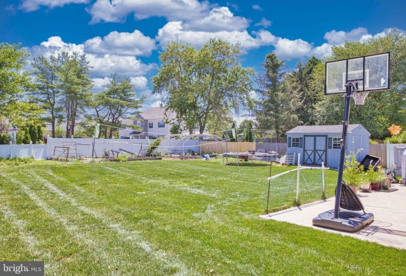
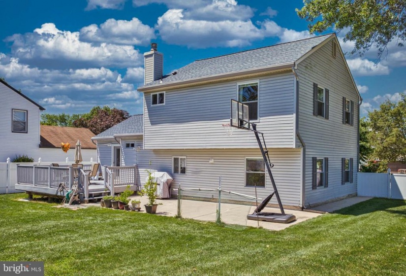
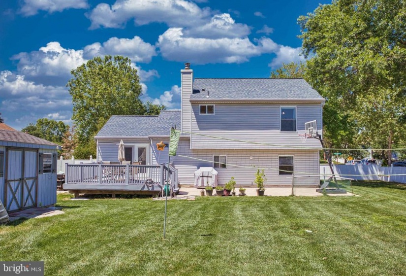
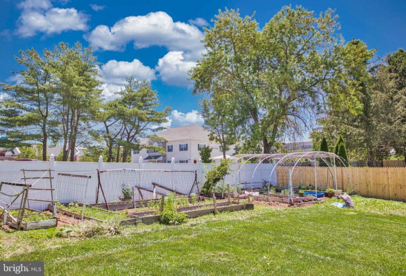
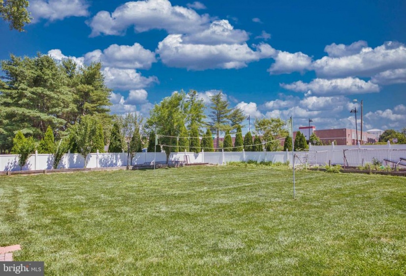
Gorgeous Single Detached Split level home in a corner lot at GREENTREE Development and located in one of the best school systems. From the main entrance, be welcomed by newer hardwood flooring throughout the house. On the right, you will find a spacious living room with a double doors leading to the backyard and easy to be maintained trek deck. This home is ready for the new owner with new roof ( 3 years old ), new water heater ( 4 years old ) and also a brand new fully upgraded modern bathroom with quartz counters marble and granite in the main level bathroom. Step down into your dining room which is adjacent to the newly upgraded kitchen with new stainless steel appliances and brand new countertops. nIn same lower level you will find the spacious family room for your family gatherings. New recess lighting and new window treatment throughout the house. Upstairs, you find 2 good size bedrooms and a master bedroom and a fully upgraded bathroom. Also with newly put up tiles in the finished basement with new samsung smart washer and dryer. Quarter acre lot and a new fencing all around house, also with large pine trees for privacy. Enjoy the fruit bearing trees like apple trees, pears and guava, sweet cherry tree and different herbs in back and front yard. Spacious garden with a custom build greenhouse, garden beds and newer patio in the backyard. More storage space in the floored attic with pull down stair. Great area for kids with many great loving families around the neighborhood and a private in ground pool and tennis courts only for community residents to enjoy. Bus stop right outside house for school and for easy commute. Accessible to commercial establishment like LA fitness Gym, Dunkin Donuts, Young Kids Private School, restaurants, Promanad Moorestown Mall & Cherry Hill Mall minutes away, easy access to RT 73 and 70 and major highways. Just pack your bags and call this home YOURS! Schedule your showing now!


