
Property Description
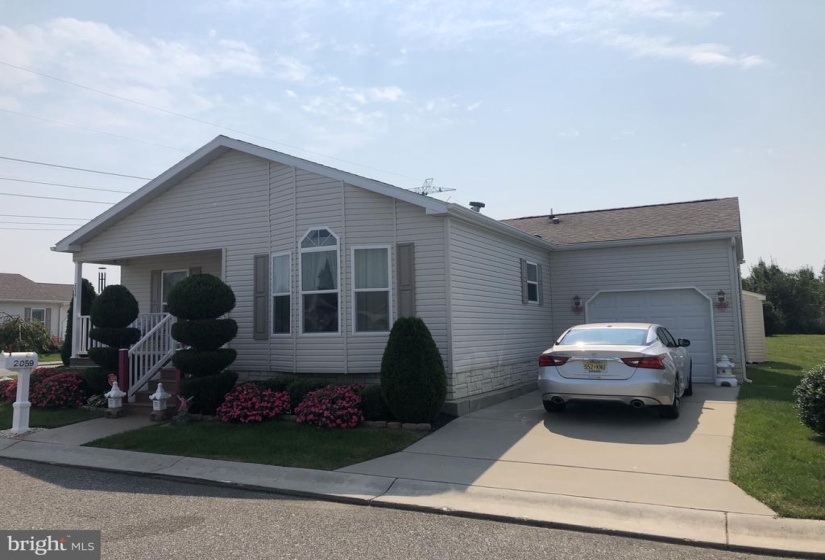
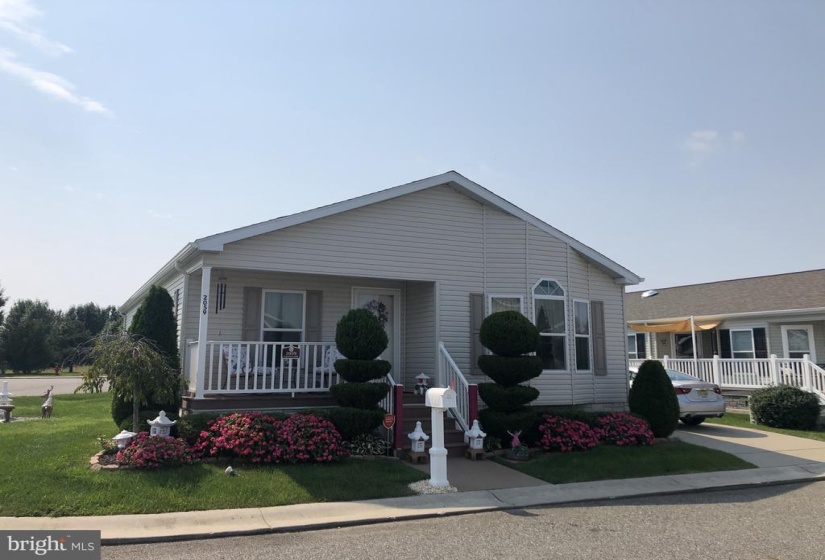
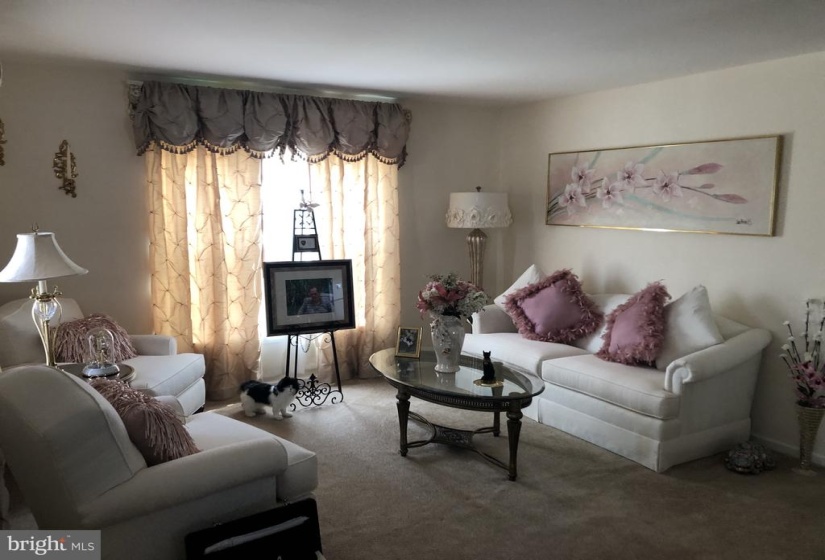
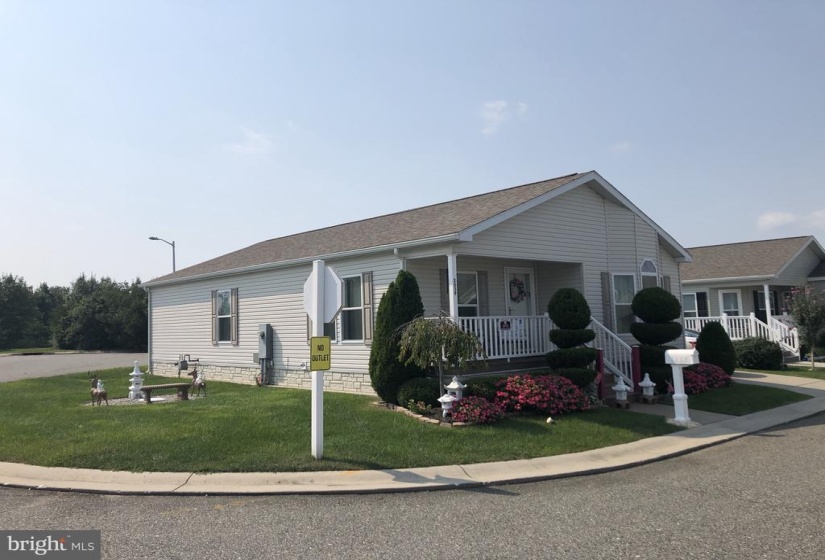
Sparkling Two Bedroom, Two Bath Meadow Model in immaculate condition. Oak kitchen with open floor plan features a new microwave, extra cabinets and counter space. Living room and Dining Room have upgraded wall to wall carpets. Master bedroom has an upgraded garden tub and custom crown molding and walk in closet. One car garage off of the laundry room is carpeted. There is an electric garage door opener, 10’x12′ shed, custom drapes and the best location in the development on a cul de sac.
Features
: Forced air
: Central a/c
: Shingle
Y
: Vinyl siding
: Vinyl, Carpet
: Crawl Space
1
: Breakfast Area, Ceiling Fan(s)
N
: Modular/pre-fabricated
: Vinyl Clad
: Electric
: Natural gas
: Natural gas
: Main
: Two Stained Glass Windows
: Kitchen Table, Existing Washer, Kitchen Appliances
: Cats Ok, Dogs Ok, Size/weight Restriction, Number Limit, Breed Restrictions
N
: Dishwasher, Disposal, Refrigerator, Dryer, Washer
: Cable Tv Available, Phone Available
Address Map
Black Horse Pike to Ocean Lane to Salem Lane
MLS Addon
Annually
: Pool - Outdoor, Club House
Monthly
: Snow Removal, Lawn Maintenance, All Ground Fee
SUMMERFIELDS WEST
MONROE TOWNSHIP PUBLIC SCHOOLS
1,232 Sqft
1
: Detached
1,232 Sqft
2020
RESIDENTIAL
: Public Sewer
: Public
Y
$0
Residential For Sale
2059 SALEM LANE, WILLIAMSTOWN, New Jersey 08094
2 Bedrooms
2 Bathrooms
1,232 Sqft
$184,900
Listing ID #NJGL2004758
Basic Details
Property Type : Residential
Status : ACTIVE
Listing ID : NJGL2004758
Price : $184,900
Bedrooms : 2
Rooms : 6
Bathrooms : 2
Sqft : 1,232 Sqft
Year Built : 2013
Subdivision Name : SUMMERFIELDS WEST
Price Per SQFT : $150
Lot SQFT : 0 Sqft
Ownership Interest : Land Lease
Agent info

Contact Agent
