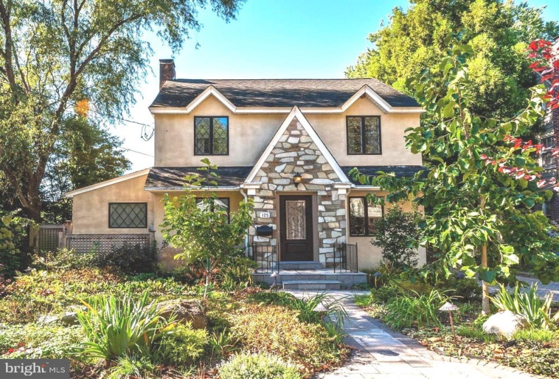
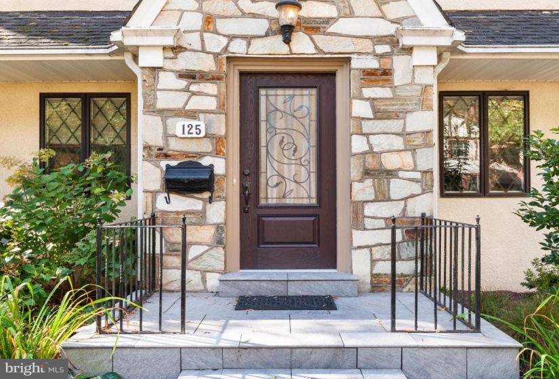
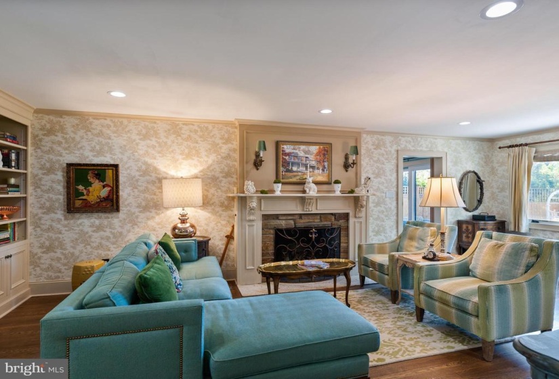
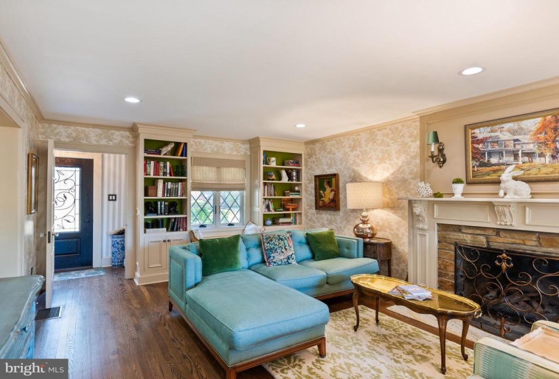
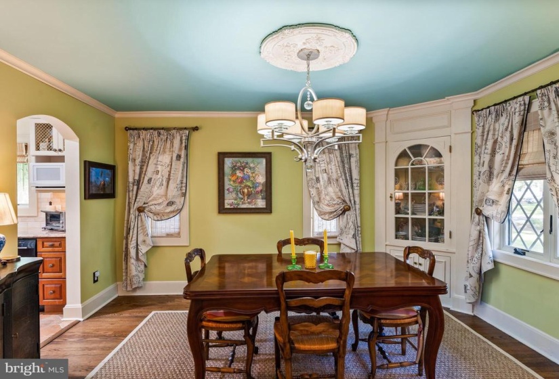
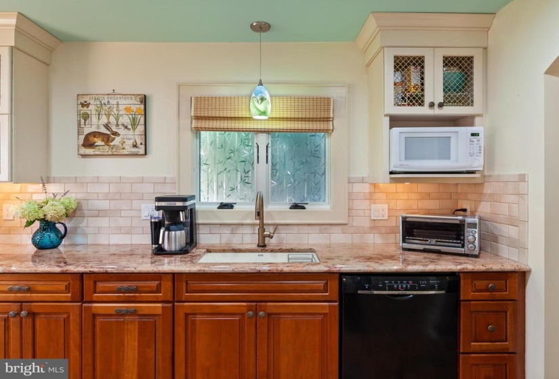
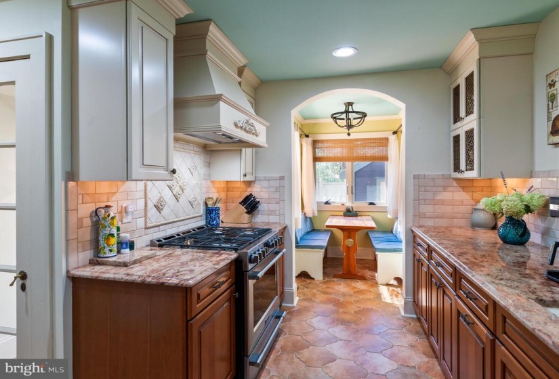
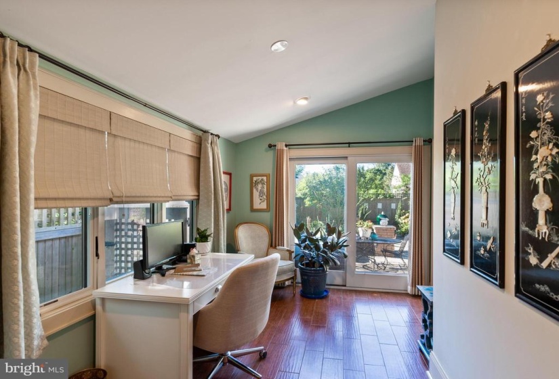
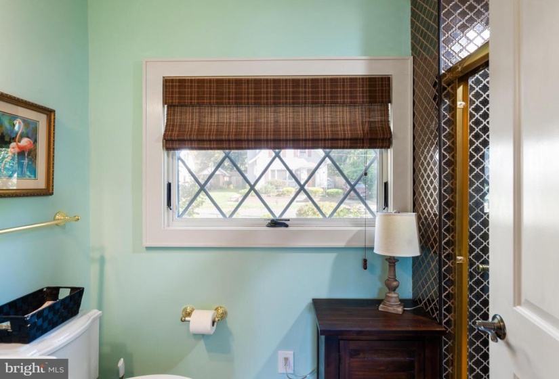
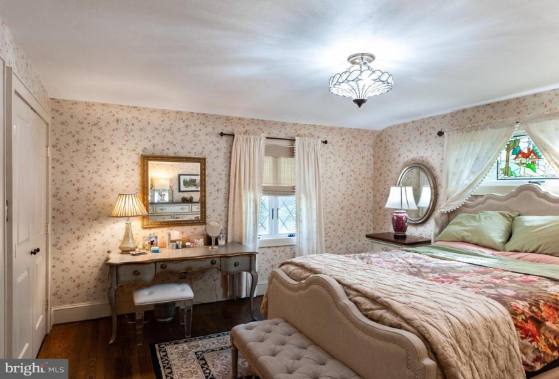
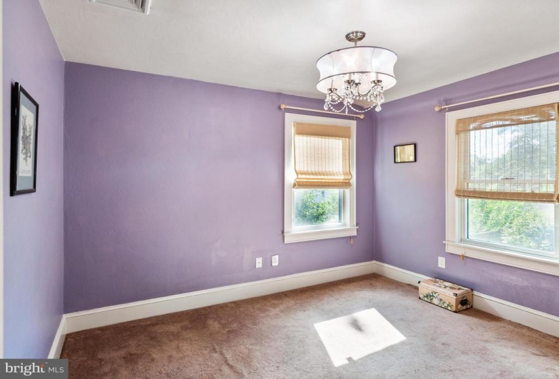
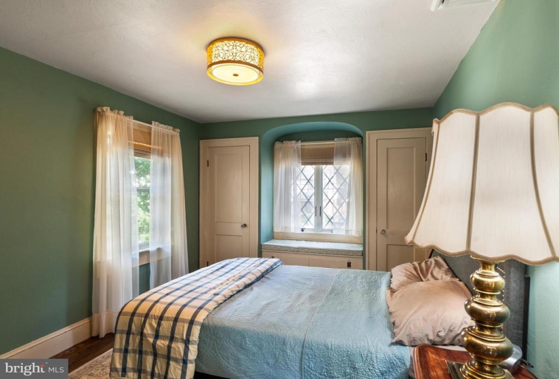
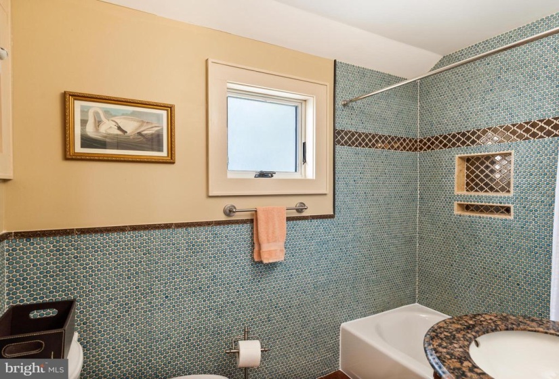
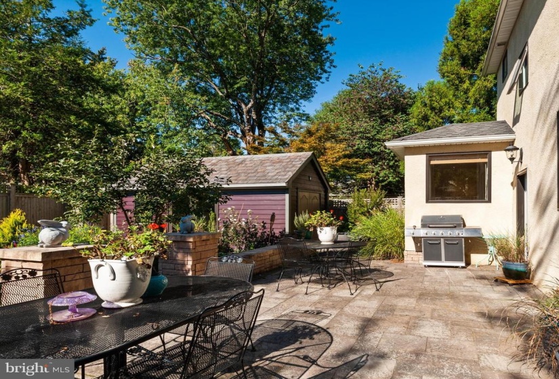
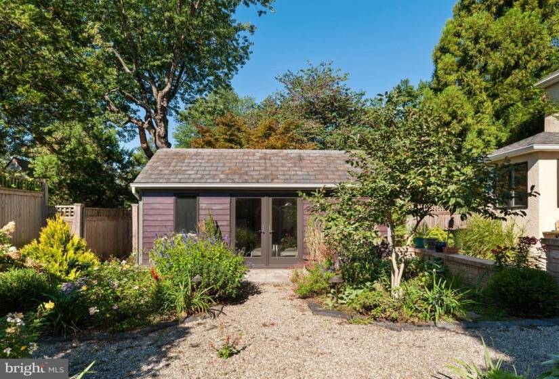
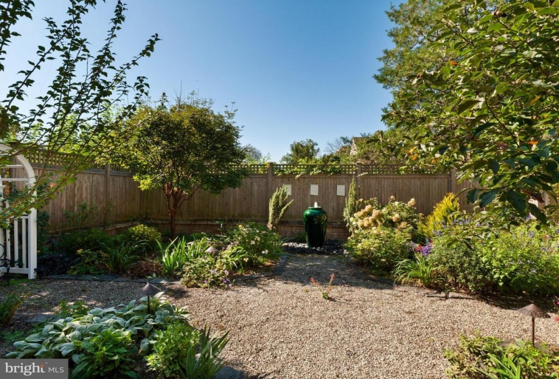
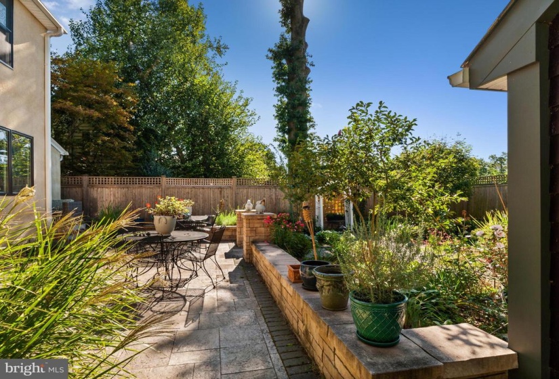
Gorgeous Tudor with professional gardens in Glen Afton. The entire home has been renovated — tastefully decorated and meticulously maintained. The foyer with coat closet leads to the spacious living room with gas fireplace/mantel and built-in bookcases. The formal dining room has a built-in china closet. The gourmet kitchen boasts granite counter tops, stainless steel professional grade Frigidaire appliances and Kraftmaid maple cabinets with spice finish on bottom and painted upper cabinets. The adjoining breakfast nook overlooks the formal rear gardens. There is an office/family room/sun porch with an adjoining new full bath with shower both with a heated floor. The second floor has a main bedroom with lots of closet space and there are two additional bedrooms. The second floor has a center hall bathroom and a laundry room. The unfinished basement also has a washer and dryer in addition to new plumbing, electrical upgrades and HVAC systems. The house has central air-conditioning with two systems. Amenities include wood floors, prism doorknobs, built-ins, moldings, new carpeting, high-end Anderson windows, and more! The formal fenced-in gardens have gravel paths surrounding the many flowering plants and shrubs with the focus on the fountain. There is a converted garage (which can easily be changed back) that serves as a shed for tools and storage. A truly gorgeous home on a quiet street in one of Trenton’s finest neighborhoods. Seller will provide Trenton certificate of occupancy. This house is NOT in a flood zone.


