
Property Description
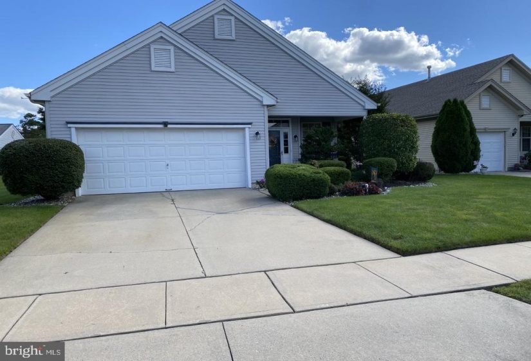
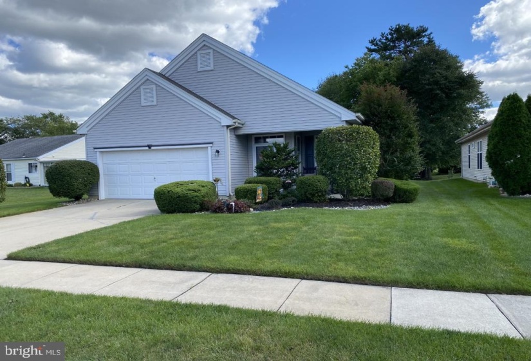
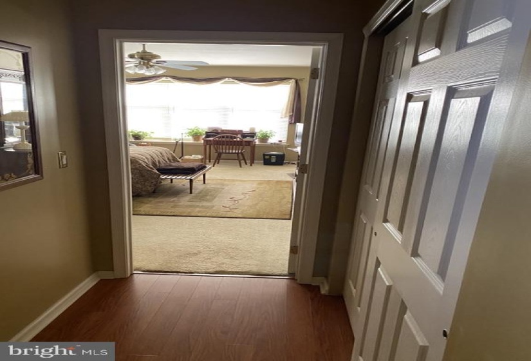
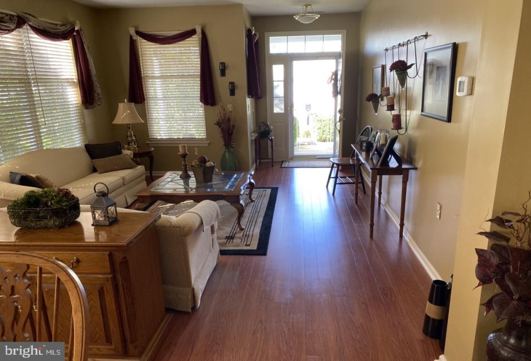
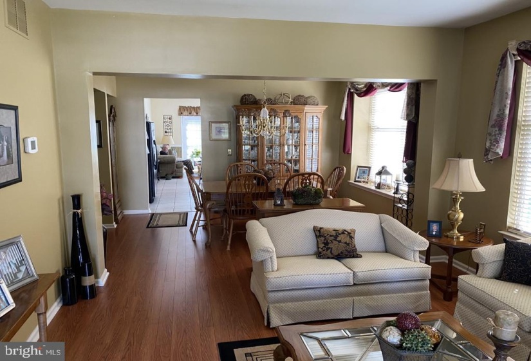
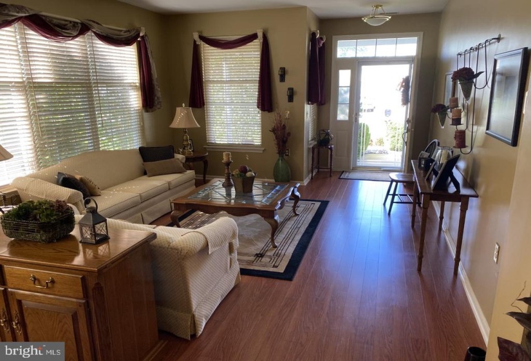
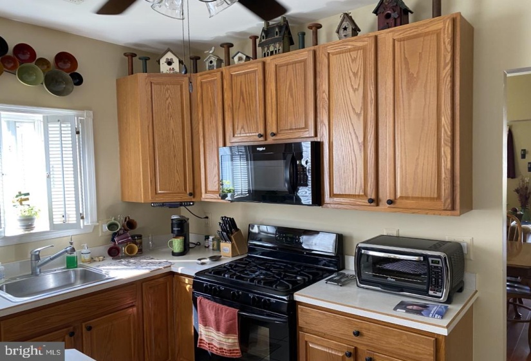
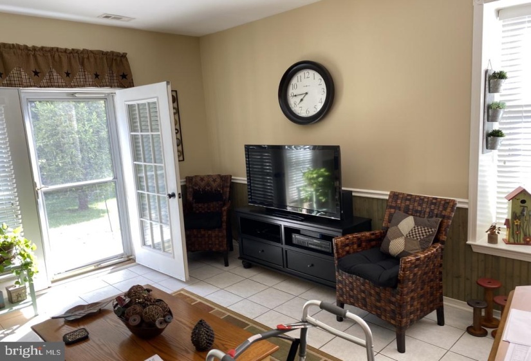
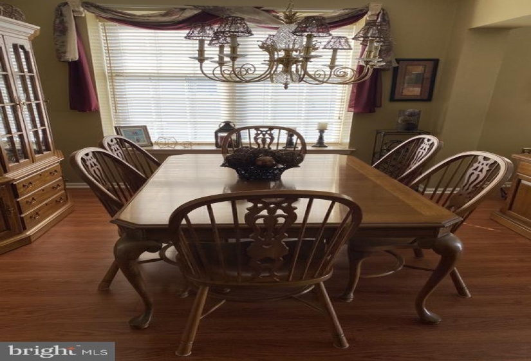
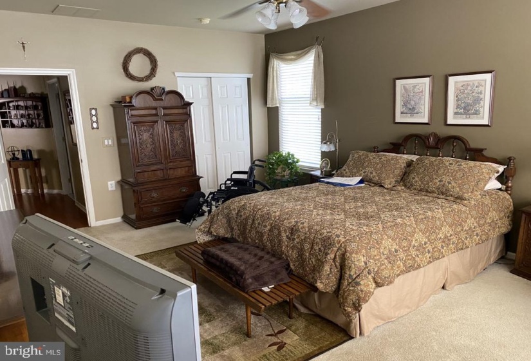
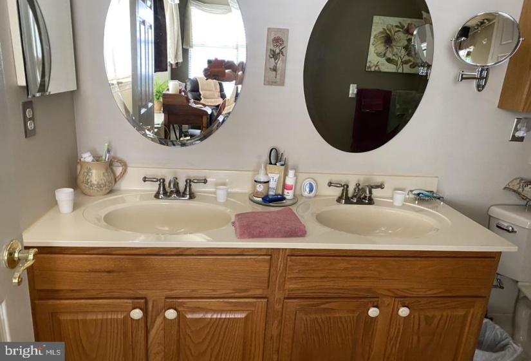
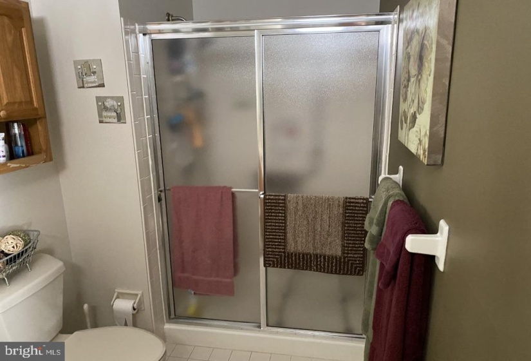
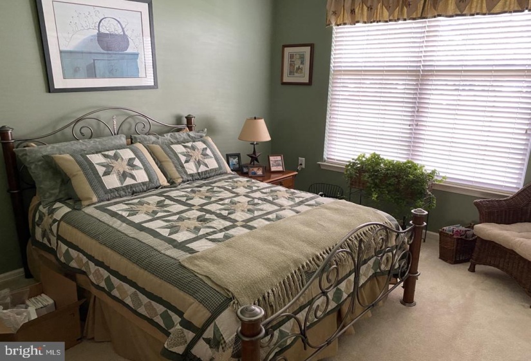
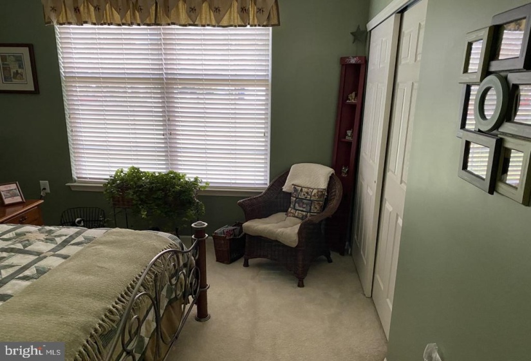
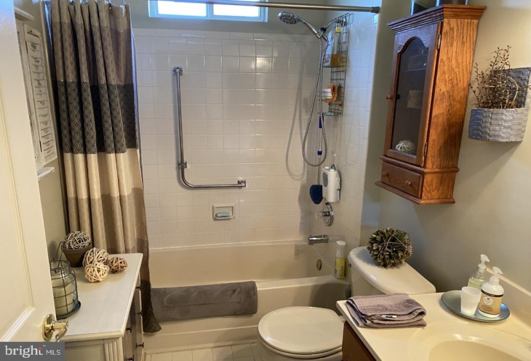
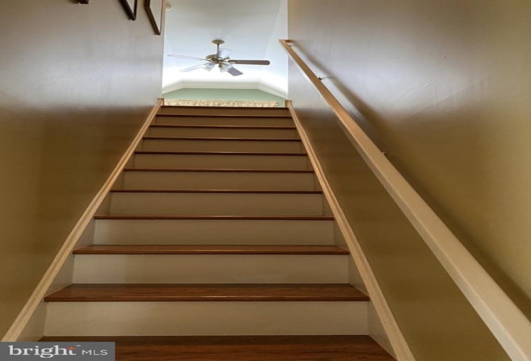
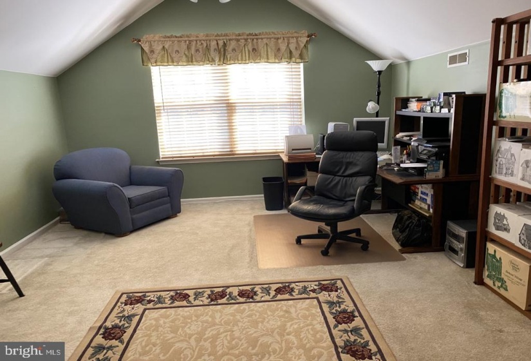
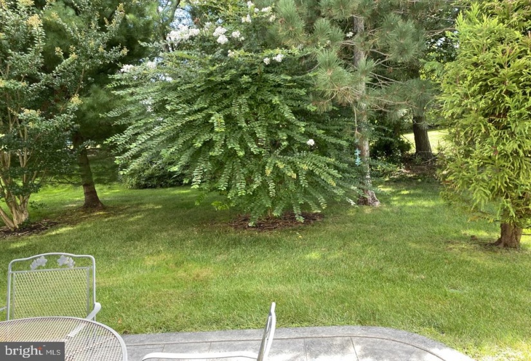
Welcome to this lovely Kenwood Model with Loft and Natural Gas. This model includes 2 Car Garage. This home has been very well maintained by the Original Owners! Features include Gas Heat, Central Air, Lovely Rear Gray Stone Patio that backs to a private tree lined rear yard. Kitchen features 42″ cabinetry, Range, Built in Microwave, Refrigerator and Dishwasher. Dining Room and formal Living Room features laminate flooring . Spacious Master Bedroom with full bath. The Family Room has French Doors leading to the lovely rear yard. The large upper loft could be an additional Family Room, home office or what you may desire. You will be impressed with this model and location. Make your appointment today – won’t last long.
Features
: Forced air
: Central a/c
: Trees/woods
: Concrete driveway
Y
: Advanced Framing
: Slab
2
N
: Ranch/rambler
: Electric
: Natural gas
: Natural gas
: Main
: & Hutch Dining Room Furniture Bed Room Furniture Full Gym Equipment
Furniture By Ethen Allen, Dryer, Seller Is Willing To Leave The Oil Heating Unit For A Nominal Fee In Addition To The Listing Price., Wine Fridge
: Number Limit
N
: Heated
Address Map
Huntington Drive to Right on Newbury Right on Mayfair Left on Cotherstone
MLS Addon
Annually
Monthly
LEISUTOWNE ASSOC
SOUTHAMPTON TOWNSHIP PUBLIC SCHOOLS
1,813 Sqft
2
: Detached
1,813 Sqft
$5,758
2020
RDPL
: Public Sewer
: Public
Y
$0
Residential For Sale
49 COTHERSTONE DRIVE, SOUTHAMPTON, New Jersey 08088
2 Bedrooms
2 Bathrooms
1,813 Sqft
$335,000
Listing ID #NJBL2008136
Basic Details
Property Type : Residential
Status : PENDING
Listing ID : NJBL2008136
Price : $335,000
Bedrooms : 2
Bathrooms : 2
Sqft : 1,813 Sqft
Year Built : 2000
Lot Area : 0.14 Acre
HOA Fee : $79
Subdivision Name : LEISURETOWNE
Price Per SQFT : $185
Lot SQFT : 6,273 Sqft
Ownership Interest : Fee Simple
Agent info

Contact Agent
