Property Description

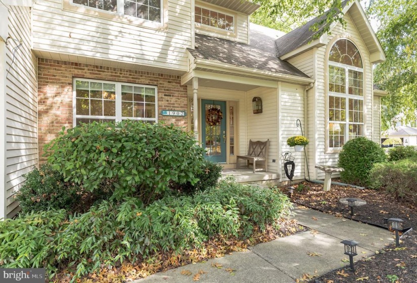
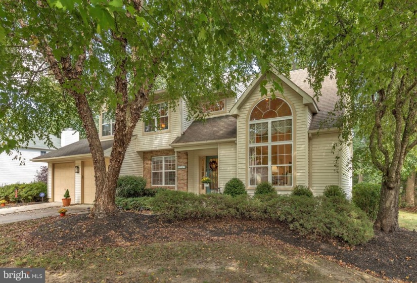
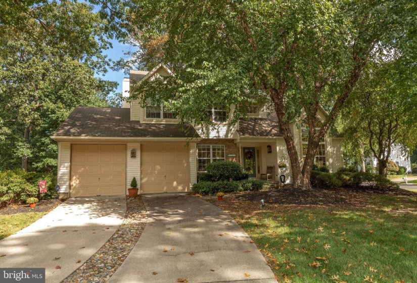
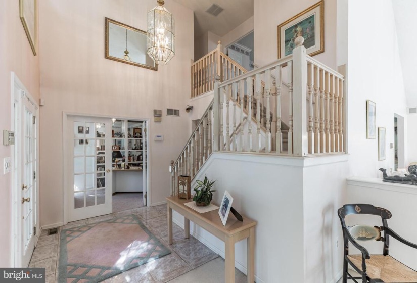
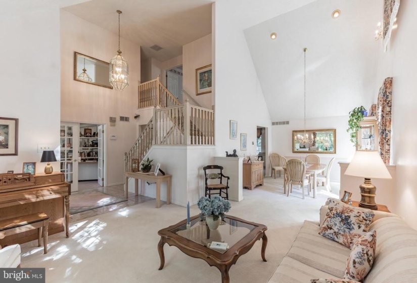
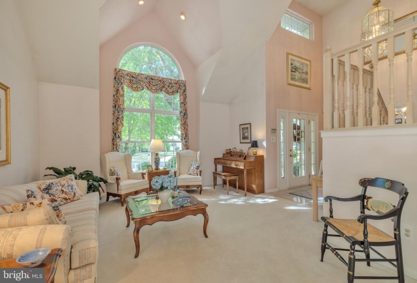
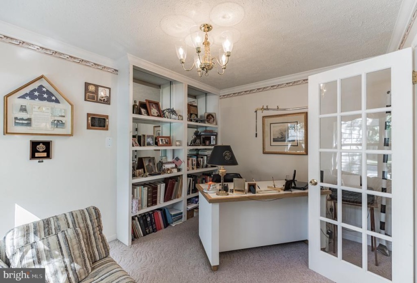
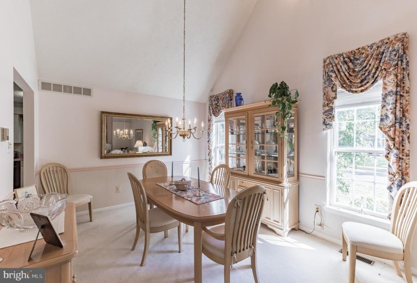
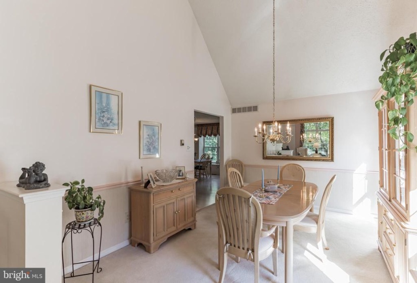
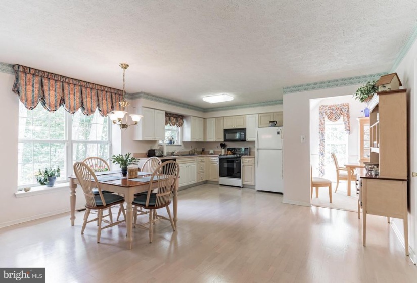
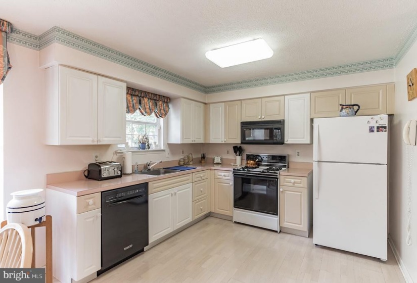
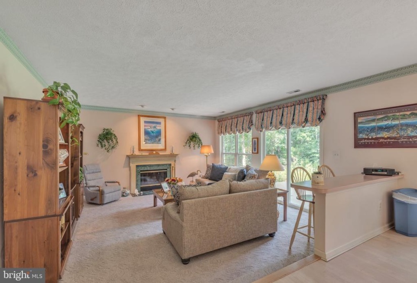
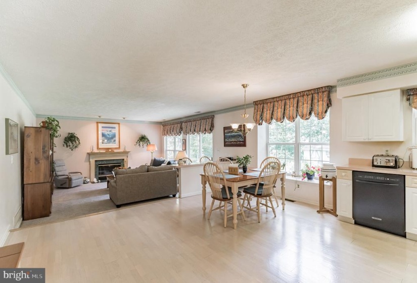
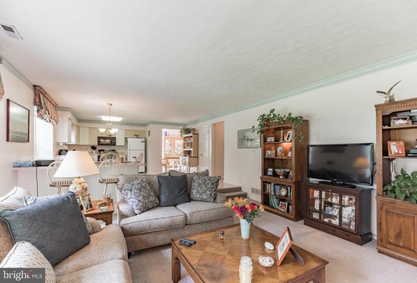
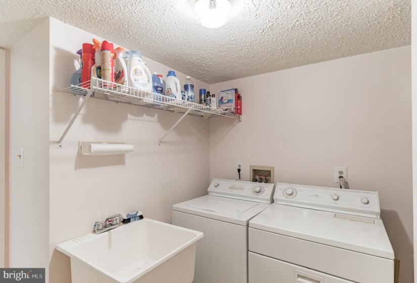
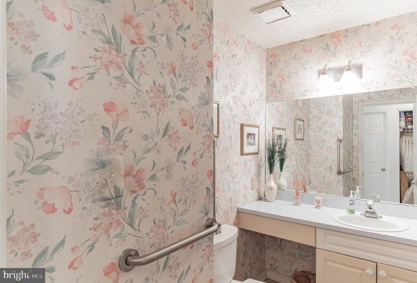
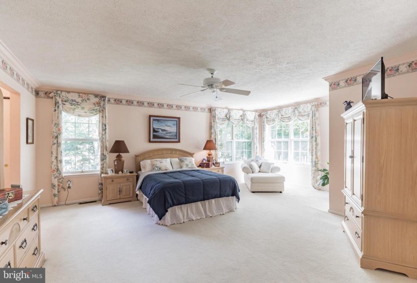
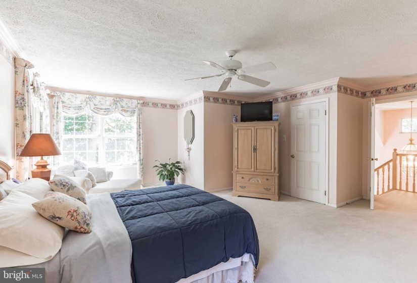
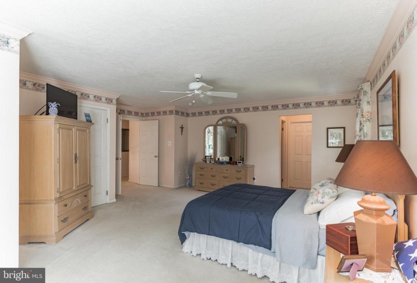
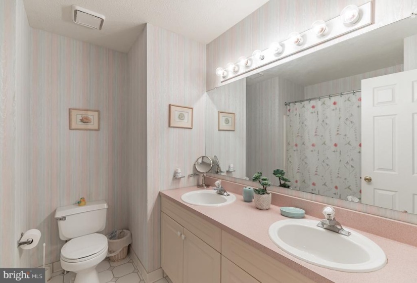
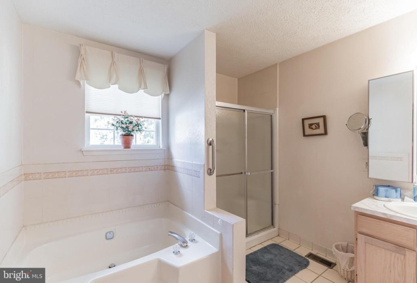
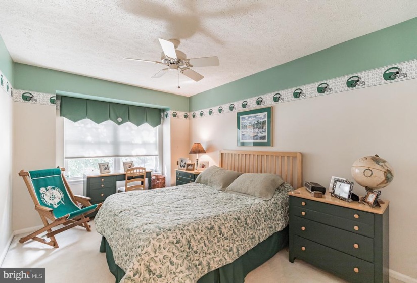
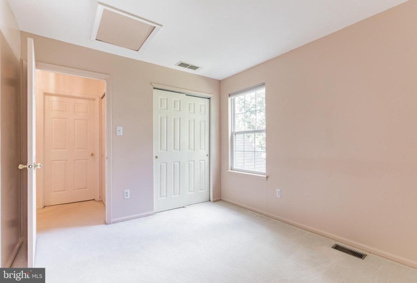
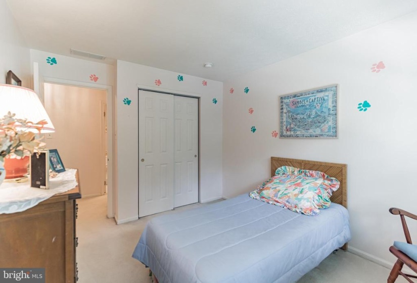
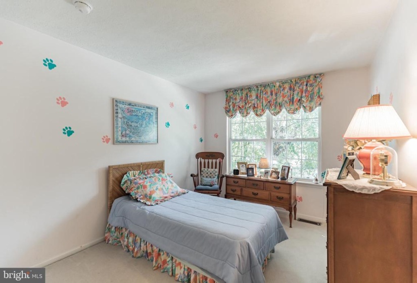
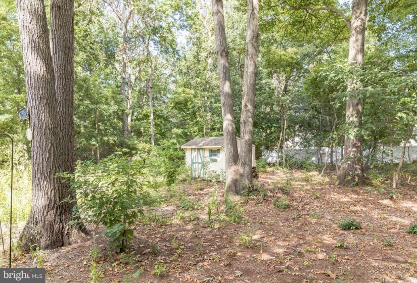
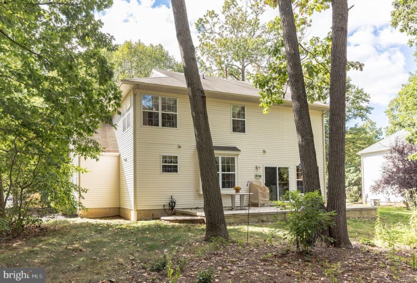
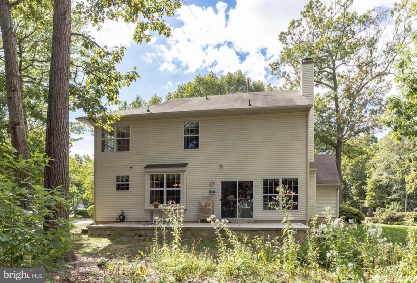
Boasting many fine features, this prior builders sample home offers a nice contemporary open design with spacious volume cathedral and 2-Story ceilings and so much more. The floor plan lends nicely for entertainment as well as day to day activities. It’s exciting, bold, and quite inviting! Enjoy the large Living & Dining rooms with volume ceilings leading right to the large 16′ kitchen. The generously sized Family Room center-pieces a cozy gas-log Fireplace, and sliders to the rear yard. There is a first floor Office/Den off the spacious and inviting Foyer, a first floor launder room, a powder room and a storage area just off the 2-car attached garage. A place for everything! Upstairs you’ll enjoy a generously sized Primary Suite with 2 Walk-In closets, a private and well designed primary bath suite, Three additional bedrooms and a well designed hall bath with a dual-vanity. The staircase showcases the open design, and focuses on the 2-story Foyer, and Living/Dining rooms. In addition, there is a full basement and plenty room for storage and future entertainment areas. Enjoy a most scenic lot and views in the wonderful and so conveniently located community of Hunter Woods. The seller is offering a one year 2-10 Homebuyers Warranty for peace of mind too. Come see for yourself all this exciting home offers!


Features
: Forced air
: Central a/c
: Gas/propane
: Concrete driveway
N
: Full
: Vinyl siding, Brick
: Sidewalks, Lawn Sprinkler
: Wood, Ceramic Tile, Carpet
: Block
2
: Floor plan - traditional, Kitchen - Eat-in, Built-ins, Wood Floors, Stall Shower, Family Room Off Kitchen, Recessed Lighting, Walk-in Closet(s), Pantry, Combination Dining/living, Ceiling Fan(s), Window Treatments, Carpet, Tub Shower
N
: Contemporary
: Electric
: Natural gas
: Natural gas
: Main, Upper 1
: All Interior & Exterior Existing Materials., Existing Appliances, Washer And Dryer, Stove/oven
: Backs to trees, Corner, Partly Wooded
N
: Dishwasher, Disposal, Oven/range - gas, Washer, Dryer - Gas
Address Map
From Fries Mill Road - Left on Arrowtrail Drive - Left on Teaberry
MLS Addon
Annually
Annually
WILLIAMSTOWN H.S.
MONROE TOWNSHIP
2,712 Sqft
2
: Detached
2,712 Sqft
$10,573
2020
RES
: Public Sewer
: Public
N
$0

Residential For Sale

1902 TEABERRY AVENUE, WILLIAMSTOWN, New Jersey 08094

4 Bedrooms
2 Bathrooms
2,712 Sqft
$405,900
Listing ID #NJGL2004944
Basic Details
Property Type : Residential
Status : PENDING
Listing ID : NJGL2004944
Price : $405,900
Bedrooms : 4
Bathrooms : 2
Half Bathrooms : 1
Sqft : 2,712 Sqft
Year Built : 1996
Lot Area : 0.47 Acre
Subdivision Name : HUNTER WOODS
Price Per SQFT : $150
Lot SQFT : 20,400 Sqft
Ownership Interest : Fee Simple
Virtual Tour : Click Here
Contact Agent
