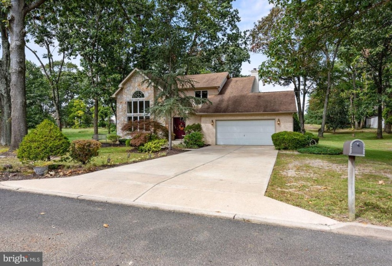
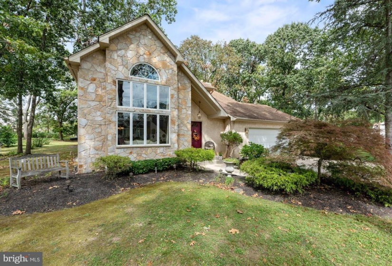
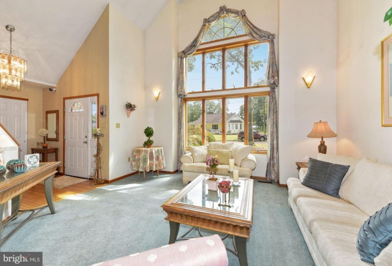
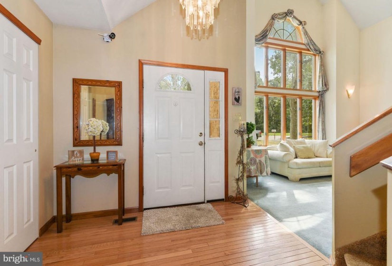
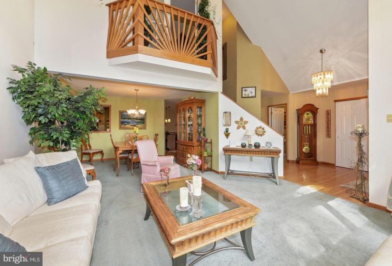
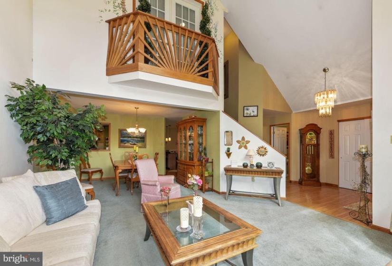
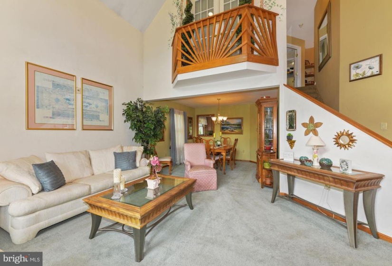
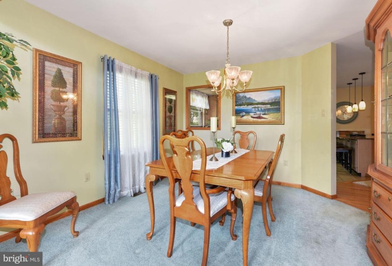
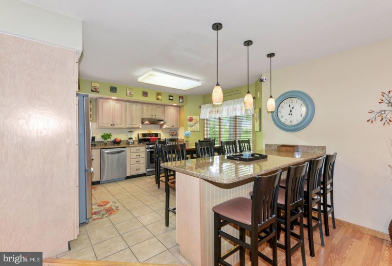
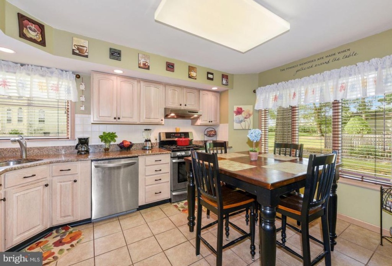
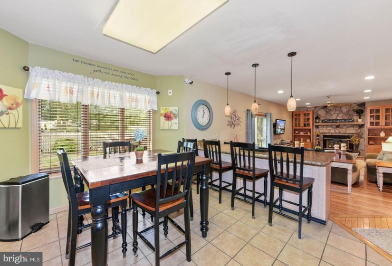
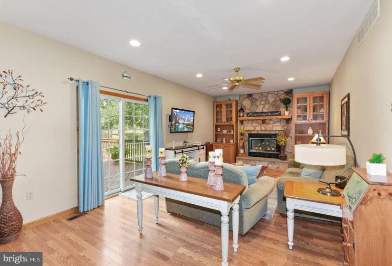
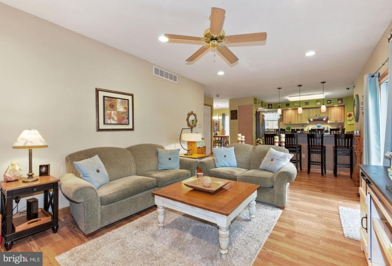
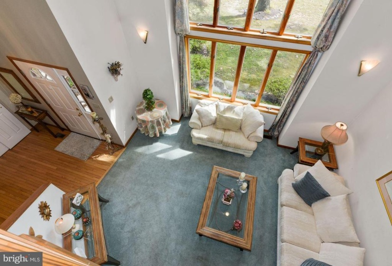
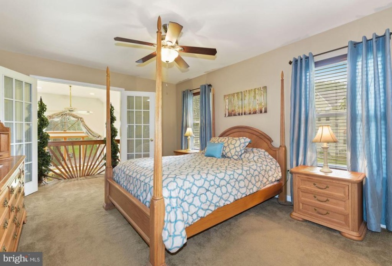
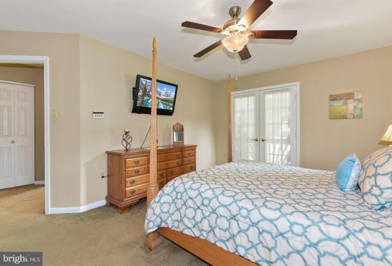
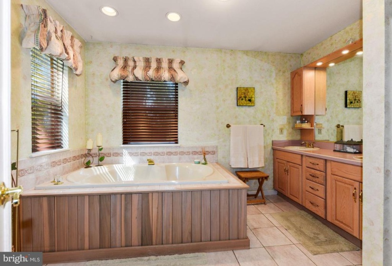
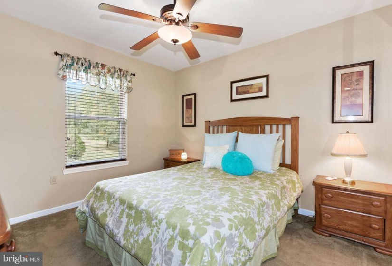
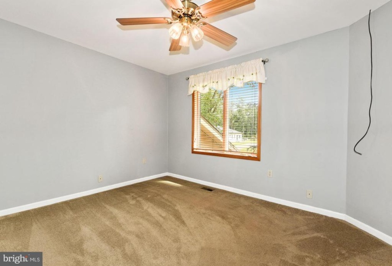
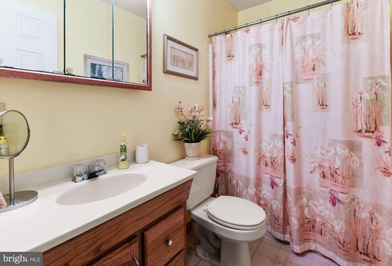
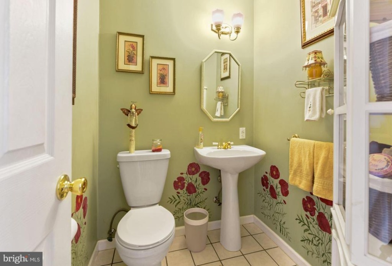
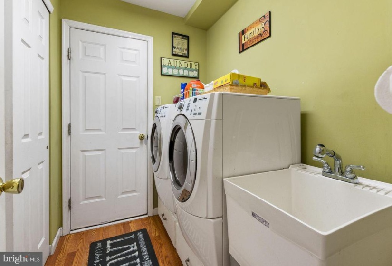
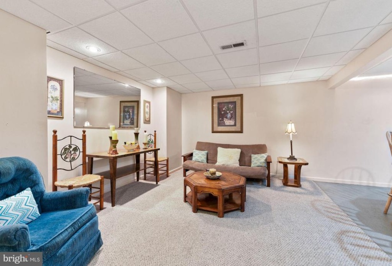
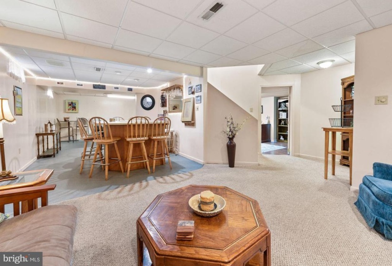
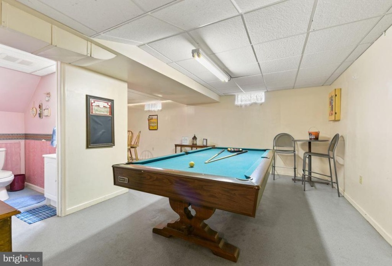
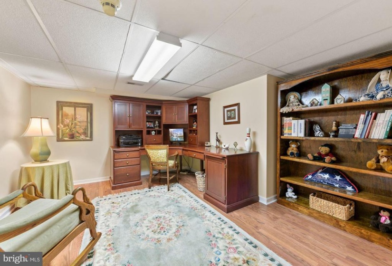
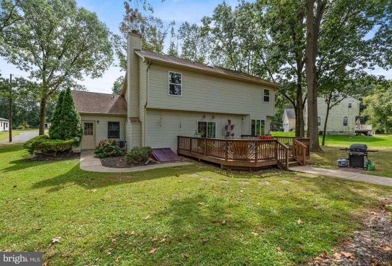
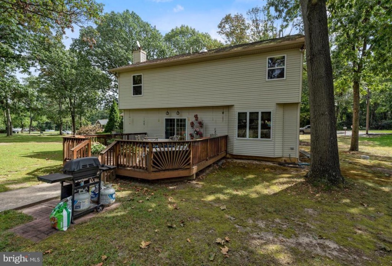
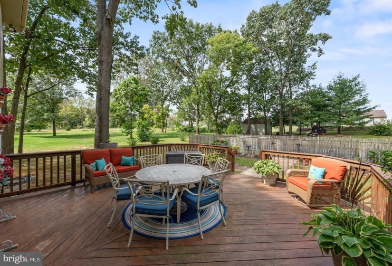
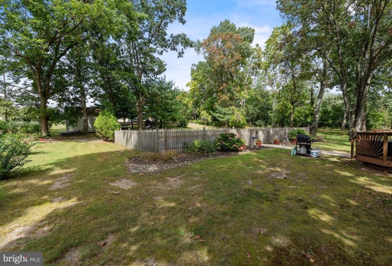
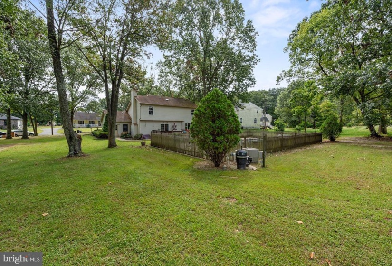
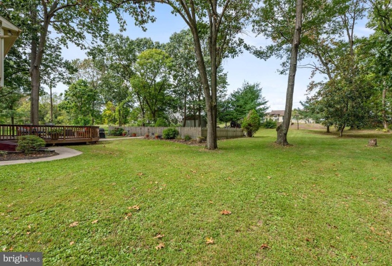
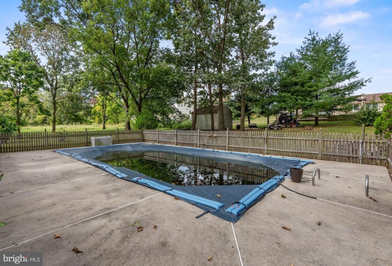
This is the one you’ve been waiting for!! Custom built two story w/ stone front. Nestled in a quiet friendly neighborhood . This home is amazing with a sunny open layout, nice size rooms and awesome storage! Enter your two-story foyer with hardwood floors and an open concept to your formal living room and dining room areas. Your formal living room is very open with cathedral ceilings and a beautiful Palladium Anderson window that measures 15′ wide by 18′ tall. Family meals and entertaining are a pleasure in your kitchen with granite counters, tile backsplash, and tile flooring. Keep your cook company around your large built in granite island that seats 8 and overlooks sunken in family room w beautiful wood laminate floors. Gather your family around your wood burning stone fireplace. This is a wonderful focal point of your family room and offers storage on both sides. Sliding doors lead you to your deck and your very own INGROUND pool. Laundry and half bath complete first floor, now lets head upstairs to your master suite with large walk in closet, master bath with whirlpool tub, and French doors with a Juliette balcony that overlook the formal living room and WOW what a view as you look thru that 18′ window!! Two more spacious bedrooms and full bath complete upper level, now lets head downstairs to your MAN CAVE. This area offers a walk out bilco door which is great for all of your pool parties complete w a 1/2 bath, possible office or work out room, built in bar large enough to seat 12 people, pool table , area for tv or gaming and more additional storage. Two car garage with pull down down attic stairs that is floored for more storage. Wonderful construction with 6″ walls and R19 insulation makes for very low utility bills!! Quiet setting w no thru traffic!! What more can you ask for !! This home has it all including a new roof that will be installed prior to closing!! Hurry!! This custom home will not last!!


