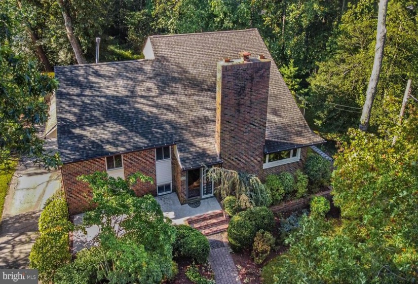
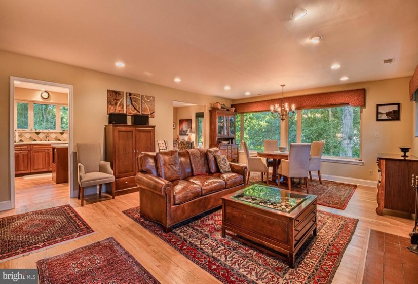
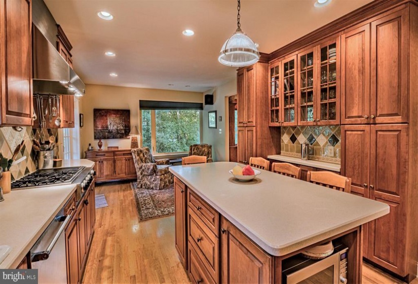
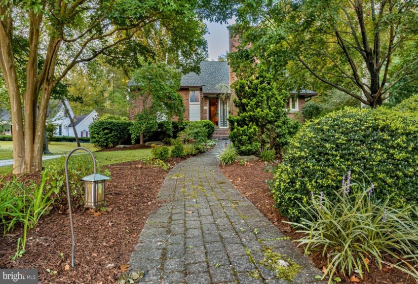
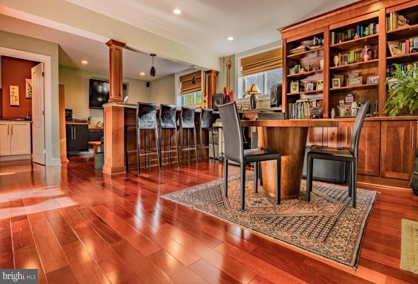
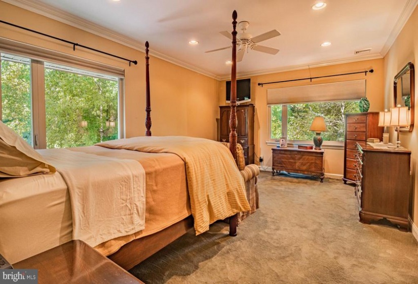
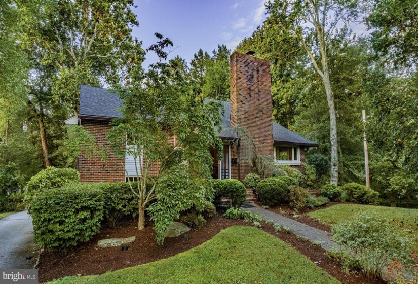
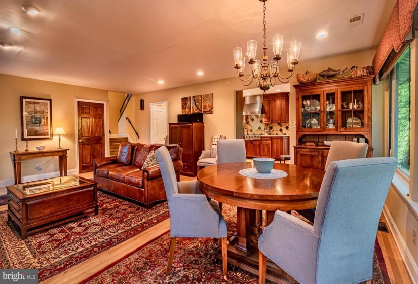
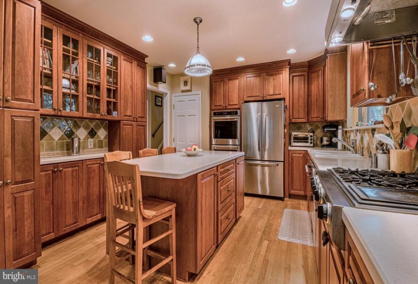
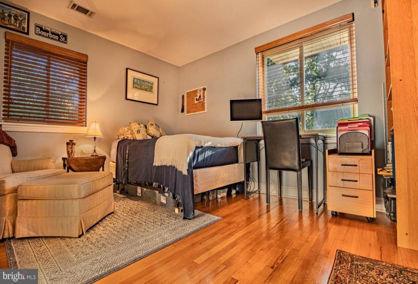
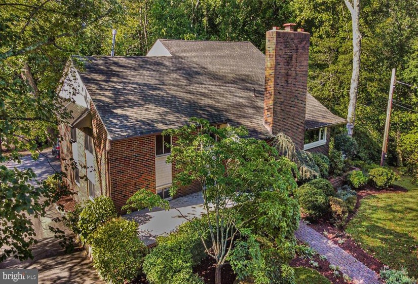
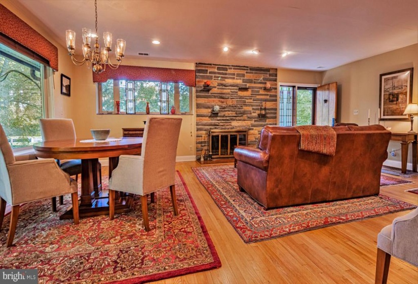
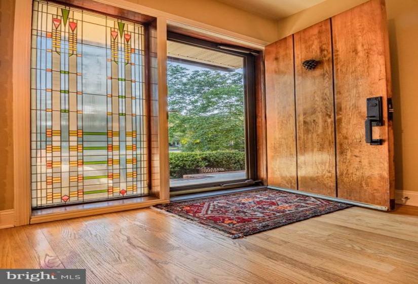
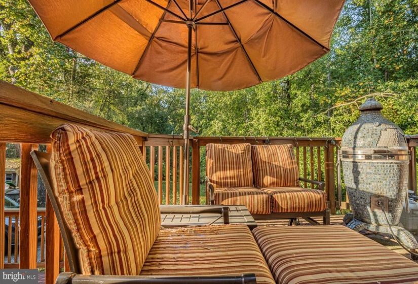
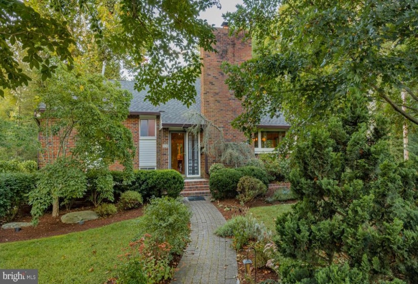
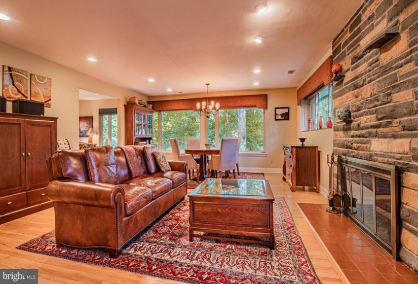
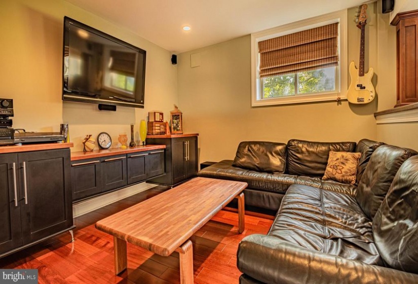
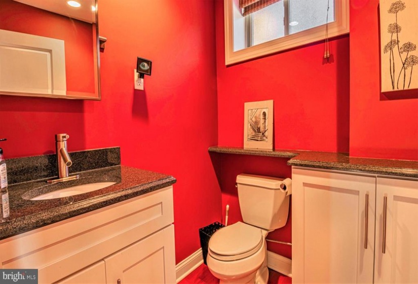
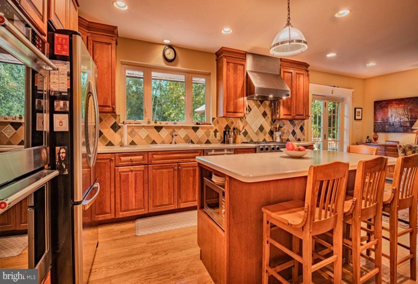
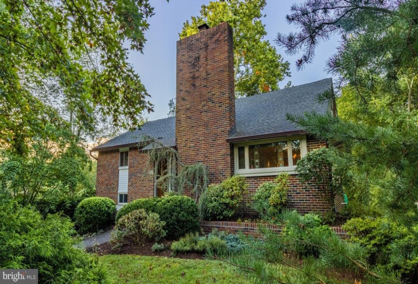
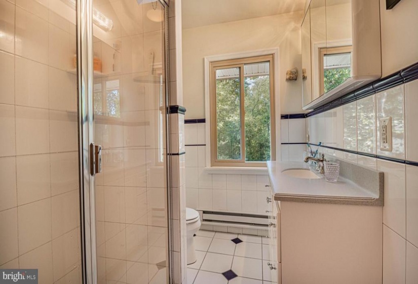
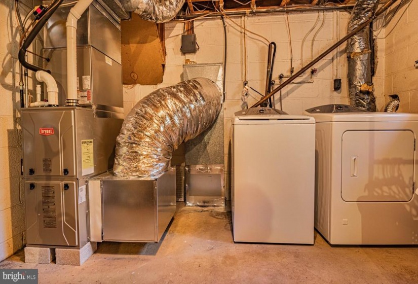
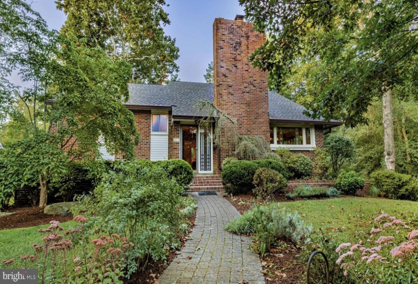
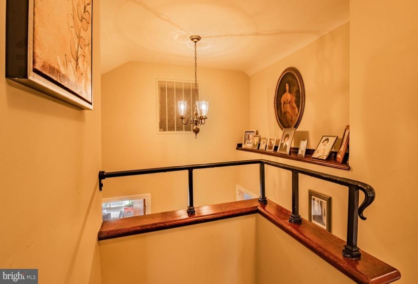
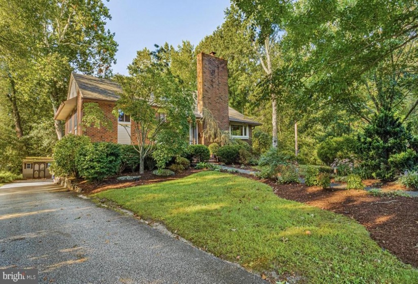
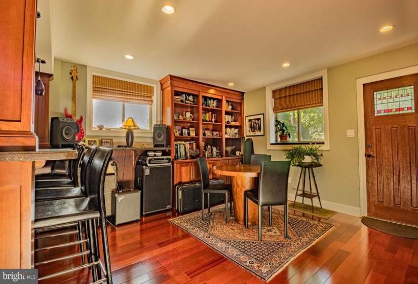
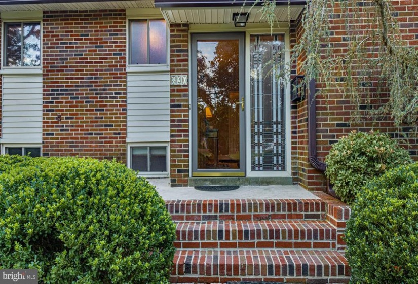
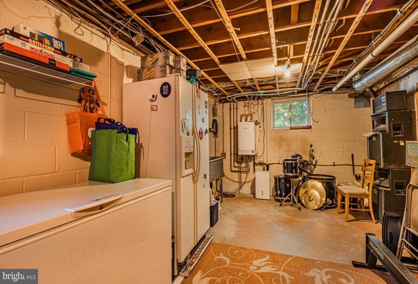
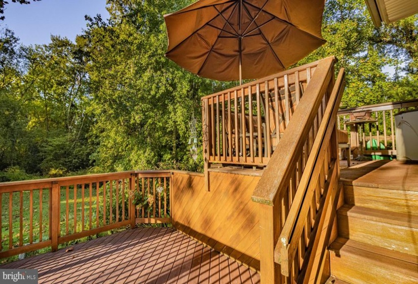
Design Central If you’re looking for a standard builder grade cookie cutter home, you will not find that here. Located on Millionaires Row in Hammonton, this home is one of a kind special. The mostly brick exterior speaks to both durability and grace. While the interior is an endless array of form, function, texture, and style. I truly believe this home will touch your soul. Arts and crafts style may be a correct definition, buy by no means the only definition. The front hardscape walkway gently meanders past period appropriate path lights slowly revealing the vintage mission style front door. Peer to the right and gaze at your rare stained-glass sidelight. Then your eyes slowly lift to the soaring fireplace chimney. Distinctive and architecturally perfect, this design feature sets the stage for an ensemble of design excellence yet to come. Your first step in is a peaceful easy feeling. You’re not alone, what do you see first? The scale is grand. The sight lines are long… the character unmistakable. Being here, I felt one with nature, not living amongst the trees, but living in the trees! You see, the property slopes ever so gently from front to back. The lift provided creates an unmatched perspective. It’s like living in the world’s greatest treehouse… all the time! The front family room is large with layers of fine finishes. Here’s a small sampling: stacked stone wood-burning fireplace, terra cotta tile hearth, and natural hardwood floor. BTW, the huge plate glass windows, they’re brand new, and better yet they’re Pella’s! This room is large, comfortable, and versatile… the combinations are left only to your imagination. The kitchen is large. Warm cherry wood cabinetry, all with raised panels, some have glass fronts. Seating for four at the breakfast island, easily seat 4-6 more in the eat-in area of the kitchen. More lovely materials combined together (hardwood floors, corian countertops, diamond cut tile backsplash, and stainless-steel appliances). It’s a cook’s kitchen, double stainless-steel ovens, huge side by side stainless steel refrigerator with pull-out freezer, and a heavy-duty restaurant style stainless gas stove and accompanying range hood. Off the kitchen is access to the two-tiered elevated overlook deck to the back yard. 3 bedrooms and 2.5 baths. Two bedrooms are on the same level and share a full bathroom, both are above average in size have dual double banked windows and gorgeous hardwood floors. The master bedroom is located on its own private floor. Extra-large plate windows set the stage, peering high into the treetops, serenity is in abundance, a restful place to recharge and start anew. This is a very large space is outfitted with crown moldings, recessed lighting, and switched ceiling fan. Ample storage in your large (long) walk-in closet. An adjacent full bath with stand up shower adds convenience. There’s More – 2 Lower Levels. The Lower Level is a rich environment that stimulates the senses. Vibrant woods floors anchor the built in fine finished bookcase, 4 seat peninsula, TV Room, and half bath. The ultimate in entertainment space. Exquisite craftsman woodwork and wood finishes. Fluted columns, pendent lighting, and an exit door with a stained-glass opaque window, just beautiful! The sumptuous deep red half bath paint in combination with the bright white vanities and matte black vanity tops is a design winner. Take a few more steps down into a large purposeful basement. Tons of storage everywhere. This space is inclusive of the laundry area (washer and dryer), large wash sink, and Navian natural gas instant hot water system. Dual zone HVAC system – public water and sewer rounds it out. A great home is central to a great life.


