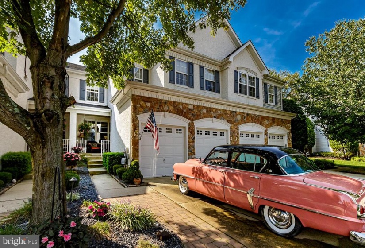
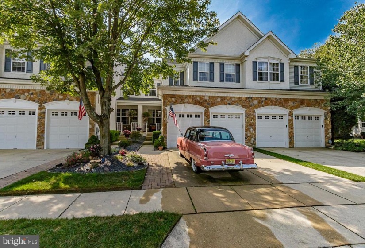
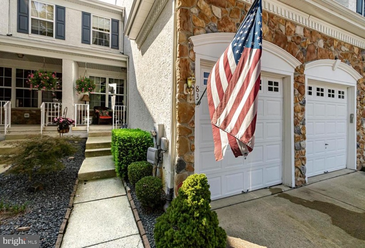
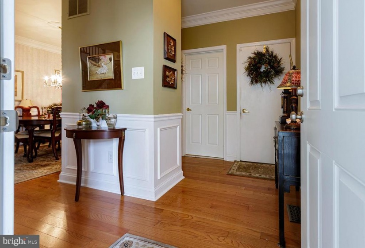
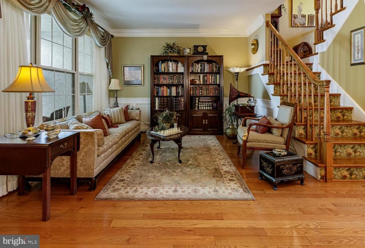
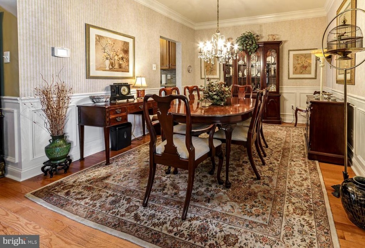
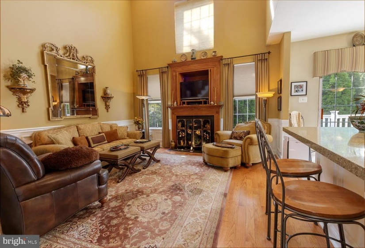
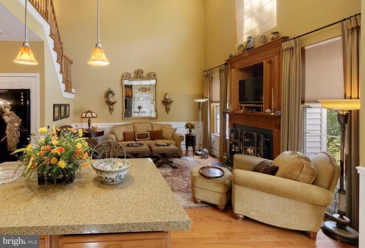
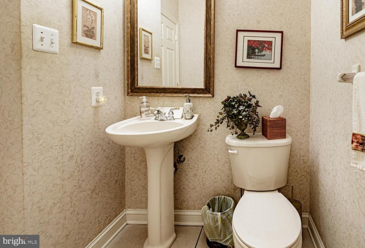
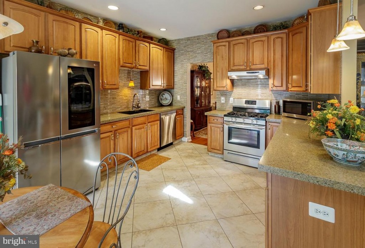
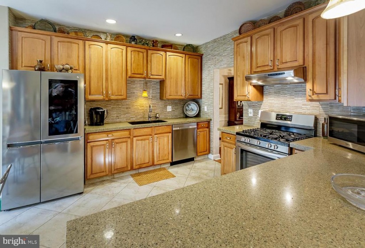
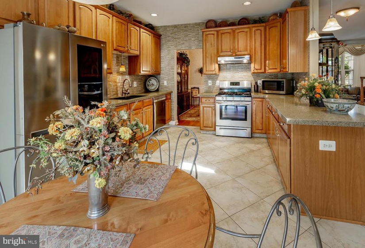
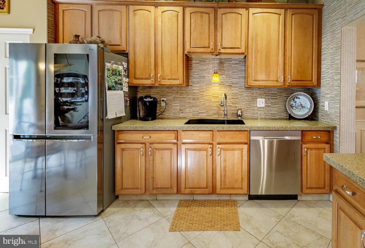
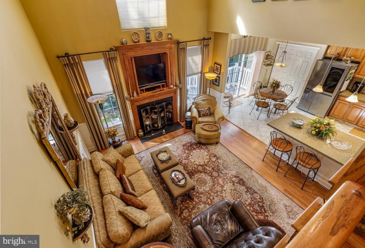
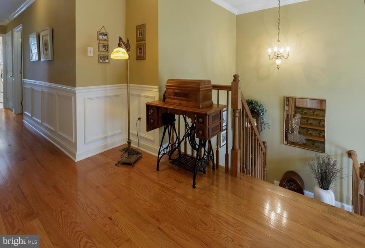
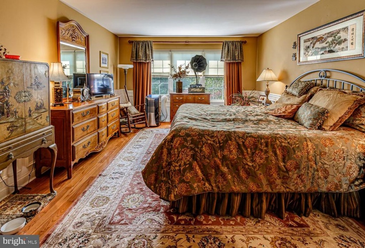
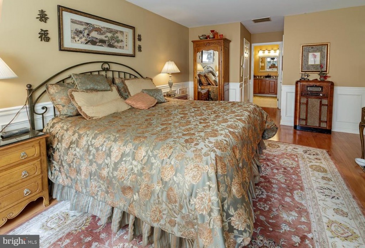
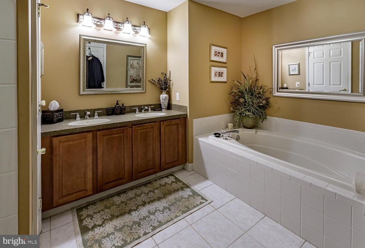
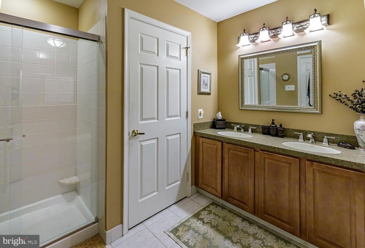
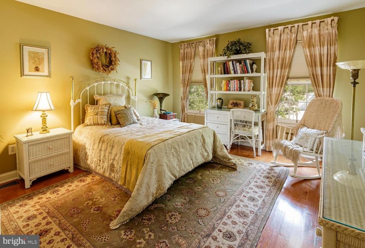
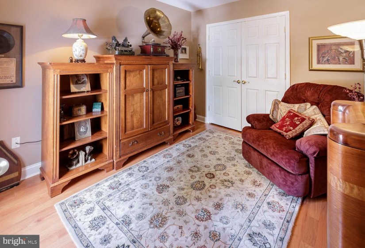
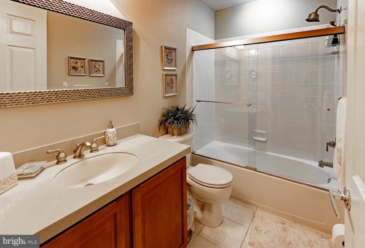
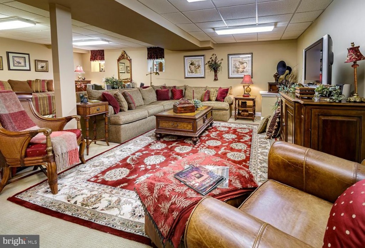
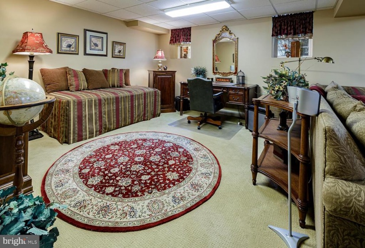
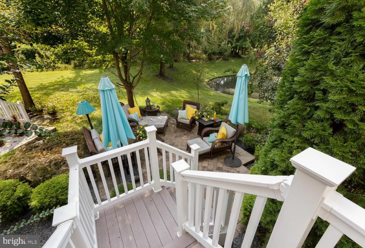
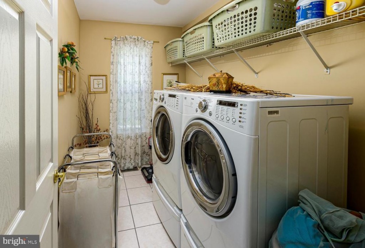
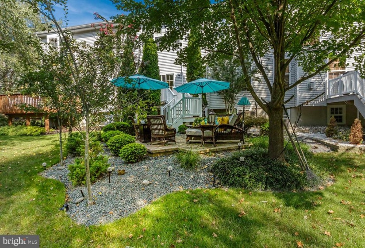
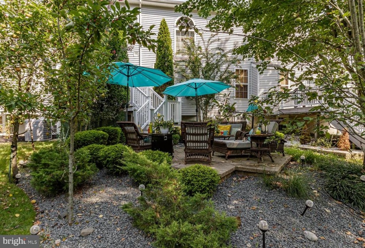
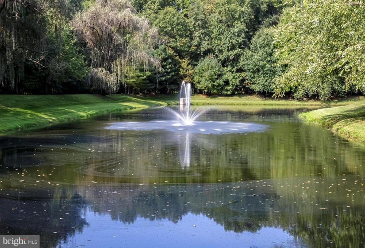
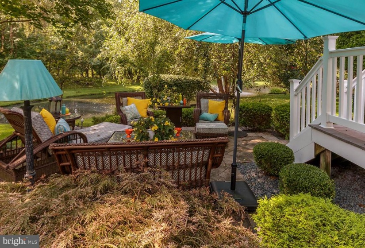
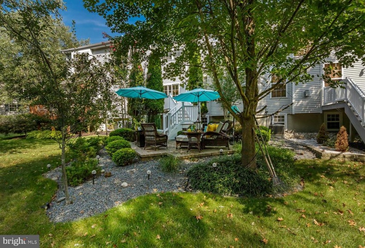
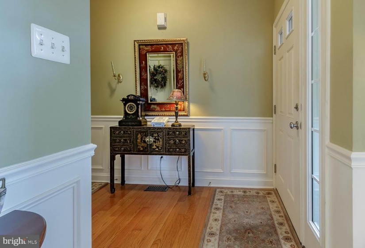
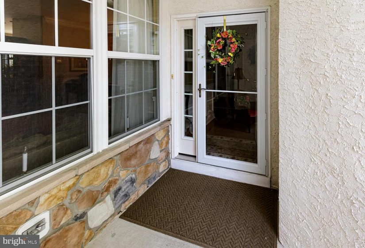
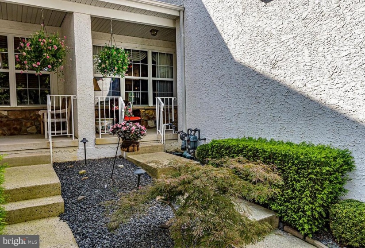
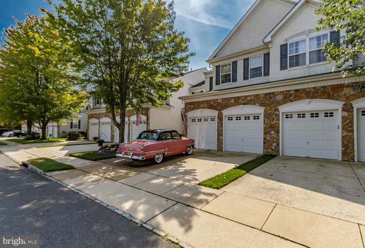
Exquisite 3 BR, 2.5 Bath townhome in desirable Tanglewood community, built in 2001, featuring 2,216 interior sq.ft, PLUS FINISHED BASEMENT located on a premium large lot with a serene backyard and views of pond and fountain. Upgrades and amenities include true hardwood flooring throughout 1st and 2nd floors, new ROOF (2016), new AC (2018), new H/W HEATER (2019), remodeled bathrooms (2018), Kitchen Stainless Appliances (2020), TREX steps and paver patio. The 2 car garage is completed with a premium storage system, brand name of ‘GARAGETEK’ on the walls, plus a rubber flooring. Let’s begin back outside with seating area on the front porch then enter new doors into the foyer with interior access to the garage, then a coat closet and powder room. To the left is your formal living room with crown and box molding which continues into the spacious dining room to your right. Proceed ahead to fabulous 2 story family room with ceiling fan, high windows, recessed lights and gas fireplace. surrounded by beautiful wooden trim/mantle. Adjacent to the family room is this wonderful eat in kitchen with granite transformation counter tops, newly refinished kitchen cabinets, 12×12 ceramic tile flooring, Italian glass backsplash, large double sink, new stainless appliances, and a table area in front of slider door. Open the slider door to a trex porch, steps and white vinyl railing which leads to paver patio and pretty rear yard with tree line views and community pond and fountain. Back inside we go to the finished basement with carpet, drop ceiling, and windows that open. There is plenty of storage area in the unfinished part of the basement. Let’s take the hardwood staircase to the 2nd floor with a balcony overlook to the family room. Top of the stairs is the master bedroom with large windows, box molding, 2 walk in closets, updated (2018) baths with tiled floors, large soaking tub, and private toilet. Down the hallway are 2 additional bedrooms, updated (2018) full bath and convenient laundry room and closet. Sprinkler system, all new light fixtures, new front doors. Seller cannot move until December.


