Property Description


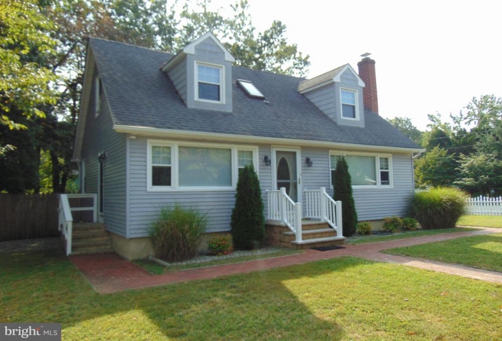
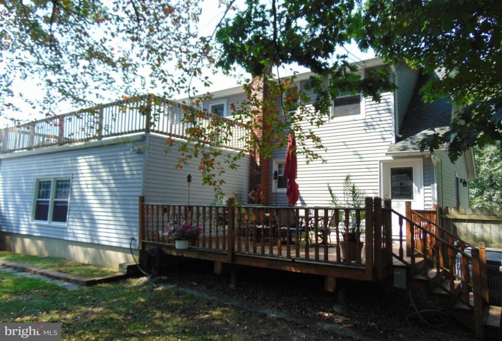
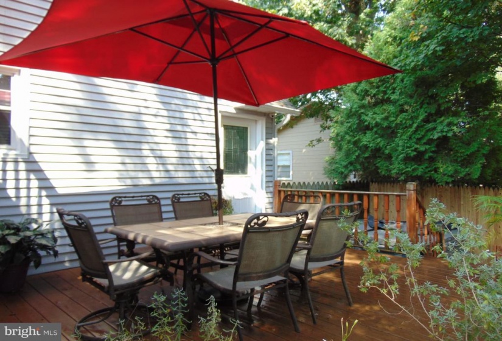
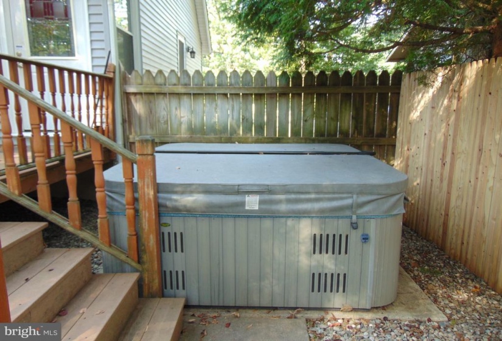
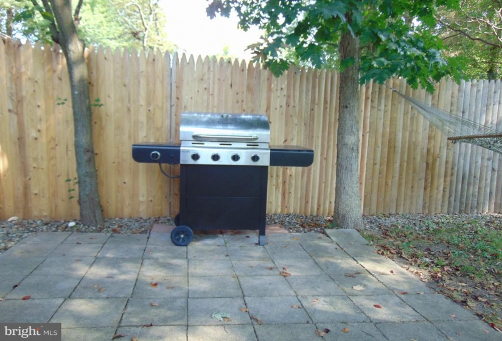
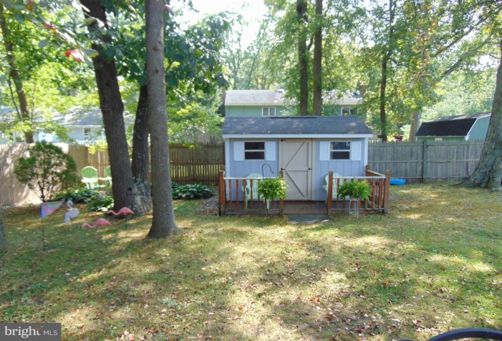
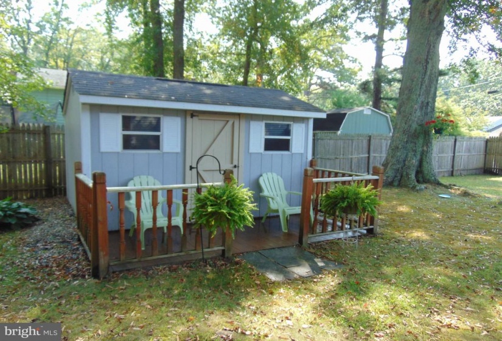
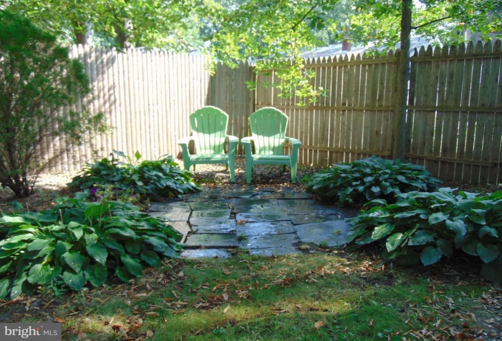
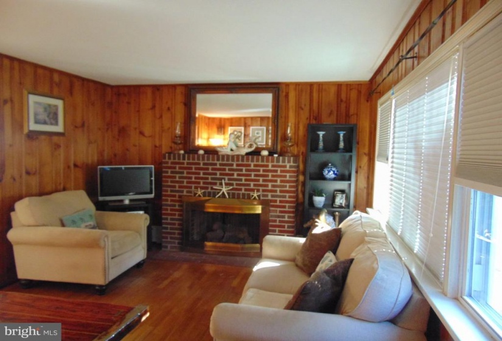
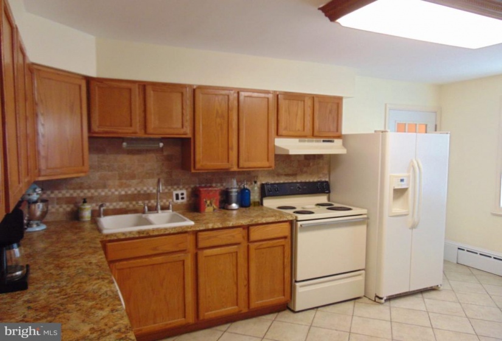
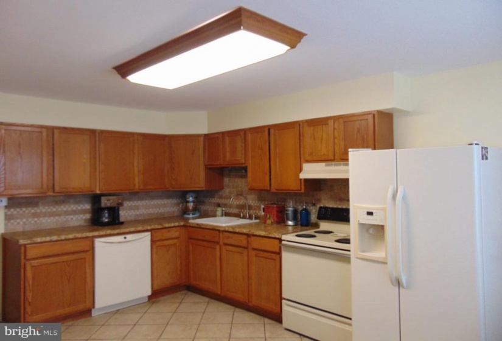
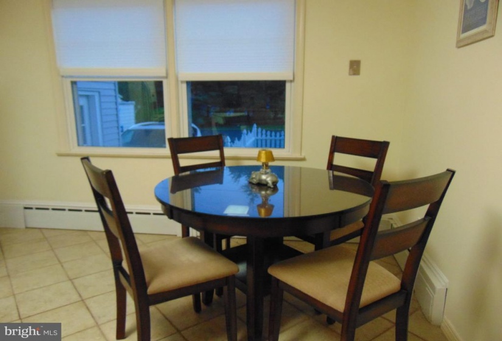
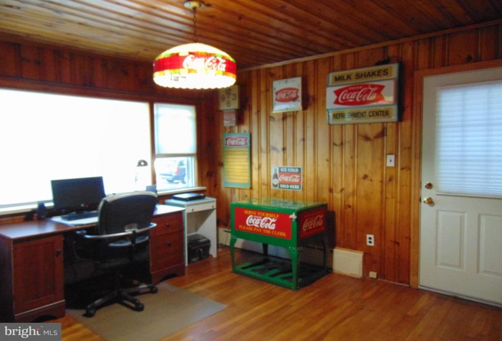
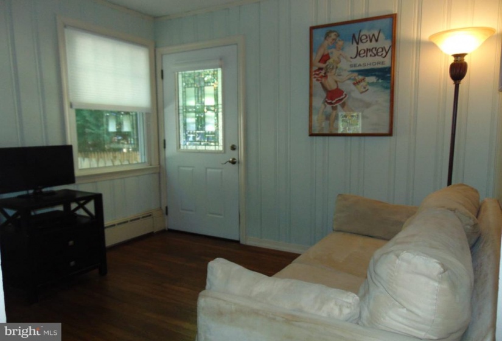
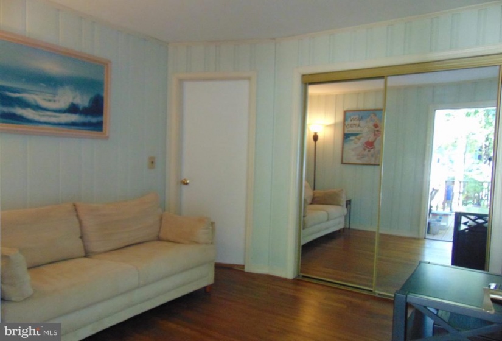
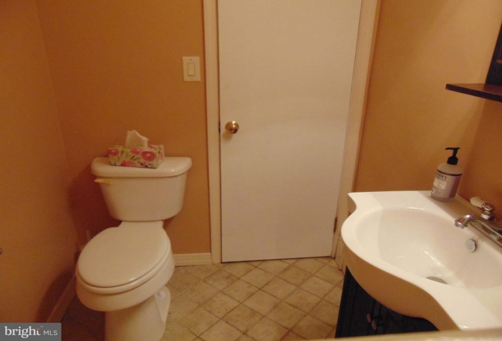
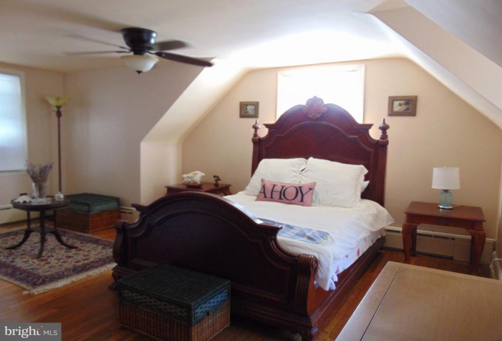
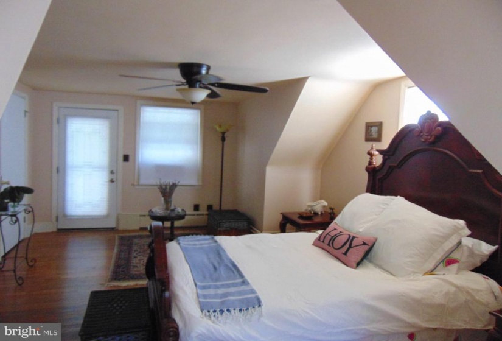
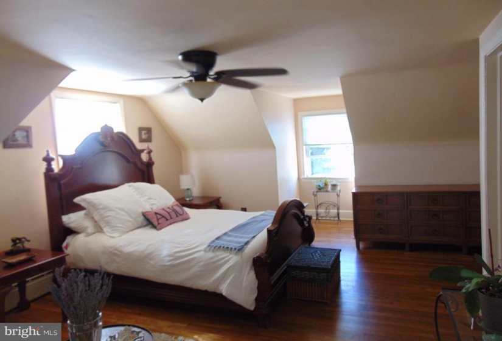
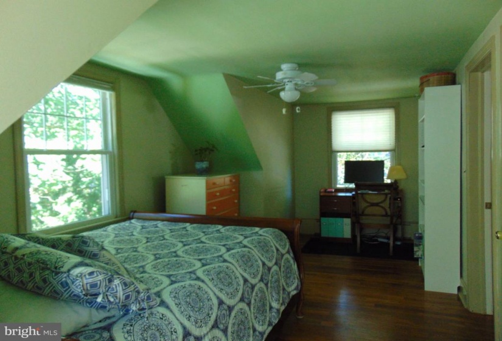
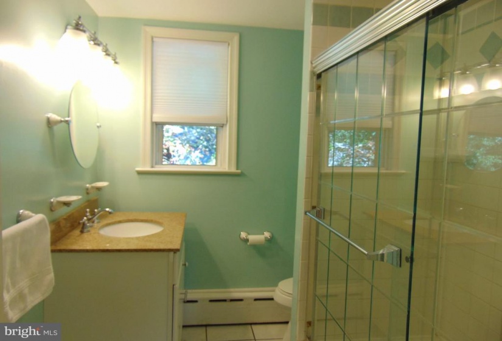
Located in the wonderful community of Lake Pine this beautiful Cape Cod has been owned by the current owners for the past 25 years. Property features updated items which include roof, fascia, soffits, gutters, double hung tilt in vinyl windows, exterior entry and garage doors as well as numerous miscellaneous items. Home has been well maintained and is being sold in as is condition. The subject property is a cape cod style dwelling situated on a corner lot location with a one car side entry garage & a three car wide side entry driveway. Exterior amenities include a picket fenced front yard, stockade fenced rear yard, composite deck, jetted spa, storage shed with porch style sitting area & a slate sitting area. Interior features in modern systems and components while retaining it’s rustic charm. Rooms include the living room with hardwood flooring & brick fireplace with ventless gas log insert, eat in walkout kitchen with tile flooring and a tumbled marble back splash, walkout out dining room currently utilized as an in home office, walkout bedroom to the deck beyond and a half bath on the first floor. The second floor features a total of two bedrooms and one three fixture tile bath including the owner’s bedroom which is a walkout to the deck beyond. This home is located in the desirable Lake Pine Community and is steps away from the Lake Pine Beach and Clubhouse. Community amenities include beaches, tennis, basketball, baseball field and street hockey courts.


Features
: Baseboard - Hot Water
: Wood, Rear, Privacy, Picket
: Gas/propane, Brick, Screen
: Shingle, Architectural Shingle, Composite
: Private, Asphalt Driveway
N
: Insulated
: Frame
: Exterior Lighting, Hot Tub
: Ceramic Tile, Hardwood
: Slab, Crawl Space, Block
1
: Doors - Swing In, 2+ Access Exits
: Kitchen - Eat-in, Wood Floors, Skylight(s), Formal/separate Dining Room, Ceiling Fan(s), Window Treatments, Attic/house Fan
N
: Cape Cod
: Insulated, Screens, Low-e, Double Pane
: Natural gas
: Natural gas, 60+ Gallon Tank
: Main, Upper 1
: Two Stained Glass Windows
: Pool Strictly As Is
: Corner, Front Yard, Rear Yard, Level
N
: Dishwasher, Disposal, Water heater, Refrigerator, Dryer - Electric, Icemaker, Washer, Exhaust Fan, Oven - Single
: Smoke detector, Exterior Cameras, Carbon Monoxide Detector(s), Motion Detectors
: Electric Available, Cable Tv, Above Ground
Address Map
roperty is located on the corner of Taunton Boulevard and Chestnut Road. Side entry one car garage & three car driveway are located on the side street of Chestnut Road.
MLS Addon
Annually
Annually
CRANBERRY PINES
SHAWNEE H.S.
HAINES MEMORIAL 6THGR CENTER
MEDFORD TOWNSHIP PUBLIC SCHOOLS
1,400 Sqft
1.5
: Detached
1,400 Sqft
$4,468
2020
GD
: Public Sewer
: Public
N
$0

Residential For Sale

233 TAUNTON BOULEVARD, MEDFORD, New Jersey 08055

3 Bedrooms
1 Bathrooms
1,400 Sqft
$329,900
Listing ID #NJBL2007854
Basic Details
Property Type : Residential
Status : ACTIVE
Listing ID : NJBL2007854
Price : $329,900
Bedrooms : 3
Rooms : 5
Bathrooms : 1
Half Bathrooms : 1
Sqft : 1,400 Sqft
Year Built : 1950
Lot Area : 0.22 Acre
Subdivision Name : LAKE PINE
Price Per SQFT : $236
Lot SQFT : 9,374 Sqft
Ownership Interest : Fee Simple
Contact Agent
