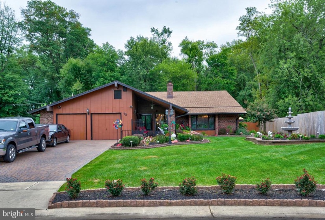
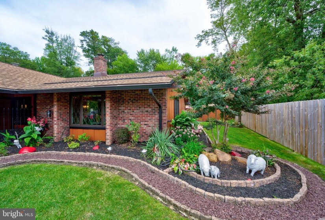
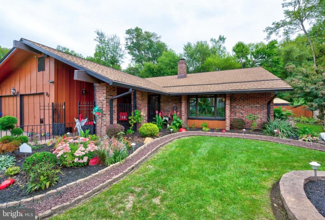
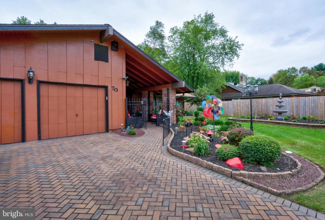
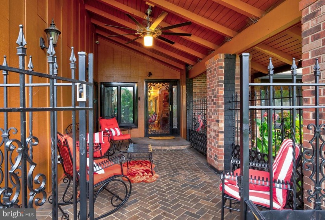
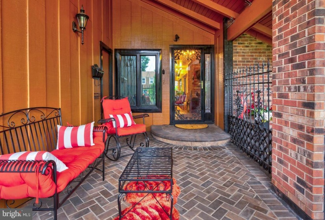
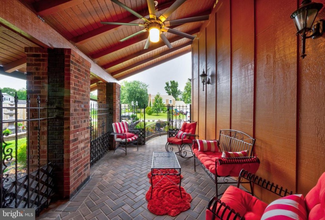
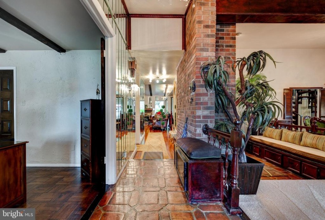
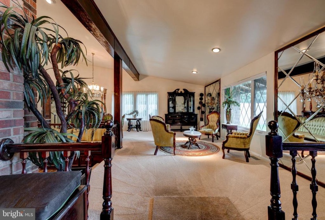
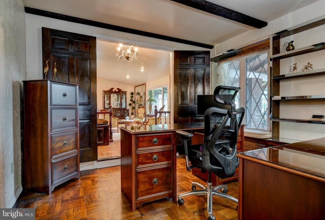
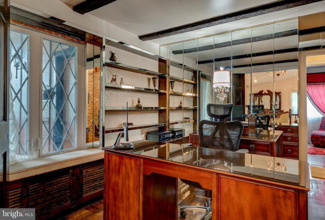
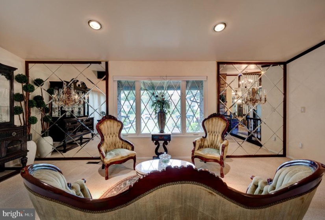
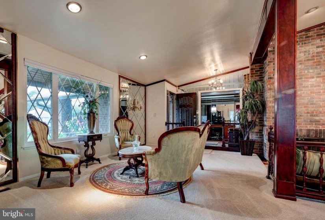
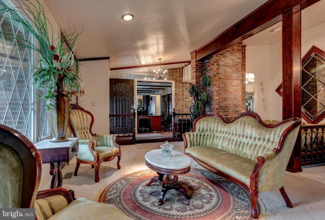
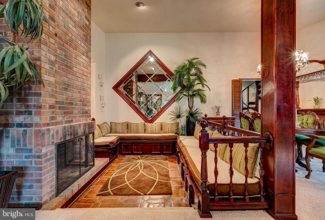
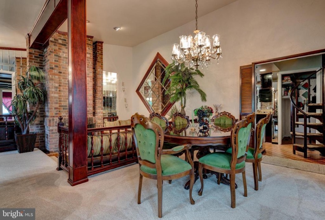
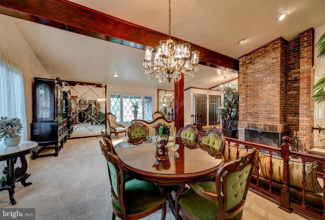
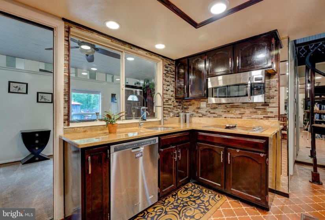
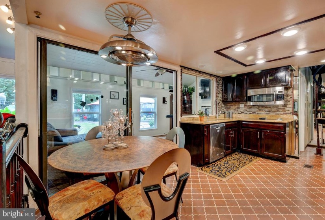
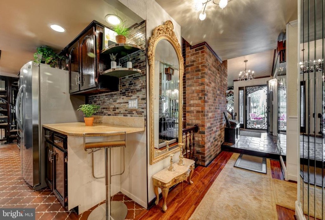
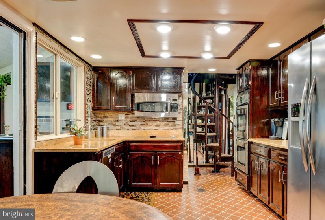
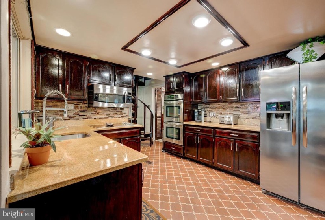
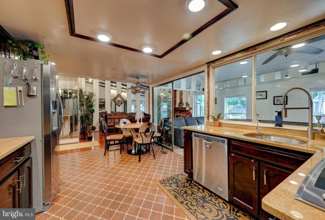
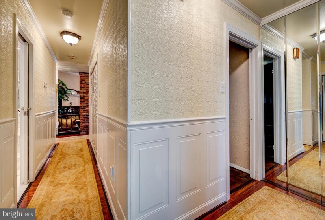
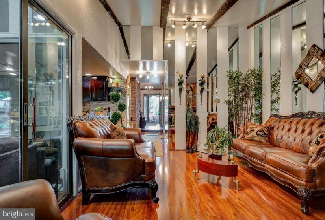
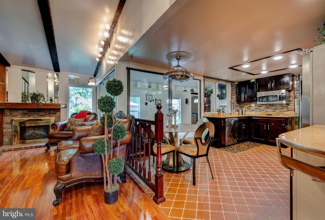
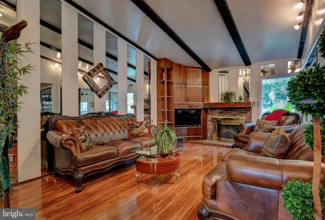
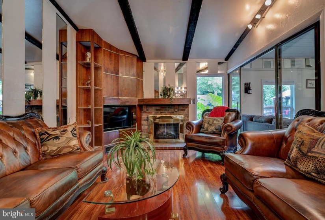
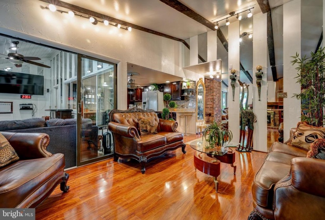
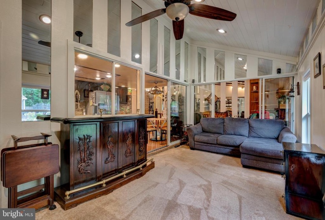
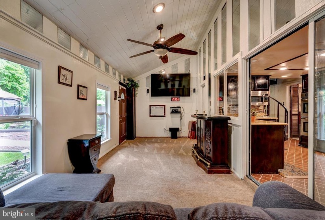
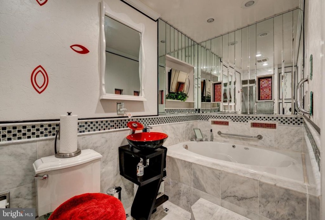
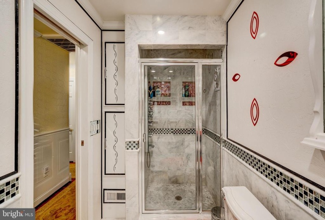
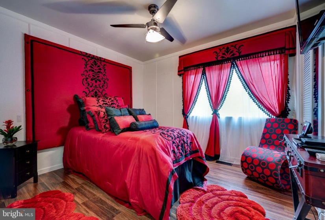
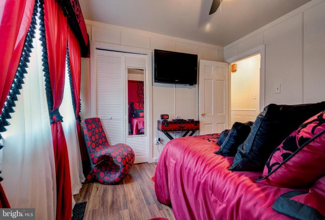
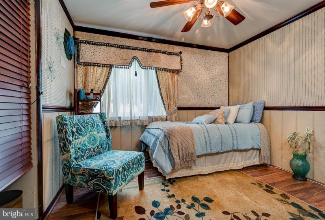
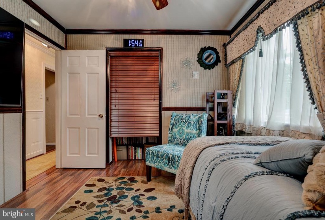
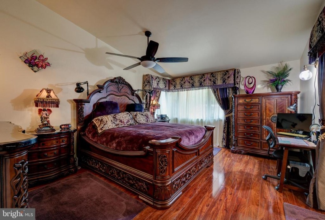
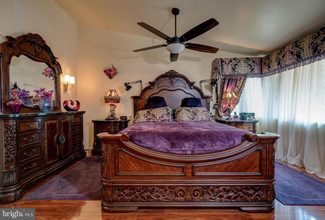
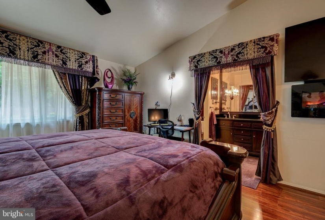
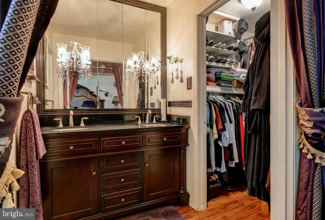
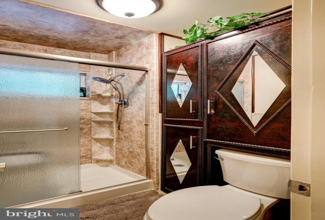
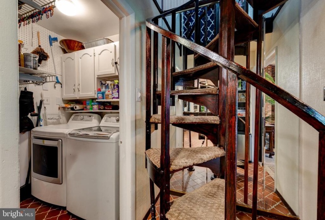
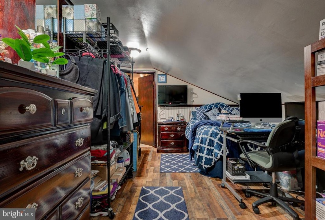
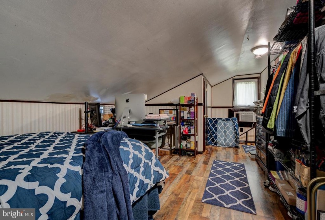
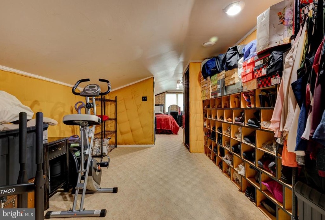
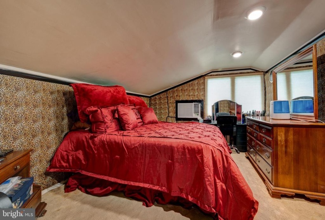
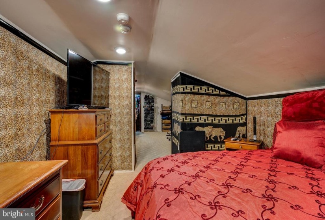
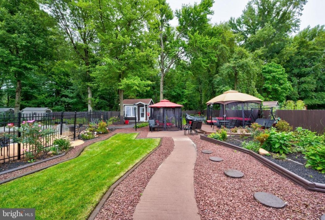
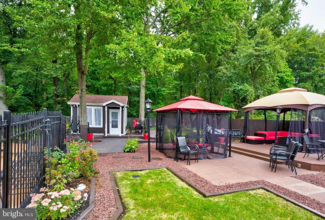
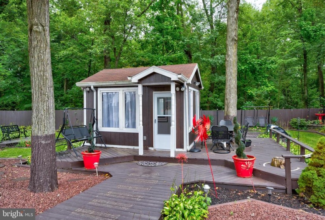
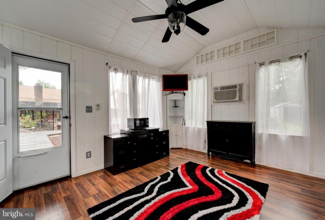
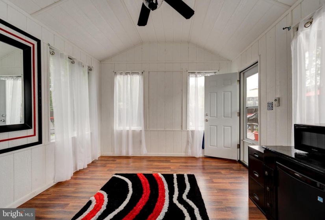
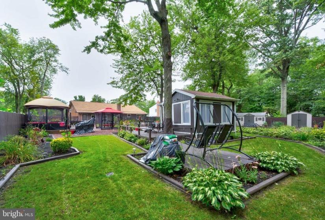
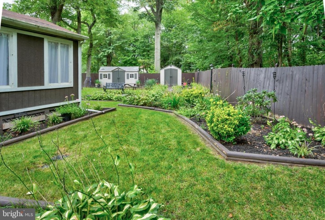
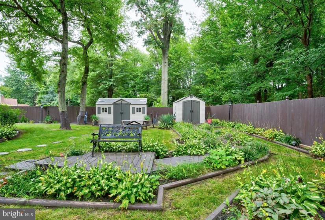
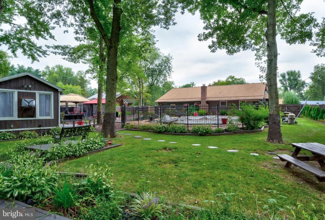
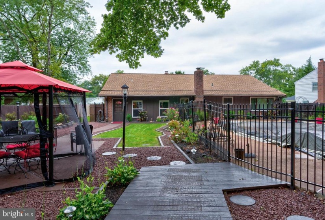
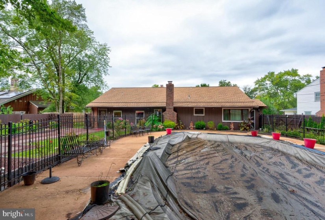
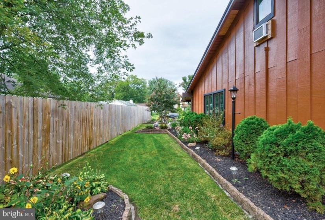
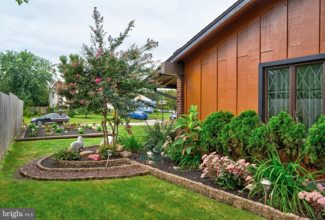
Confession… I love this home and I know you will too! This custom built home has been cared for and loved from the front curb to the last inch of the rear yard. The pictures don’t convey the uniqueness and the details that make this home extraordinary. The oversized driveway is brick paved with an attached 2 car garage and driveway parking for up to 6 vehicles. Note the professional landscaped yard, newer energy efficient windows and newer roof and gutter system. Enter through a dramatic breezeway with a vaulted ceiling and brick flooring. Perfect for the morning coffee or the evening wind-down! The custom front door opens to the foyer where you get the first glimpse of the open layout. To the left, the office, to the right the living room and dining room with large windows for tons of natural lighting. Off of the living room, there’s a conversation pit! with fireplace. How cool is that?! The hallway leads to the large eat-in kitchen with tiled flooring, recessed lighting, full appliance package, wood cabinets. Adjacent to the kitchen is the the den with floor to ceiling built-ins in teakwood. Beautiful. Off of the den is the great-room with vaulted ceilings and a built-in bar. You can enter the rear yard from the great-room. Serenity awaits! Well designed which features an in-ground pool, cabana, fenced yard, manicured grass, gazebo and a She Shed/Man Cave/Home Office (you decide)! Back to the inside! There are three bedrooms on the first level (including the master bedroom with master bathroom), the other two bedrooms are generously sized. The hall bathroom is high tech. Check it out! The laundry room is also located on the first level. The spiral staircase takes you to the second level with two bedrooms and one bathroom. If you are looking for space (inside and outside), an open concept floor plan, a well cared for home, then don’t miss 70 East Stokes! Oh! you won’t need to worry when the power goes out….there’s a generator.


