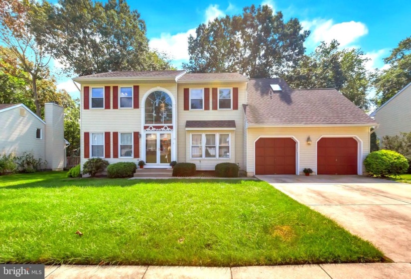
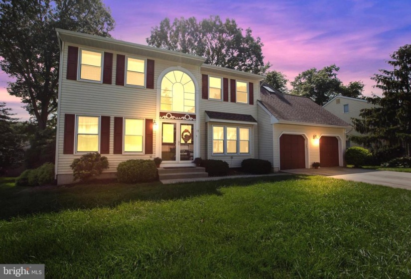
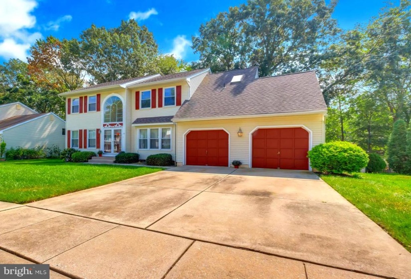
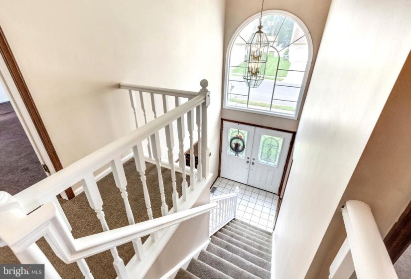
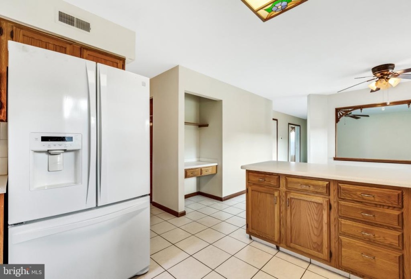
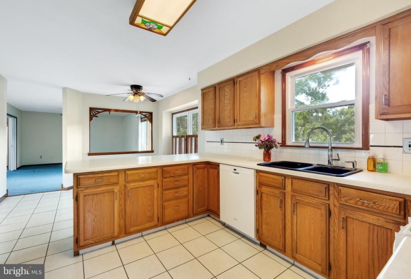
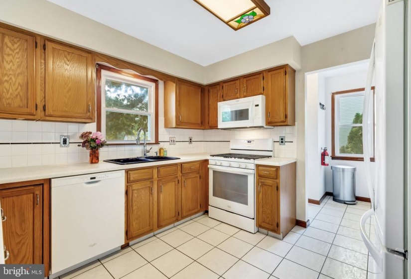
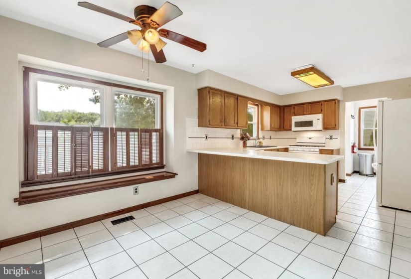
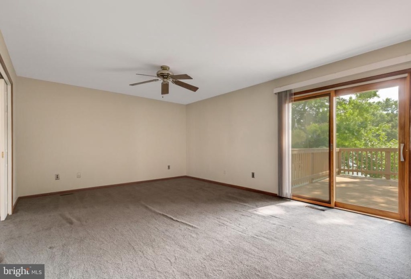
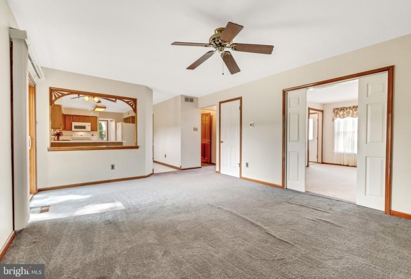
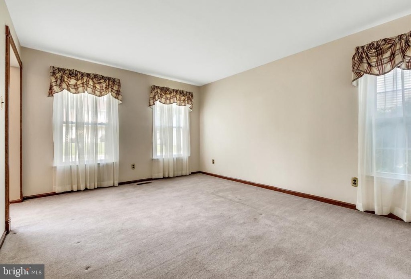
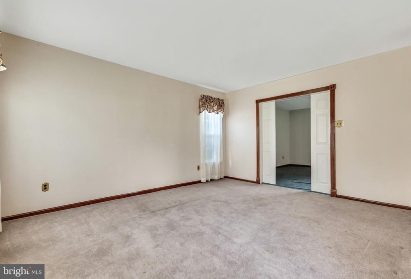
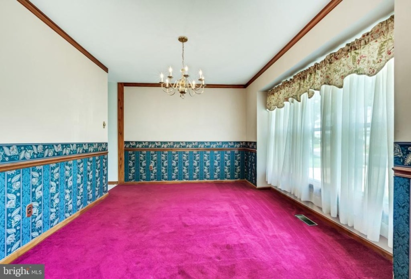
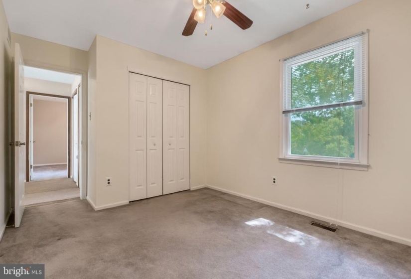
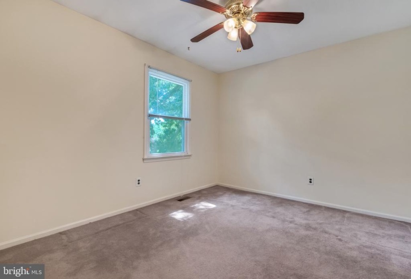
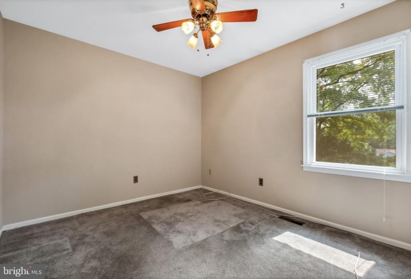
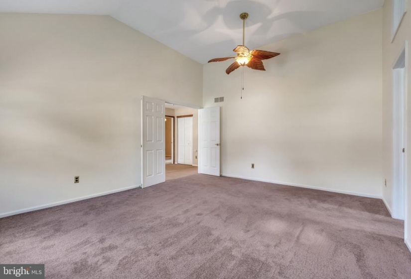
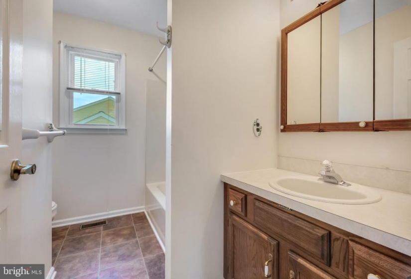
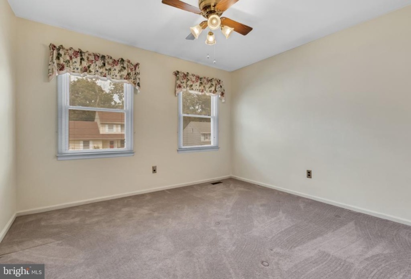
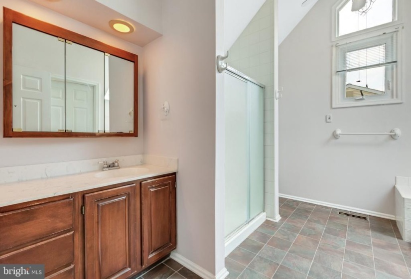
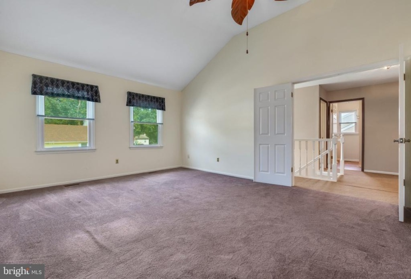
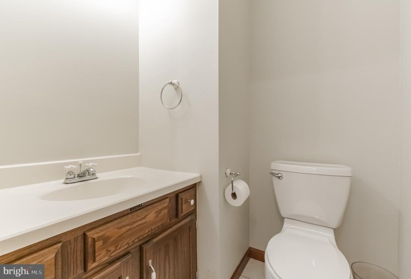
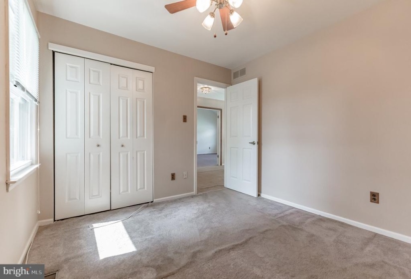
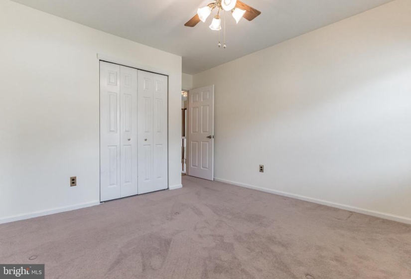
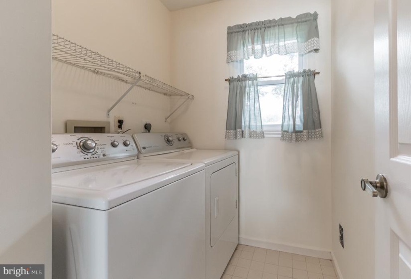
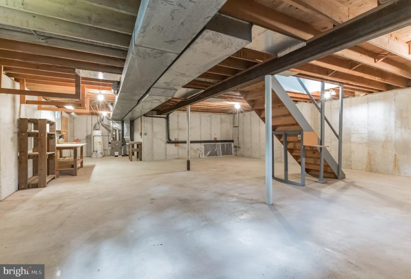
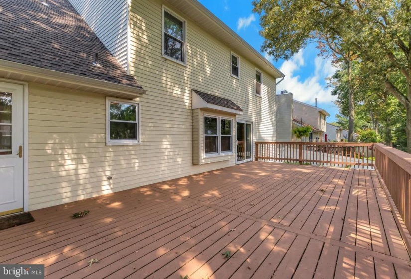
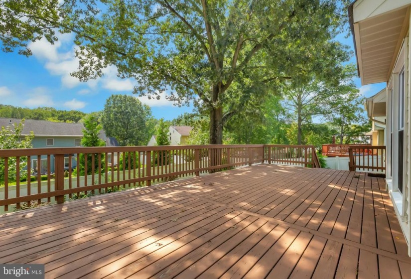
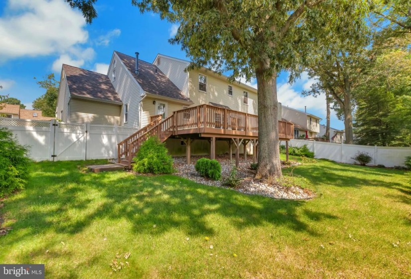
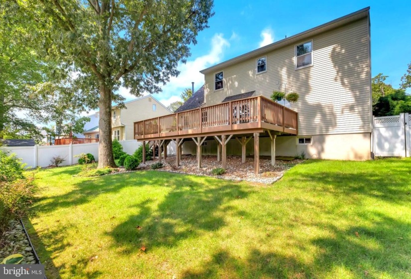
CONTRACTS ARE OUT-BACK UP OFFERS ONLY***This beautiful 4 bed 2 1/2 bath home is a rare find. As you pull up you will admire the neighborhood, peaceful, active, manicured and well appointed development. You will immediately notice fresh flowers, manicured professionally landscaped lawn and yard. This home has been loved and very well maintained…and virtually freshly painted throughout in neutral decor and tones for your designer touch. The bright sun bathed foyer welcomes you and leads to the formal living room, and dining room. The kitchen features Stainless steel appliances and they are all newer! Corian counter tops and updated hardware make the gourmet’s job easier and more enjoyable. The updated pantry is 2021 in design! Organization and storage is down to a science here. Off the custom pantry you will find the laundry room with ample space and newer washer/dryer that are staying. The family room is huge and features pocket doors from the front of the home to the gorgeous custom wood sliders that lead you back to your gigantic wooden deck. Imagine hosting summer barbecues or drinking your tea or coffee Sunday mornings listening to the songbirds sing under a very regal mature oak tree which provides the perfect amount of shade in the summer and sunlight in the winter. This deck overlooks a serene back yard completely fenced in, and ready to make new happy memories. Storage is aplenty with your huge full footprint basement that is ready for finishing. Upstairs, the master has vaulted ceilings with his/her walk in closets. The updated full master bath is also freshly painted and waiting to offer peaceful comfort to de-stress and reinvigorate your body, mind and energy. There are 3 additional bedrooms generously sized and all freshly painted. There’s a large 2 car garage for convenience, safety and comfort. HVAC, Roof, Appliances are all newer. For added peace of mind a Home Warranty is being included.


