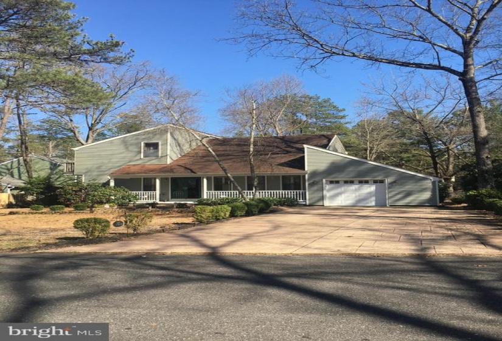
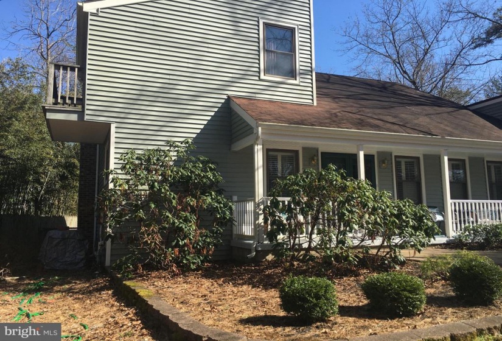
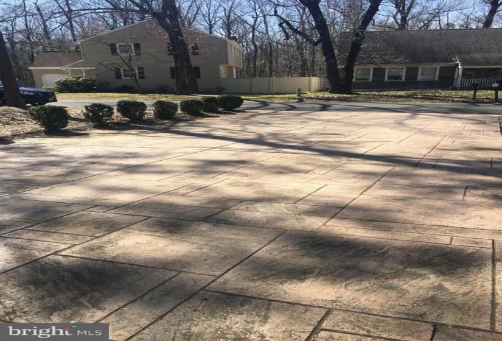
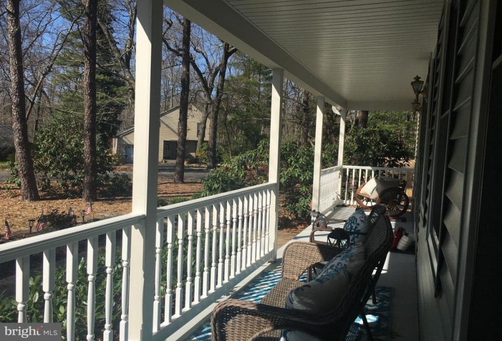
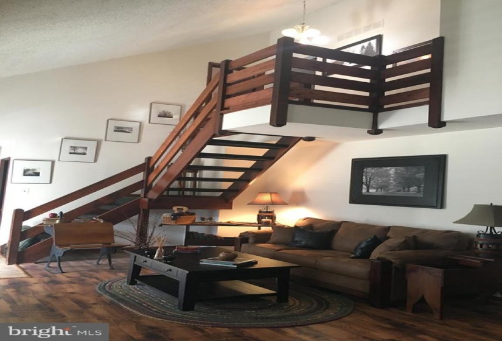
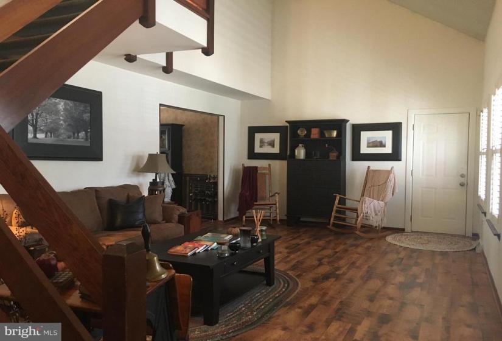
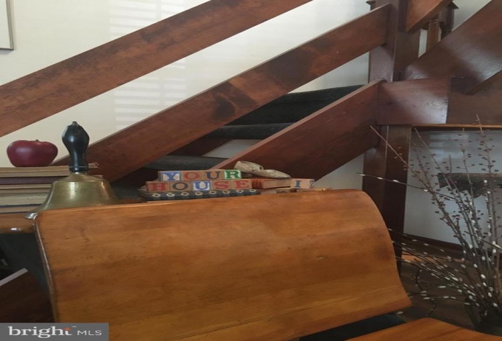
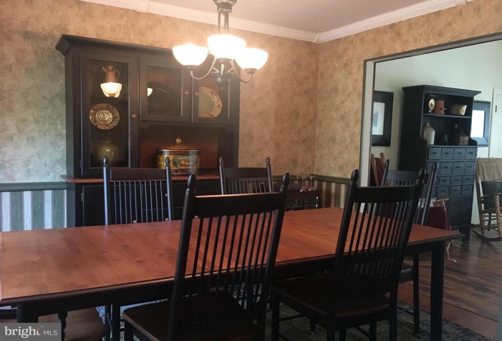
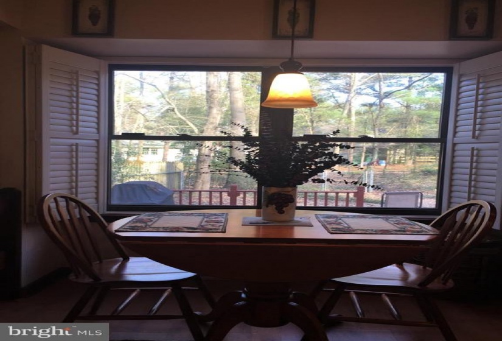
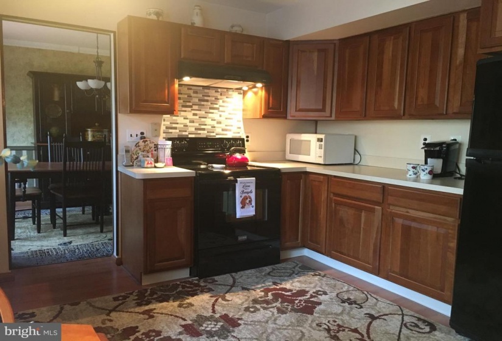
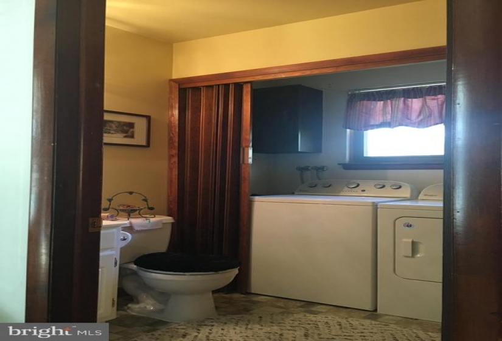
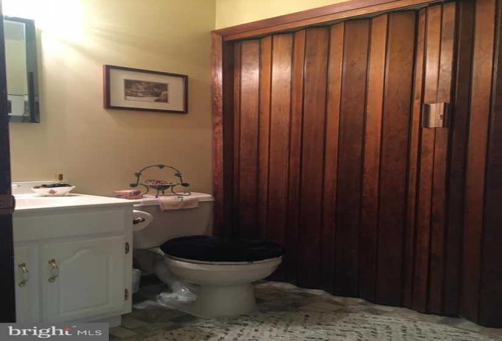
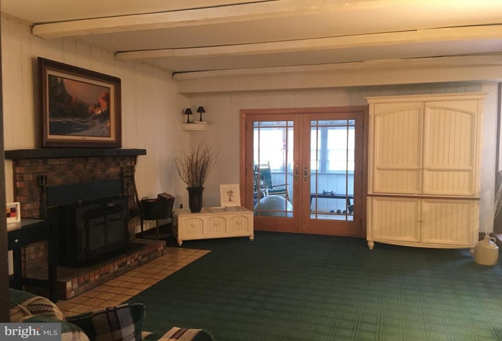
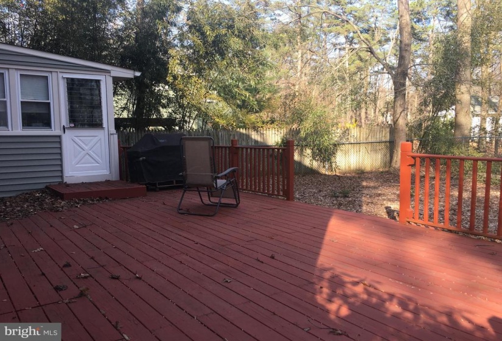
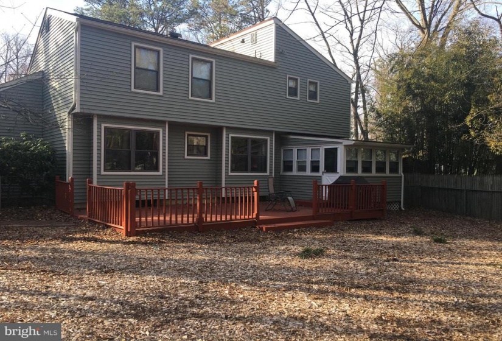
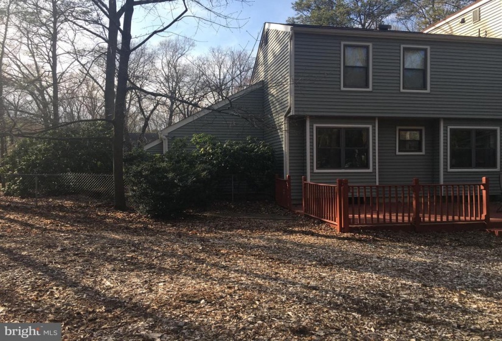
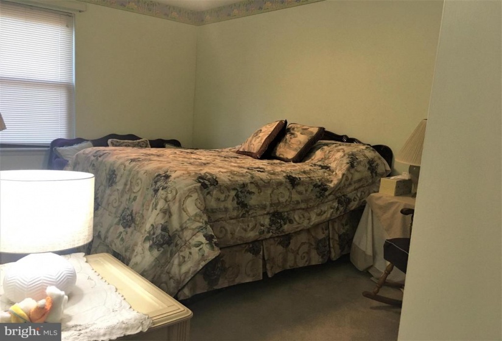

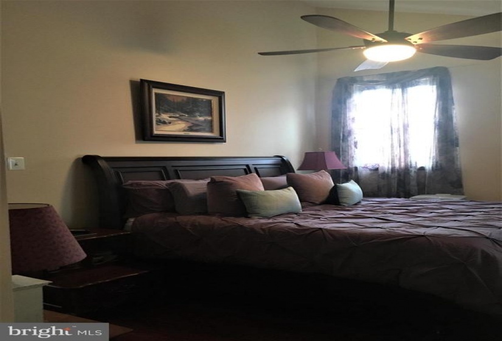
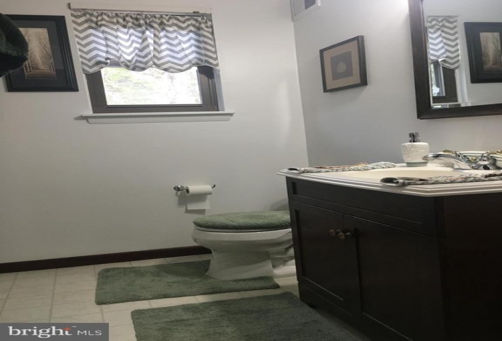
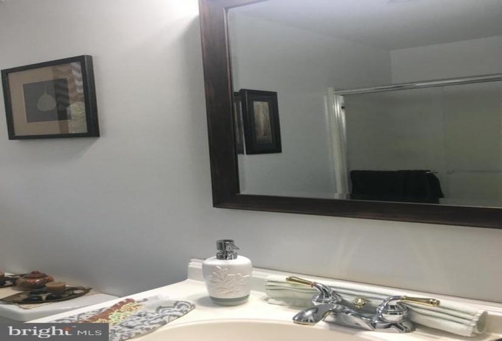
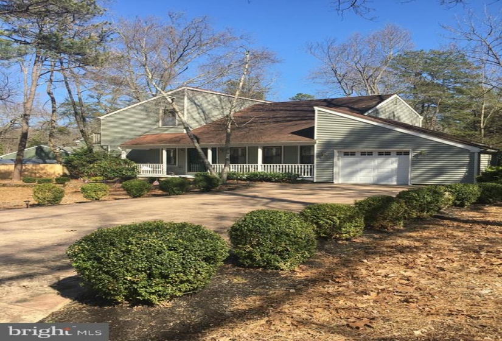
This quiet circle street provides limited traffic so you can enjoy nature at its finest in this colonial HOME with its country CHARM. Pulling into the stamped concrete driveway you notice the lovely curb appeal and the spacious COVERED front porch. Enter into the 2-story cathedral living area with its impressive ‘Hollywood’ STAIRCASE as its focus – perfect for making that grand entrance. Custom made vinyl shutters cover each of the windows providing privacy; conveniently access the attached garage from here. Follow the circular floor plan into the dining room with a double-window EXPOSURE to the backyard and custom wooden shutters. Next enter the eat-in kitchen with large window providing NATURAL LIGHT and overlooking the deck. Step down in the cozy family room complete with wood burning FIREPLACE and access to the 3-season SUNROOM (offering a world of possibilities). A half bath/laundry combo completes the first floor. Up the Hollywood stairs you will find 3 bedrooms and 2 full baths. The master has a vaulted ceiling with slider leading out to a BALCONY — perfect for your morning coffee or end of day libation — and en suite. Neighborhood offers several TREEE-LINED streets to stroll through and greet neighbors during your morning or evening walks. Just MINUTES to downtown MEDFORD and Stokes Road where you can enjoy a variety of SHOPS, eateries, and YEAR-ROUND activities. Close to the various Bridges, NJ Turnpike, and 295! Other features of the home:nSiding installed 2018; Water heater 2020; AC 2017; furnace 2016 – last serviced 2020; new flue installed 2005, last cleaned 2019 (for wood burning fireplace).


