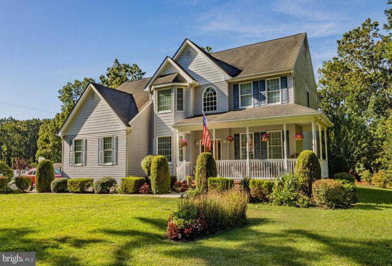
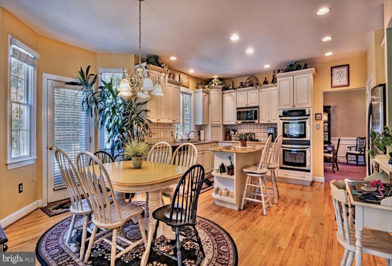
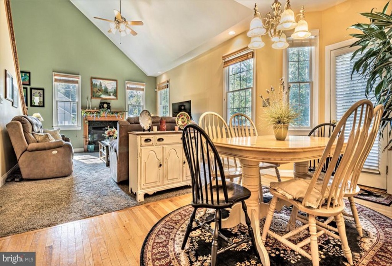
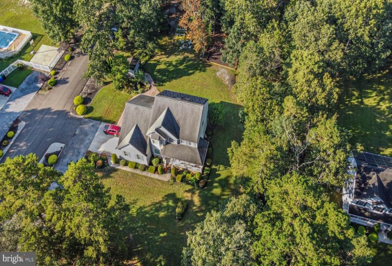
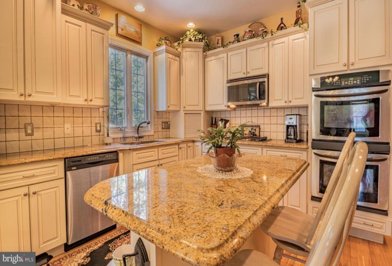
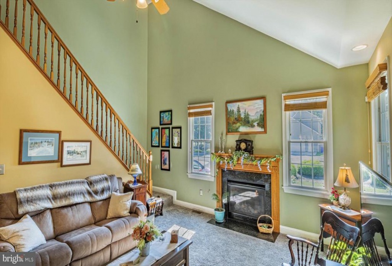
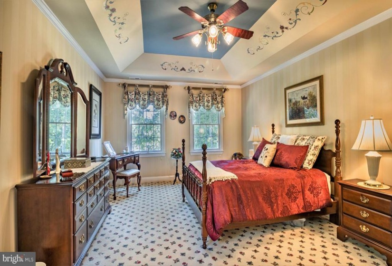
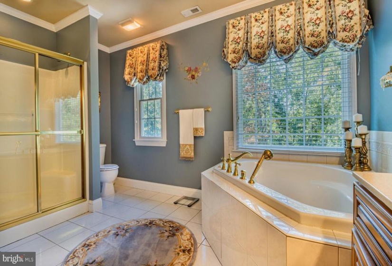
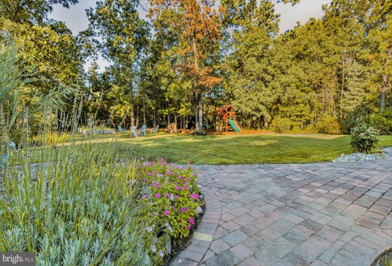
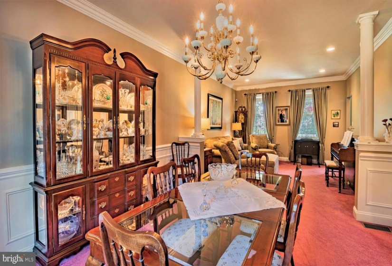
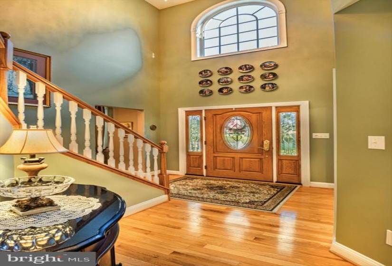
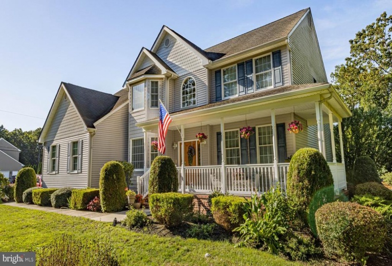
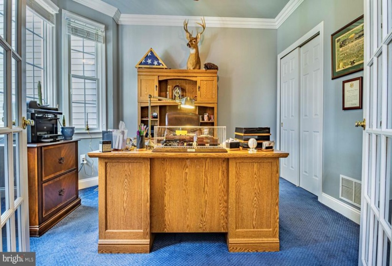
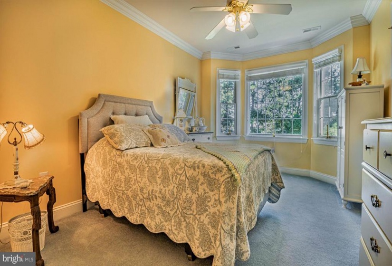
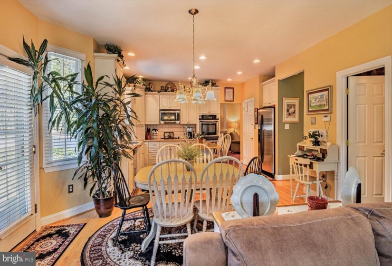
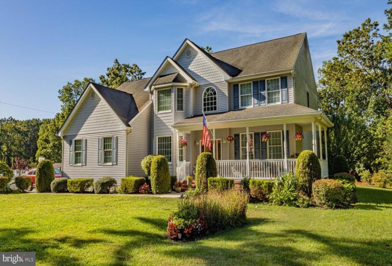
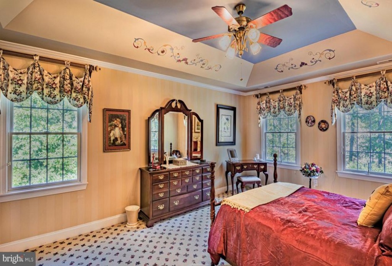
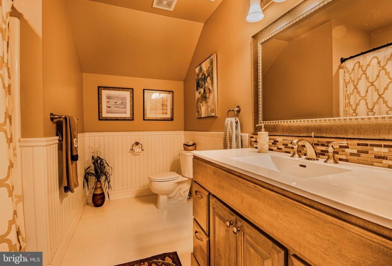
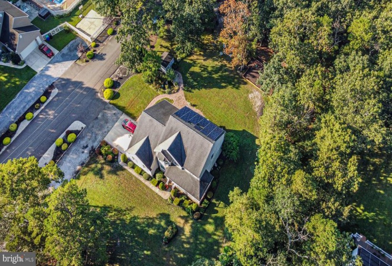
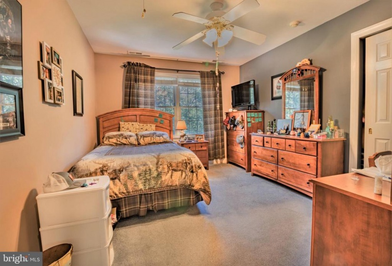
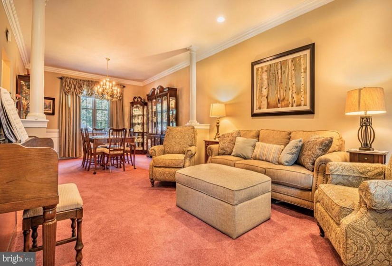
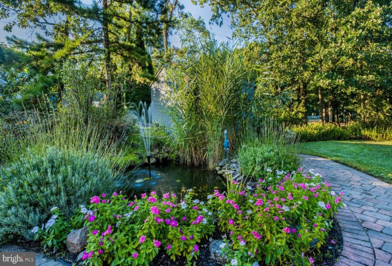
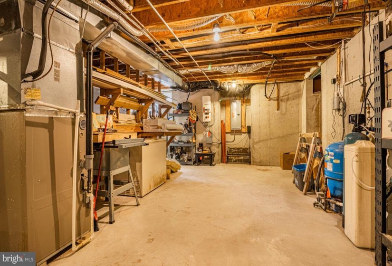
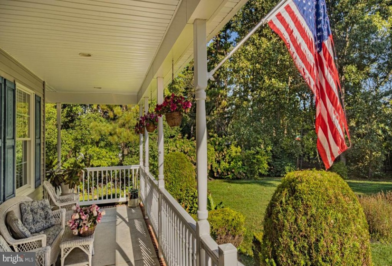
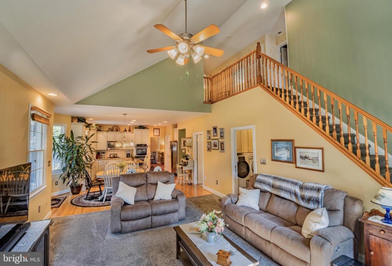
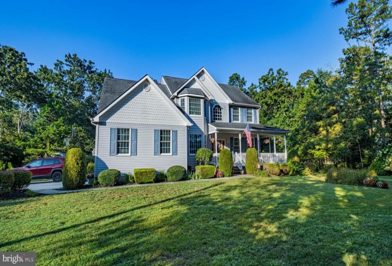
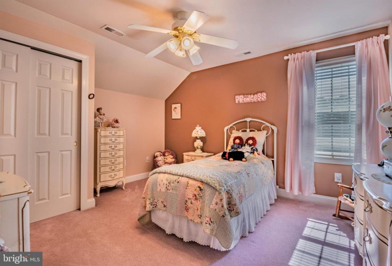
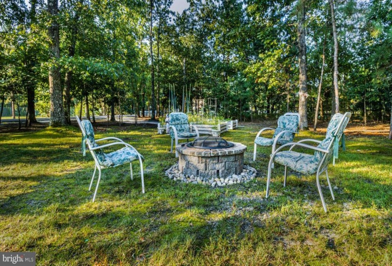
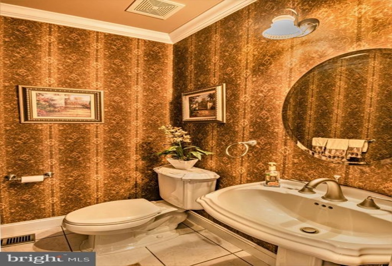
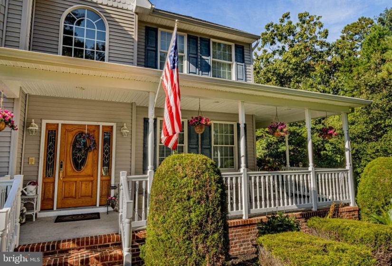
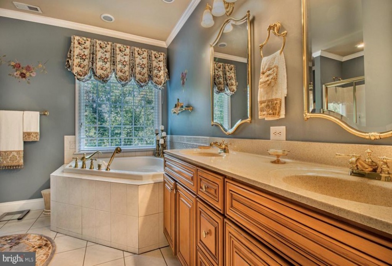
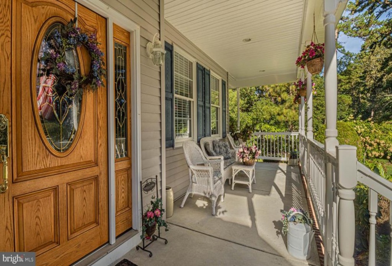
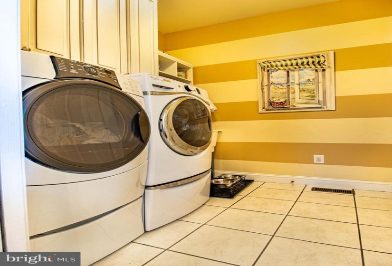
I’m Heading to Reading. 1108 Reading Avenue in Hammonton. 2,847 square feet of above grade living space. Another 1,000+ square feet at the enormous full basement. The large 1 acre lot is uncommon for homes in Hammonton. Also noted, the entire house features Andersen Windows. Center-hall custom colonial with lovely arched foyer window that frames a spectacular crystal chandelier. Dual staircases, one at the foyer, the other in the Great Room gives some indication of this home’s grand scale. Vaulted Great Room (15’+ ceilings) and natural gas fireplace make a bold statement. Window everywhere from the east end family room all the way into the kitchen (the sun encircles the home all day) – The natural light is elemental to the good-cheer feel of this home! Kitchen accents and amenities galore. Hardwood floors give way to raised panel cream cabinets (the upper cabinets are 42″). Beveled granite countertops, center island breakfast bar, recessed lighting, stainless steel appliances, tile backsplash, lazy susan, stainless steel undermount sink, and natural gas cooktop. The double oven (convection and standard) – its a cooks dream! Grand style formal living room and dining room combination. Trimmed half walls set the stage for matching Greek Columns – provides continuity and separation of both spaces. Crown moldings, bright white wainscotings, Lennox chandelier – all exceptional amenities. The home office is on the first floor, also can be used as an additional bedroom (5th bedroom). French doors, more 9′ ceilings, and an angled 3-bay window. Huge master suite. High-end carpeting, crown moldings, 9′ ceilings – tray ceiling. Enjoy the XL walk-in closet and XL master bathroom suite. Elegant deep soaking tub, stand-up separate shower, double vanity, and more bright white crowns. The large 6 over 4 plate glass window frames the tub and adds warmth allowing the custom tile to amplify the aura of ambience. The three other bedrooms are large, lovely, and comfortable, these are just how you picture restful bedroom should be. Good windows and fine finishes everywhere you look. There’s a full bathroom that services the three bedrooms. Monochromatic tile flooring meets the flat white bead board surround, meets the bright white vanity top (it all works great together)! The huge basement houses all the utility infrastructure (dual zone HVAC, 200 AMP Electrical Service, and solar power (Tesla) components. The downstairs half bath is adjacent to the laundry room which is connected to the oversized two-car garage, EP Henry side and backyard hardscape walkways and patio. Swing set, koi/gold fish pond, firepit, and exterior tool shed. Looks like you’ll be heading to Reading! Call Today!


