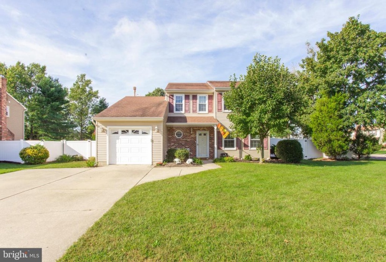
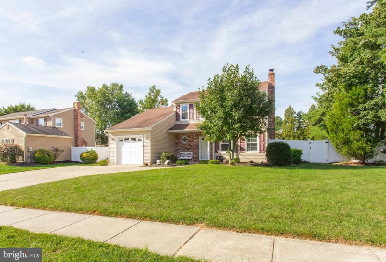
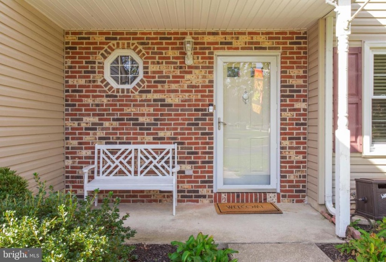
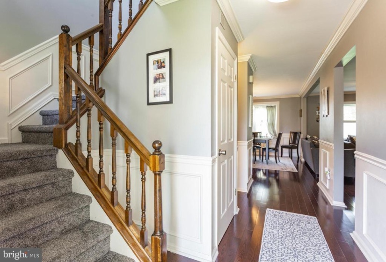
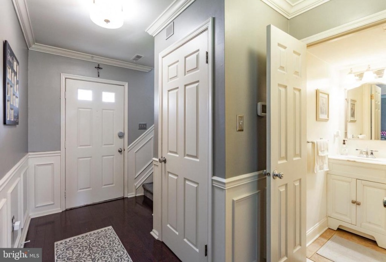
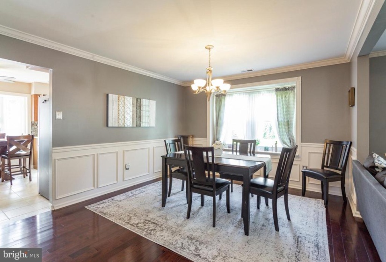
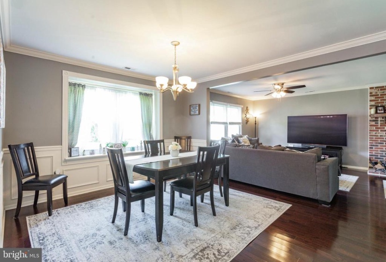
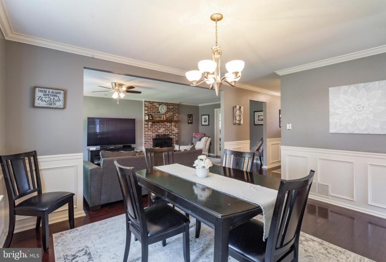
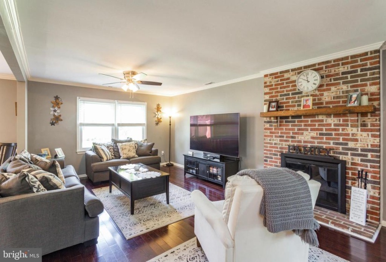
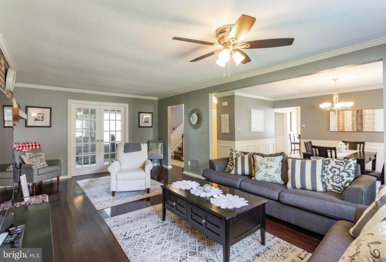
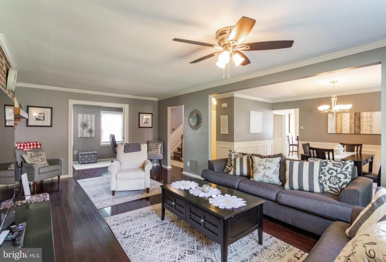
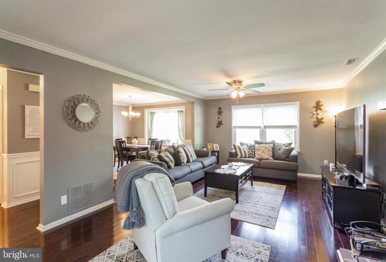
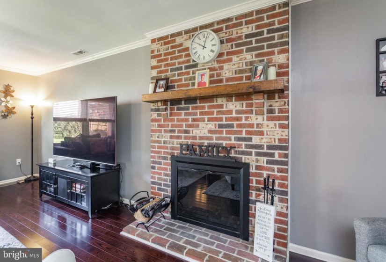
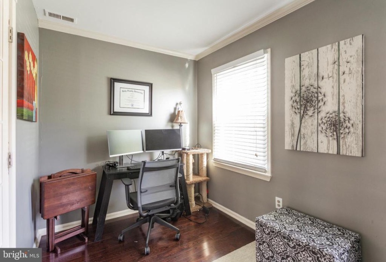
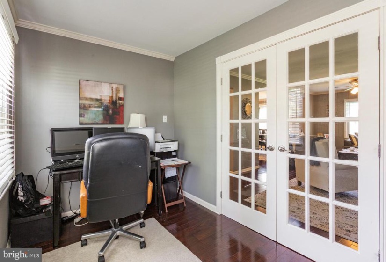
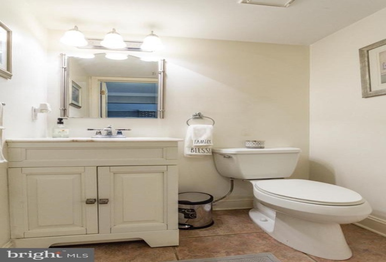
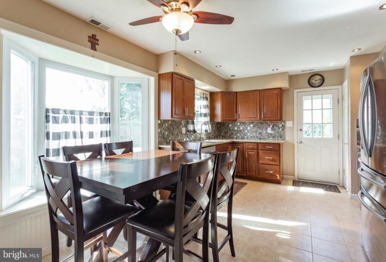
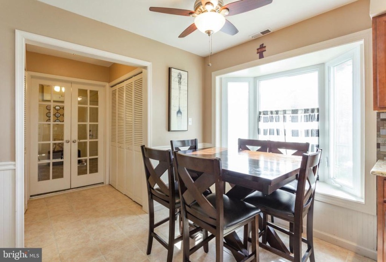
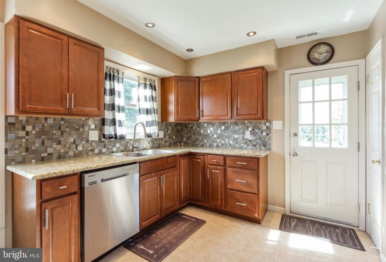
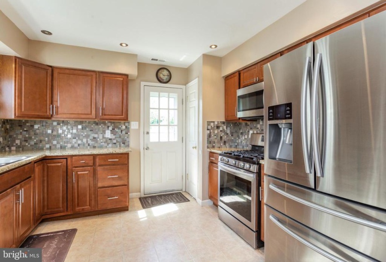
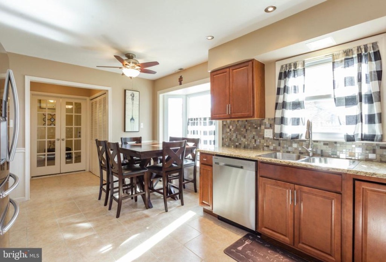
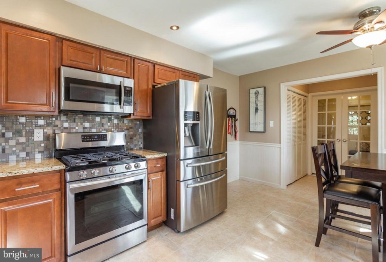
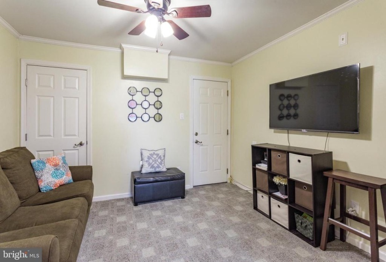
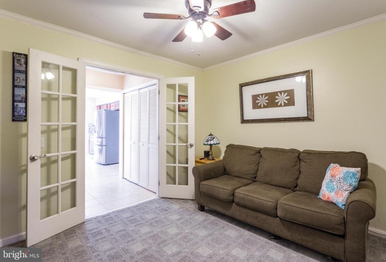
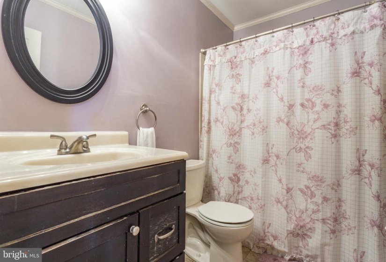
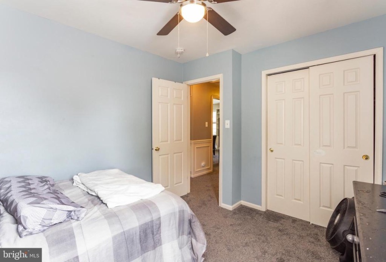
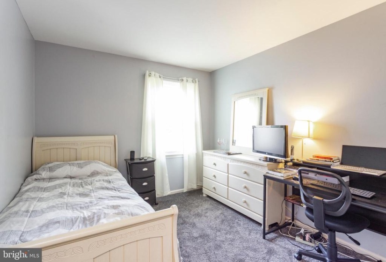
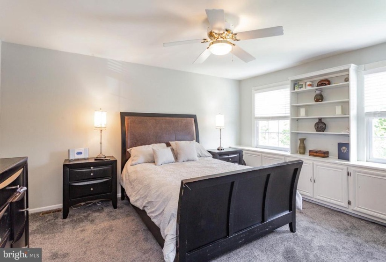
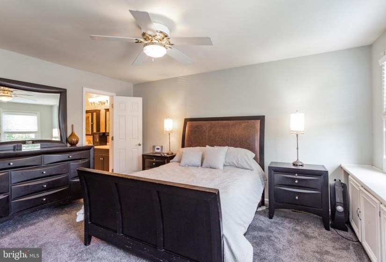
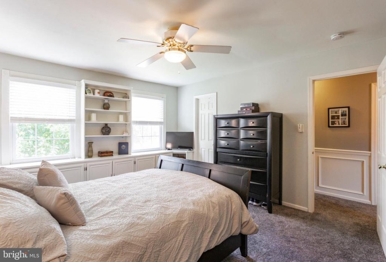
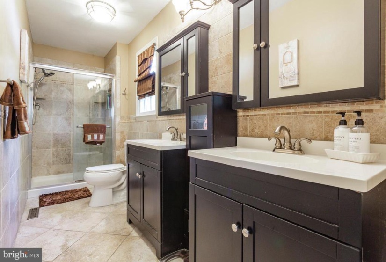
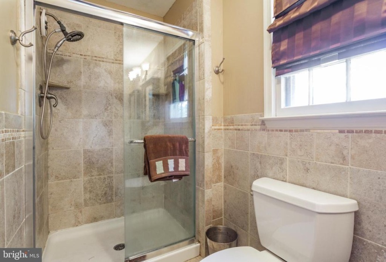
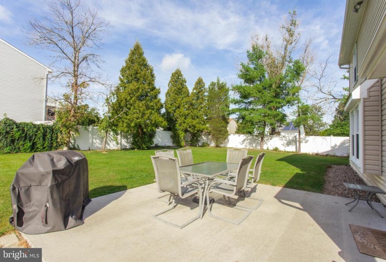
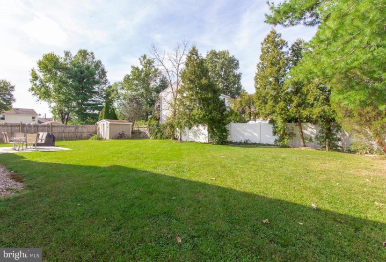
Welcome to Heritage Valley, one of Washington Townships sought-after communities. This 3 Bedroom/2.5 Bath home is situated on a corner lot and offers plenty of room for the family and pets to run around. As you step inside the front door, you will notice the dark hardwood floors which run through the entry hallway, dining room, family room and a separate office. Crown molding in the family room, office, and dining room, along with shadow boxes in the hallway and dining room, accent these areas. A wood burning fireplace in the family room adds a special touch to the home and can be enjoyed on those cool Fall days and evenings. If you are looking for space to work from home, an office runs off of the family room and is separated by glass paneled french doors. Moving from the dining room, you step into the kitchen which has ben updated with granite countertops, recessed lighting, and stainless steel appliances. A breakfast nook allows you to add a kitchen table to enjoy quick family meals. A bonus room, which is located off of the kitchen, is separated by the utility room on the right and the washer and dryer on the left. The bonus room also comes with glass paneled french doors which can be used as an additional office space or possibly a playroom for the kids. Access to the large backyard and patio is from the kitchen and offers more room to entertain family and friends. Moving upstairs, you will find all three bedrooms and two full baths. The primary bedroom offers a walk-in closet and separate primary bath which has been updated. The two remaining bedrooms are located down a hallway and offer plenty of room for the kids. Attic storage can be accessed from the upstairs hallway. The location of this home is close to all schools, shopping, three parks, and entertainment. With major highways close by, you are just minutes from Philadelphia and a short drive to the Jersey Shore or Poconos.


