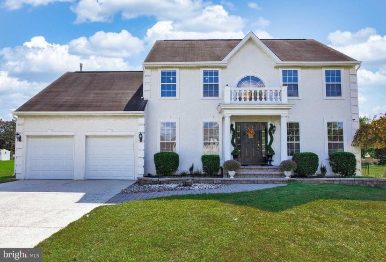
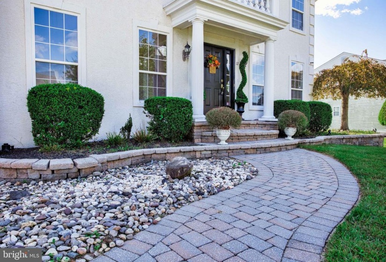
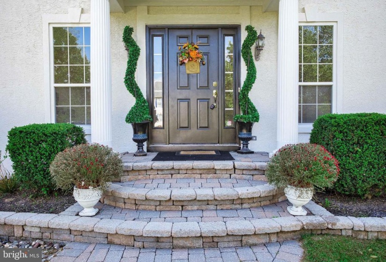
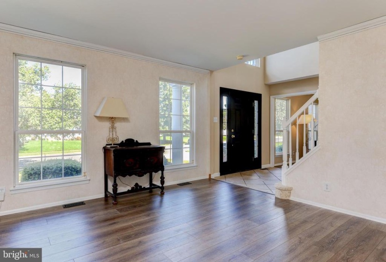
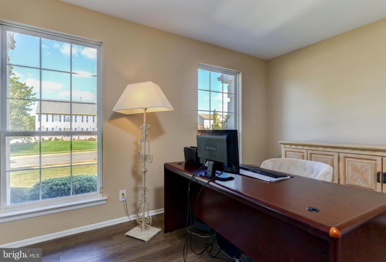
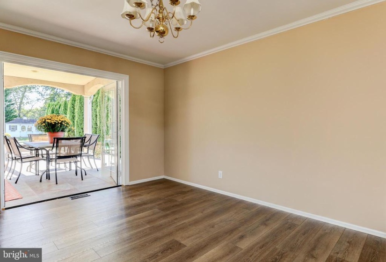
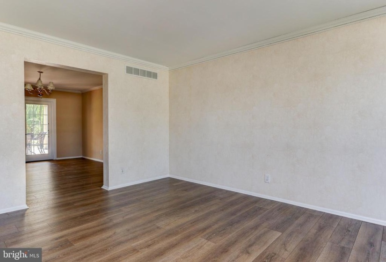
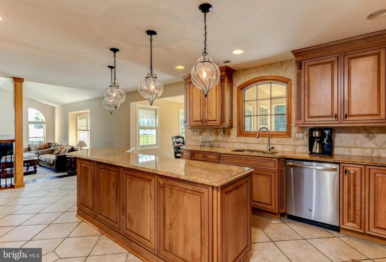
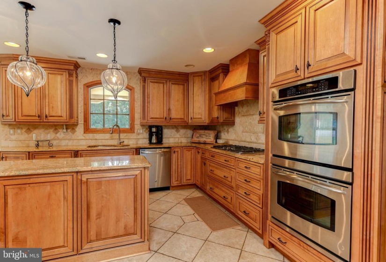
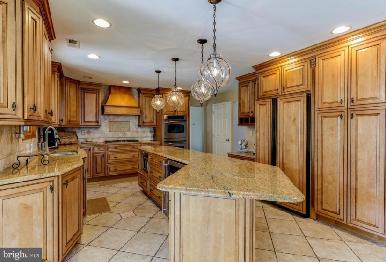
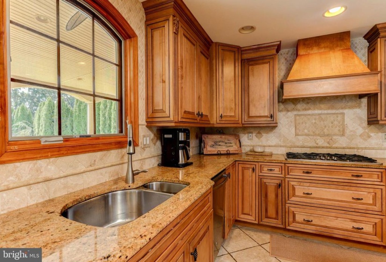
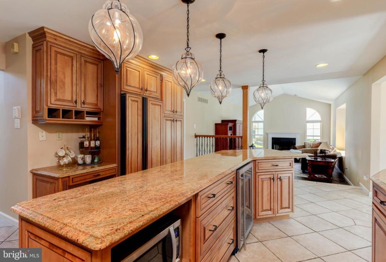
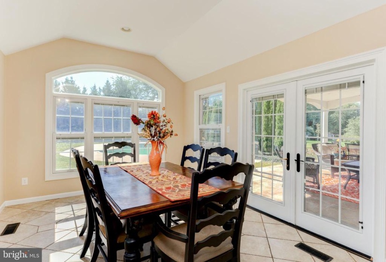
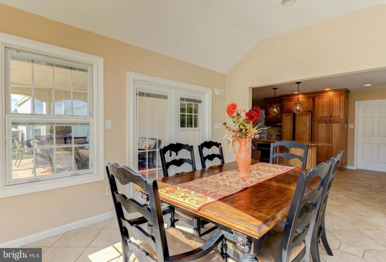
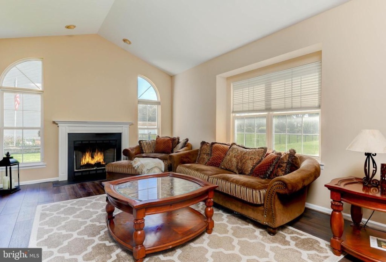
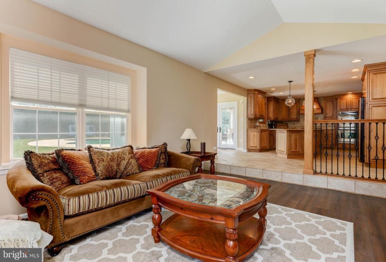
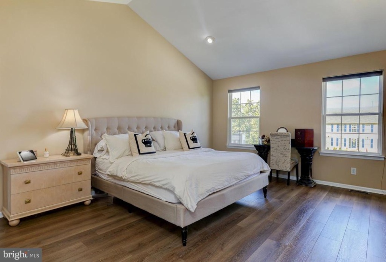
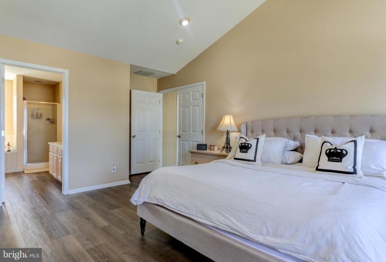
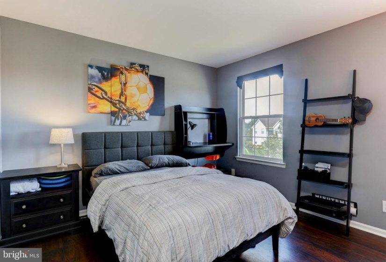
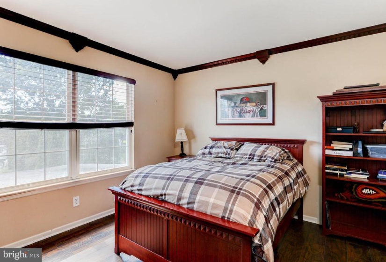
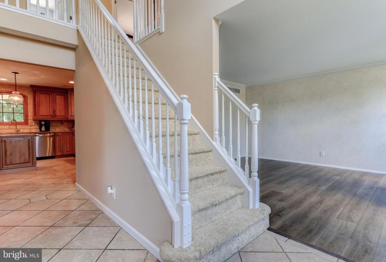
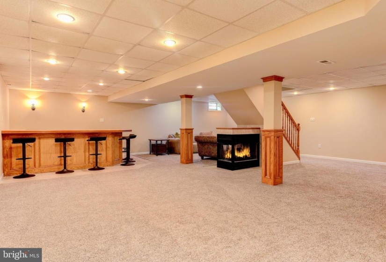
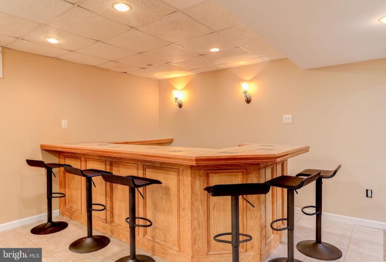
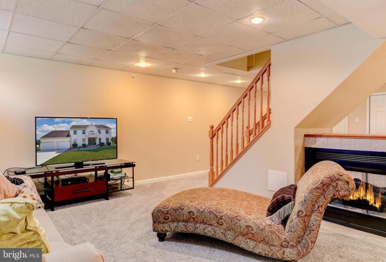
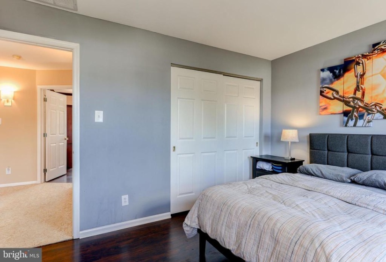
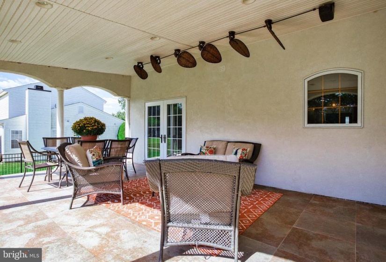
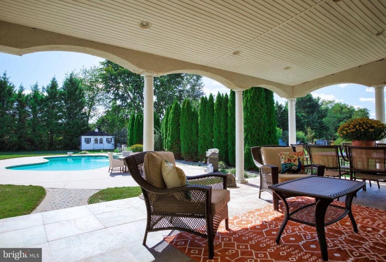
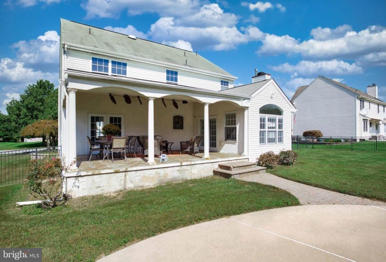
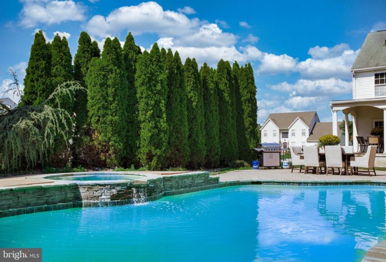
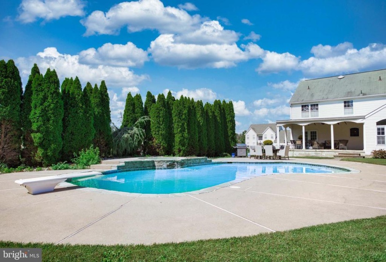
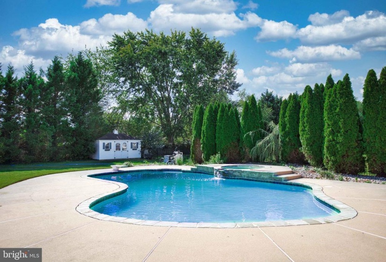
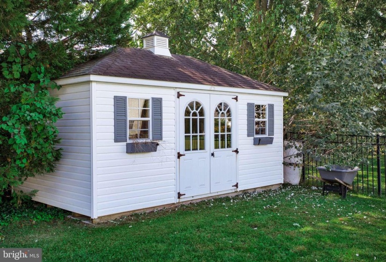
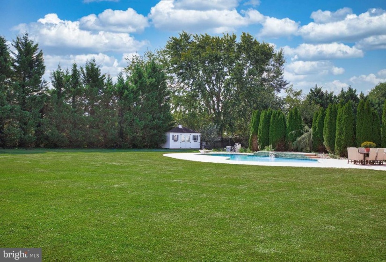
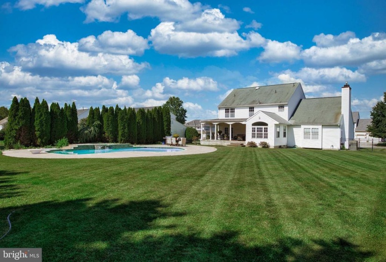
*** MULTIPLE OFFERS *** BEST & FINAL TUESDAY OCT, 5th @ 2:00PM***Beautiful 2-Story home located in the desirable “Ridings” section in the heart of Washington nTownship! Location, location, this quaint horse shoe neighborhood consists of approximately 35 homes spaced out with each having over half acre lots. Let’s start with the curb appeal of this home! You will love the freshly manicured lawn, professionally landscaped grounds and hardscaping. Beautiful pavers lead up to and including front porch! Once you enter you will LOVE the soaring 2-story foyer and the SPACIOUS flowing floor plan! Study off the foyer, adjoining living and dining rooms with French doors off the formal dining room leads to custom covered PATIO. Stunning kitchen equipped with wood cabinetry , paneled refrigerator, granite countertop, center island and TILE flooring. Mudroom off kitchen has custom storage cabinets ( great for backpacks ). Off the kitchen enjoy the spacious breakfast room surrounded with “PELLA” windows and french door that leads to this INCREDIBLE fenced backyard nestled on over half acre of land! Let’s start with the covered patio with stucco arches and columns. Enjoy relaxing on the patio overlooking the GUNITE in ground pool with beauiful tiling, step up SPA that overflow into into the pool! We still have plenty more…. back inside you will LOVE the ” sunken” family room with soaring ceiling and gas log fireplace! LOVE the high ceilings through out! The upper level has 4 very spacious bedrooms including the ” main suite”. Wait until you see the space in this bedroom! The ” walk-in ” closet in incredible! The laundry room is also on this level! Lastly, this basement! If you’re looking for a place to entertain… well here it is! Beautiful custom bar, dual sided fireplace, new carpeting and freshly painted. There is also an unfinished section that is great for storage. Home has in-ground sprinkler system front and back. There is also an irrigation well. This is definitely one home you do not want to miss!


