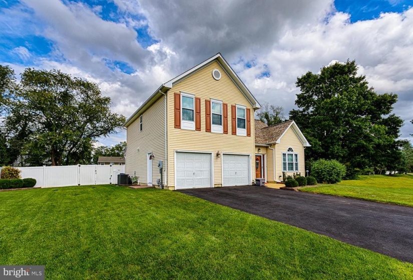
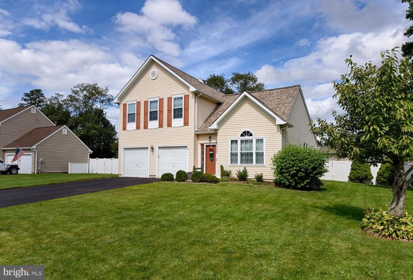
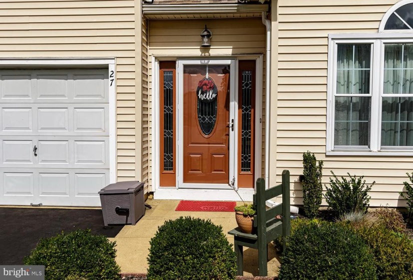
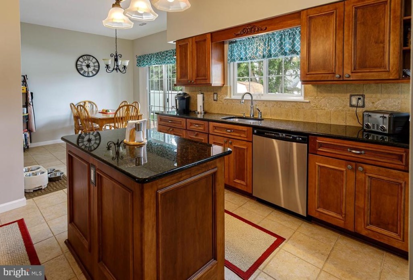
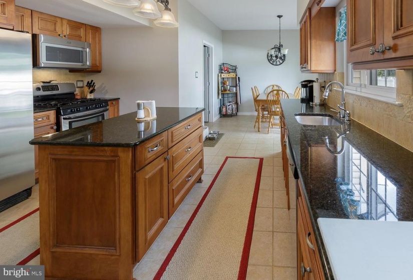
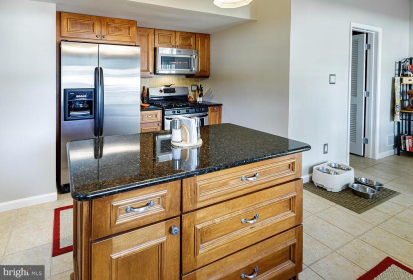
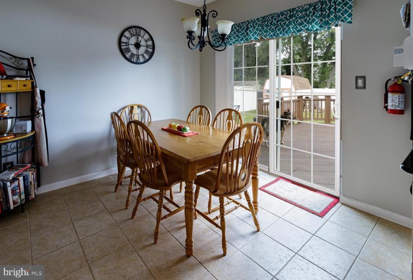
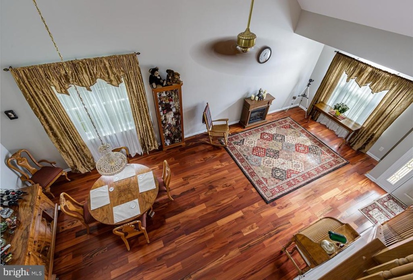
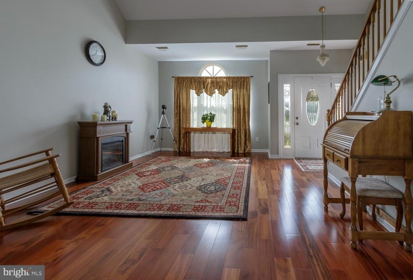
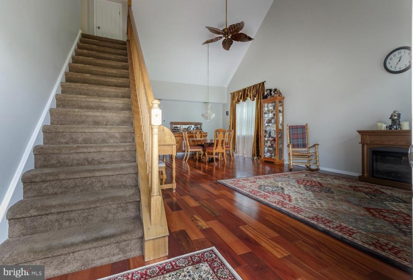
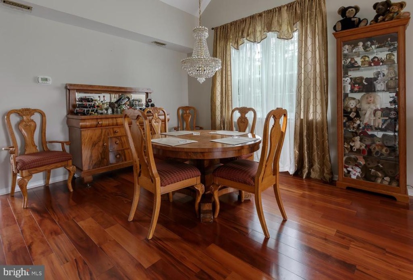
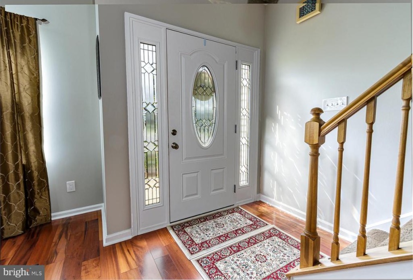
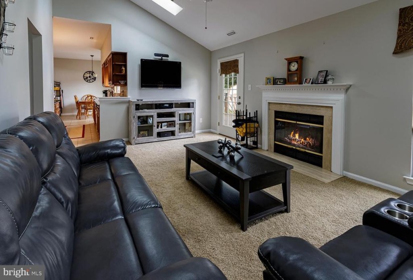
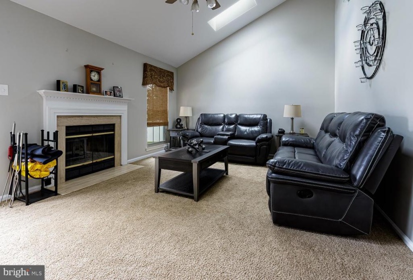
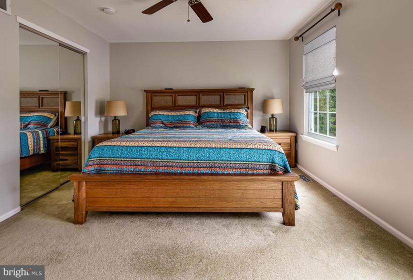
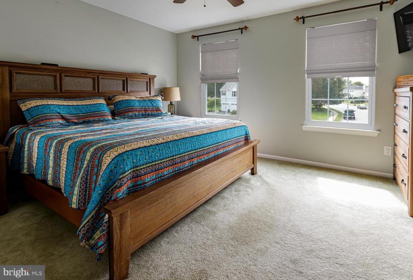
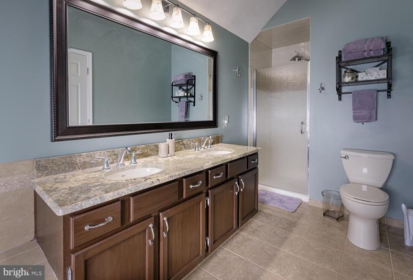
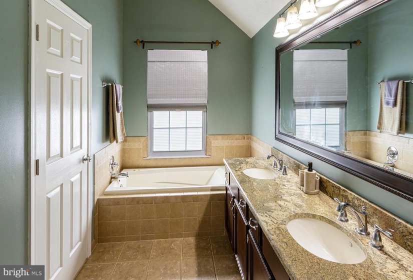
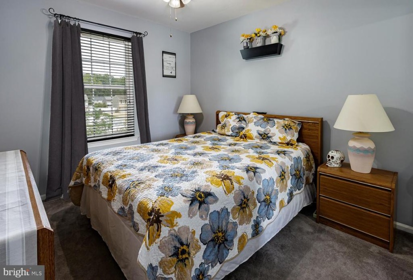
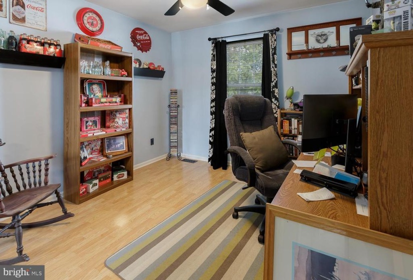
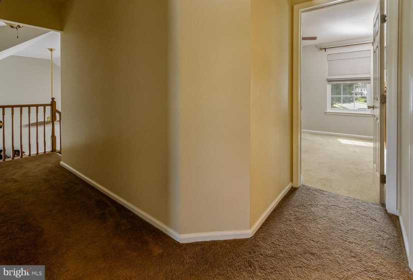
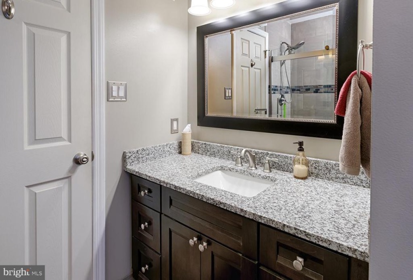
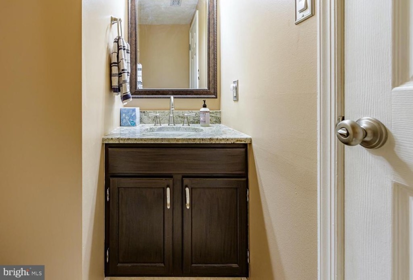
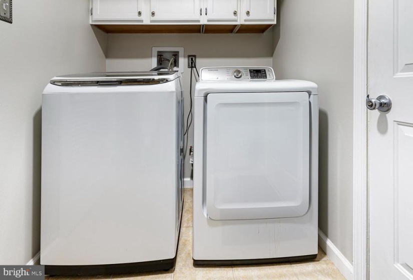
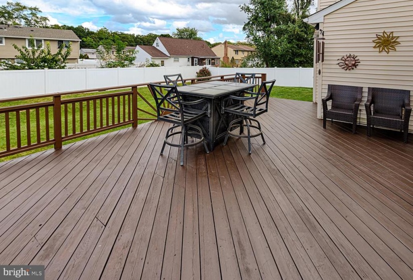
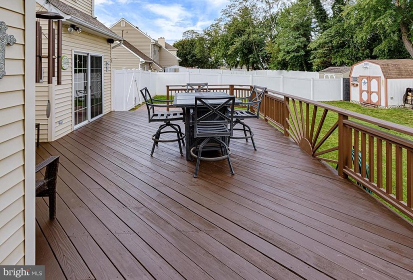
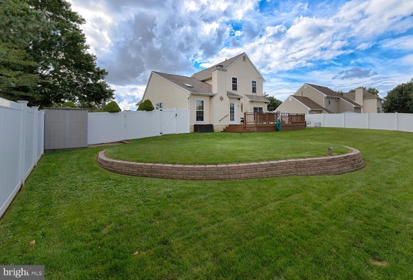
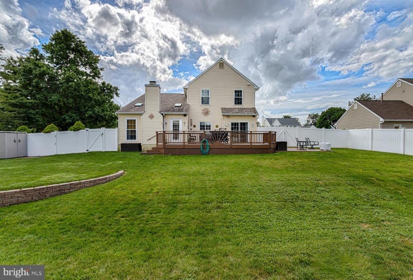
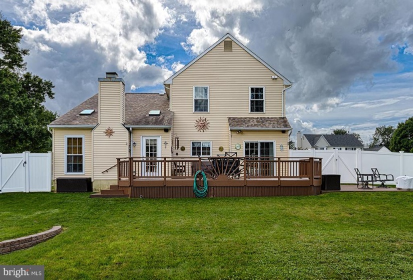
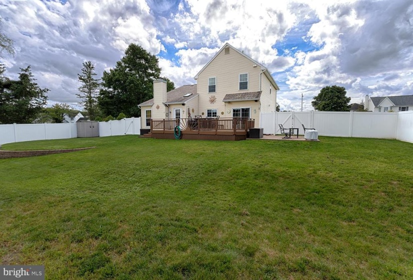
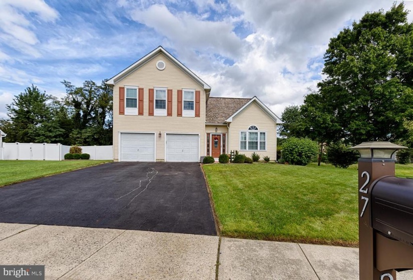
Curb appeal is the first thing you will notice as you drive up to this absolutely A+ home. Nothing to be done here as all the inspections were just completed and available for your review. This home is truly one you can just unpack and start living large! Two story colonial with 3 bedrooms, 2 1/2 baths, 2 car garage, large deck, patio, shed and much more all in pristine condition located in desirable Lake Pointe. nnEnter through the newer front door with sidelights into the large combination living room/dining room with beautiful newer hardwood floors and 2 story cathedral ceiling with ceiling fan.nnThe updated kitchen with beautiful newer wood cabinetry includes an island, granite countertops with ceramic backsplashe, under counter lighting, stainless appliances and undermount skin with double window overlooking the peaceful yard. The breakfast room with a sliding glass door leads to the rear deck, patio and fenced yard. nFamily room opens to both the kitchen and dining room boasting cathedral ceilings, skylights, newer carpeting, wood burning fireplace and French door to decknnMud room connects the kitchen with the 2-car garage. The spacious main bedroom with walk in closet includes a luxuriously updated master bath with ceramic shower, dual sinks and whirlpool tub with ceramic tile surround. The updated hall bath has ceramic shower with glass doors. 2 additional bedrooms complete the 2nd floor. All bedrooms with ceiling fans and ample closet space. The rear yard is spacious with privacy fence which can be access from both single and double gates and is outfitted with an electrical hookup for an above ground pool if you decide to install one. The 30 x 16 deck which is accessible from both the breakfast and family room with stairs at either end leading to the rear yard with shed (with electric). Roof is a few years newer.nnnnFresh paint and clean as can be this home is very well updated and maintained. Seller is offering a 1 year home warranty for a worry free purchase!


