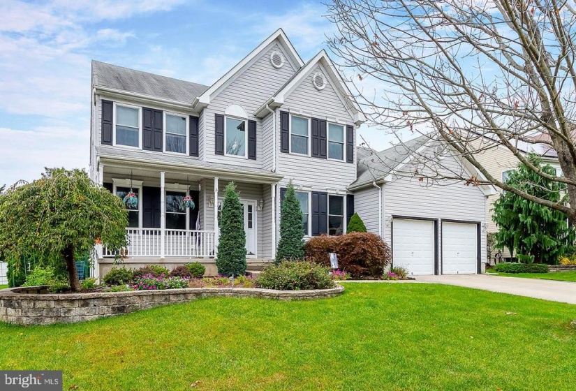
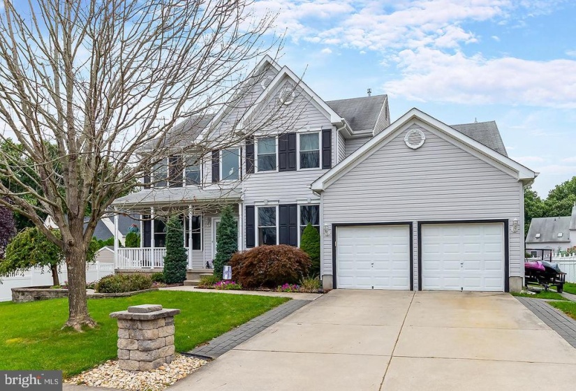
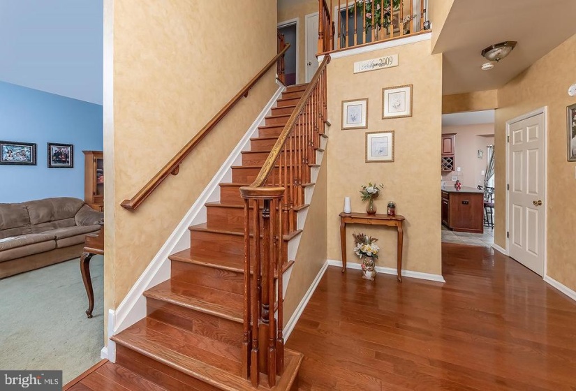
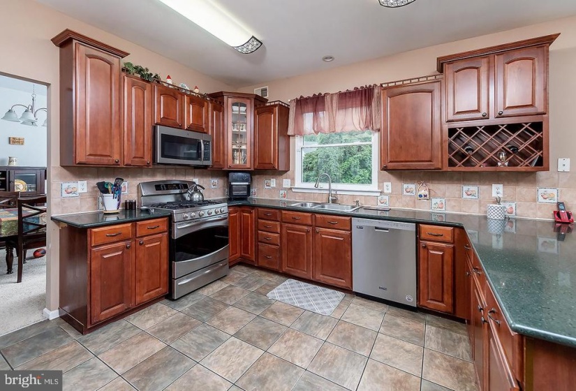
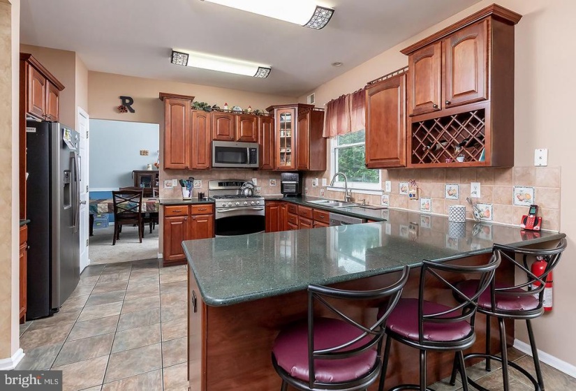
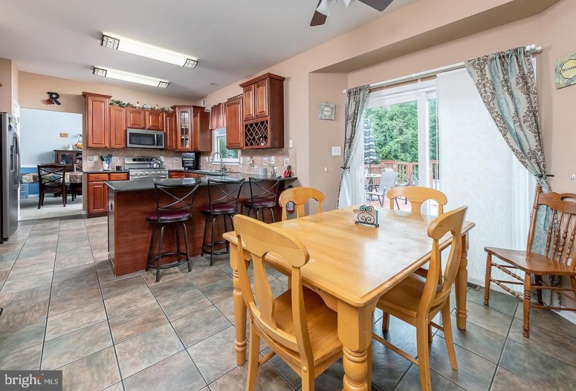
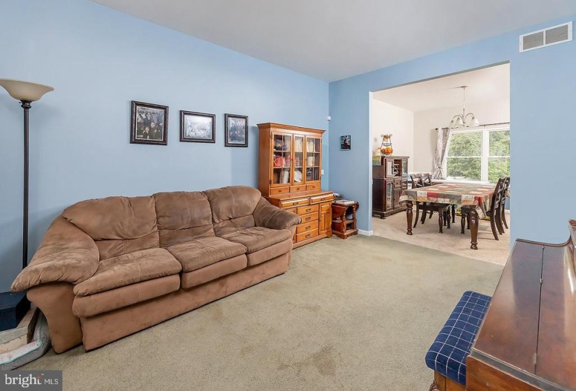
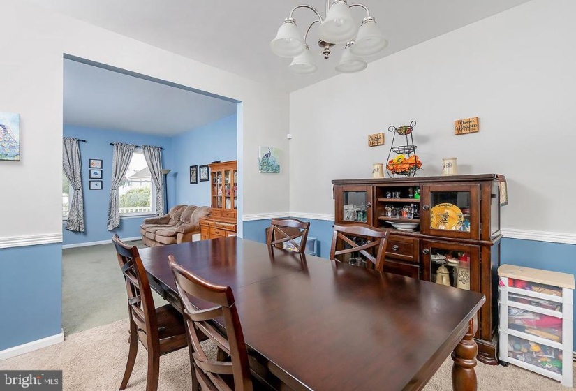
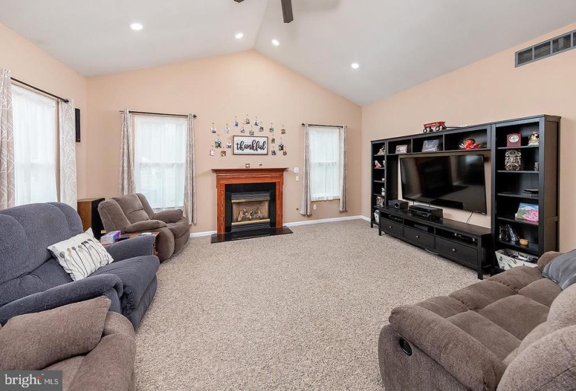
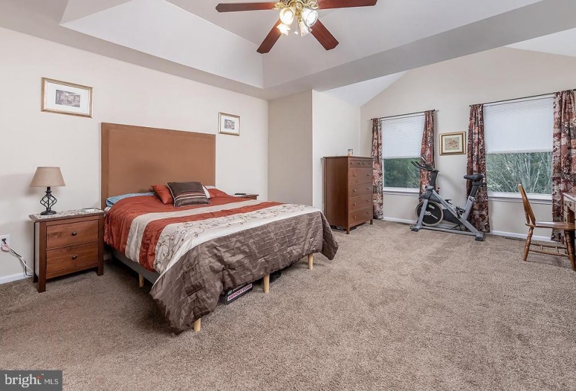
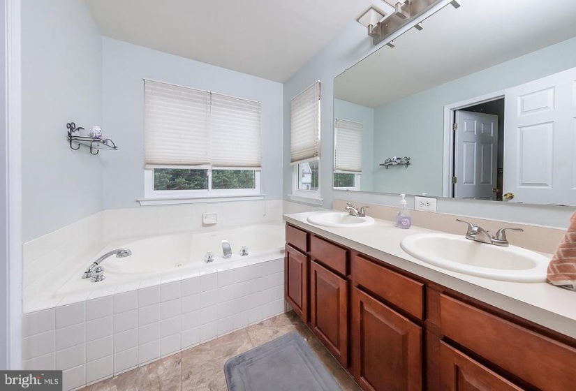
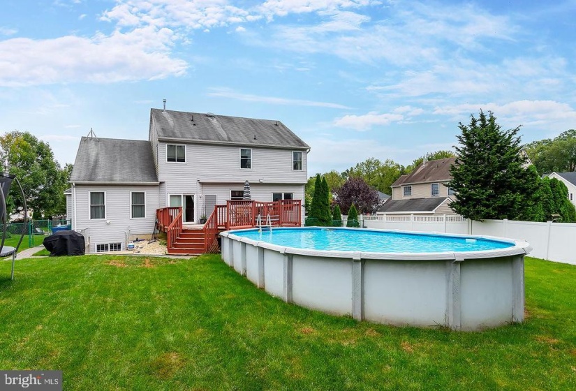
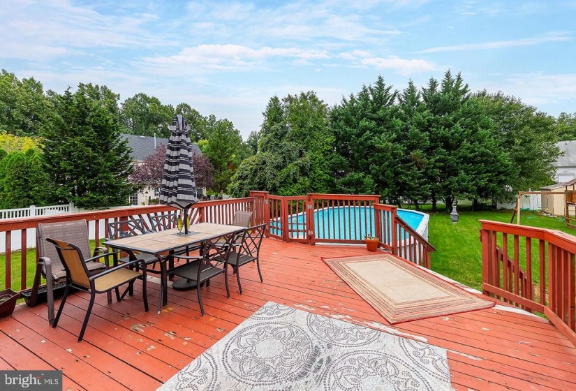
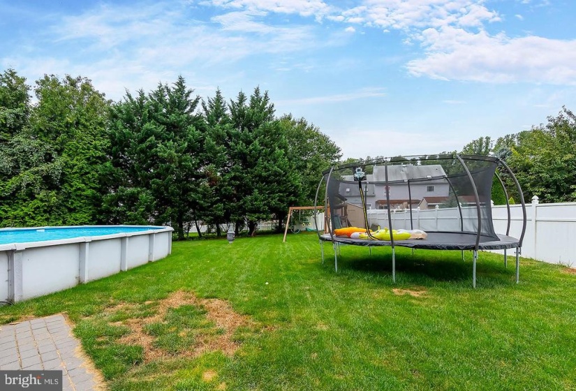
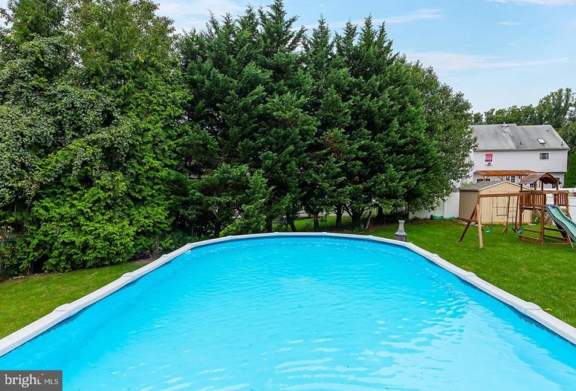
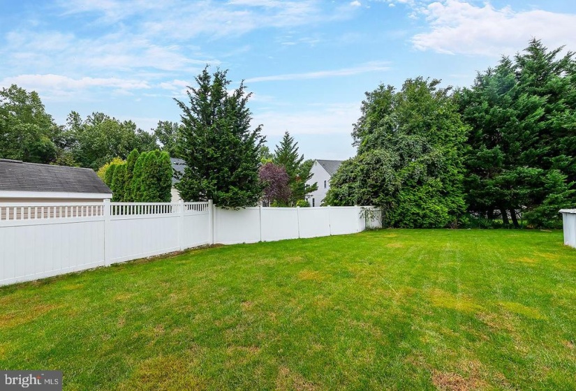
Nestled in a manicured, quiet neighborhood is your new home. Designed for entertaining, this home and grounds reflect the lifestyle you deserve. Two story foyer graced with wood floors and staircase leading to the sundrenched kitchen offering stainless steel appliances, an abundance of 42″ maple cabinets, tile floors and a beautiful tile backsplash. Enjoy the timeless beauty of granite counters. Large family room is open to the kitchen and features cathedral ceiling and a gas fireplace. Neutral decor are the perfect backdrop for holiday meals and sit-down dinner parties in the dining room and connecting living room areas. Off the foyer office makes working from home perfect. The master bedroom is graced with walk-in closet and large bathroom. Escape from it all in the luxurious master bathroom which has a large tub to relax in at the end of a long day. Let’s head downstairs to the partial finished walk up basement. There is so much space for your future exercise room, a recreation room and/or a bedroom/office. There is even a convenient full bath. Basement has a french drain and brand new sump pump. The backyard will make every day feel like a vacation. Take a swim in the sparkling above-ground pool. Enjoy a barbeque with friends and family on the huge deck and the safety of a fenced in yard. Take a walk around the beautiful, friendly neighborhood. Newer windows. 9′ ceiling throughout main floor. Close to shopping , hospitals, and major highways. Come take a look and fall in love.


