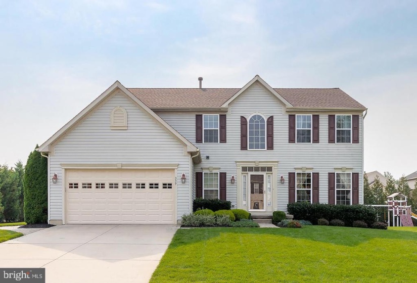
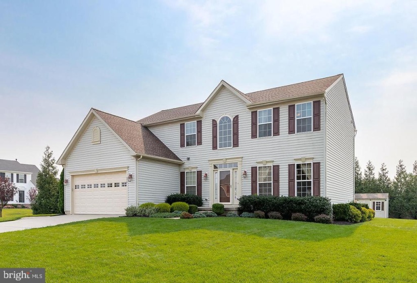
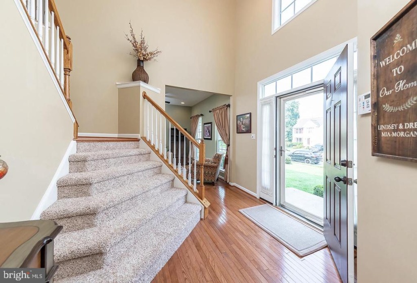
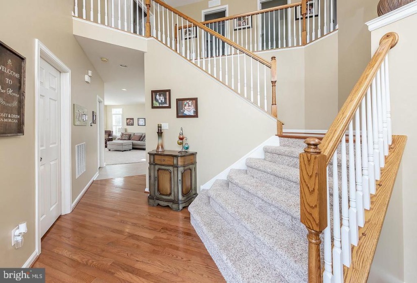
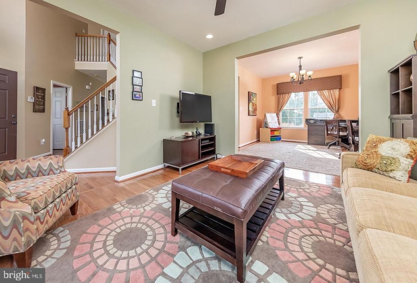
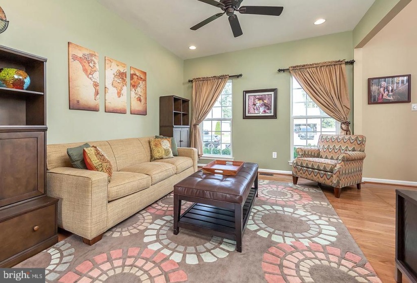
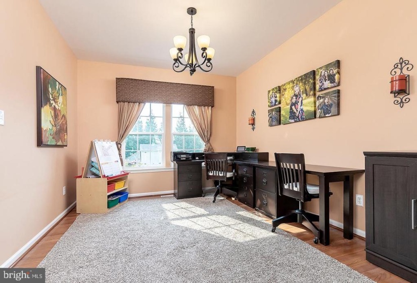
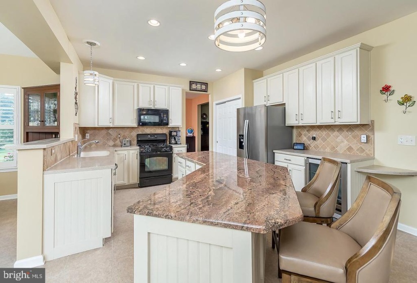
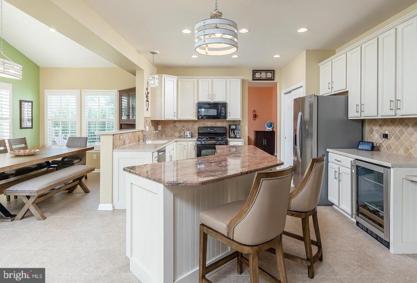
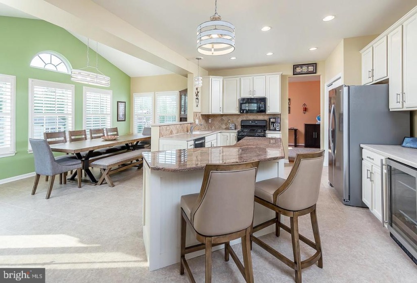
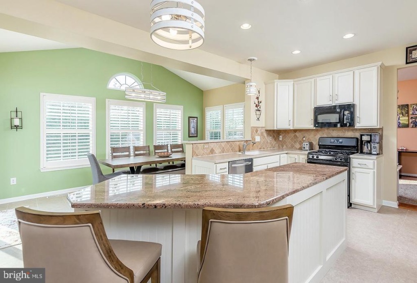
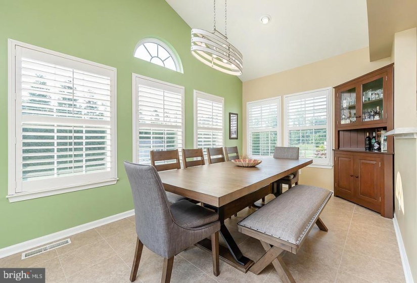
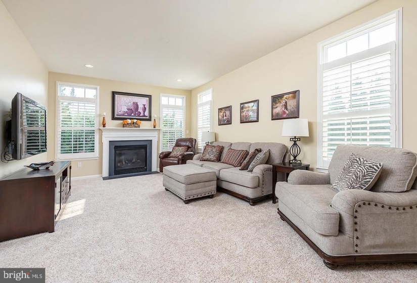
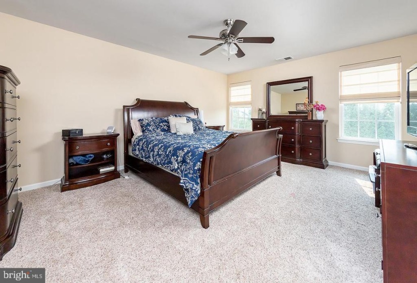
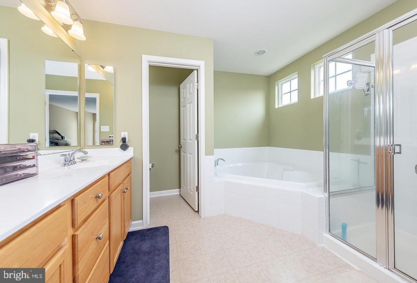
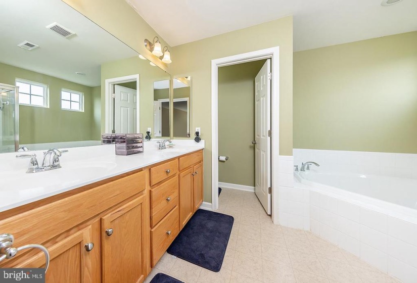
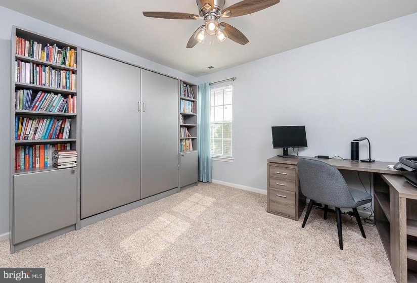
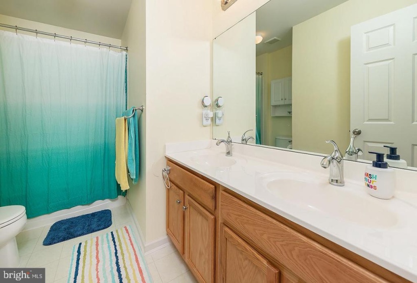
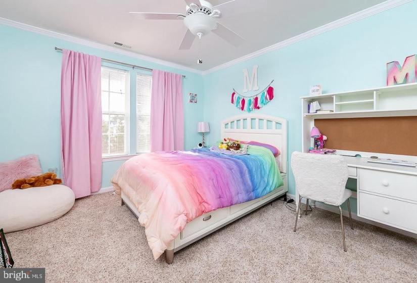
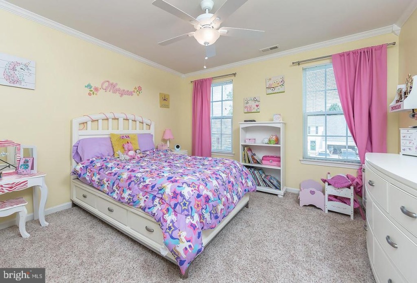
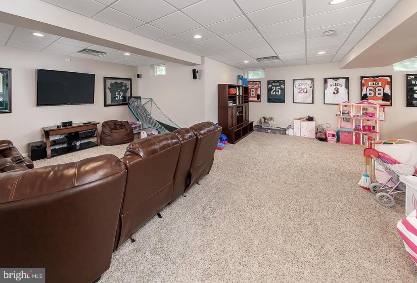
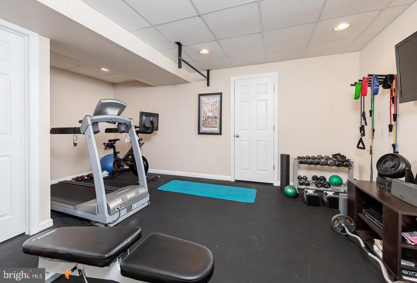
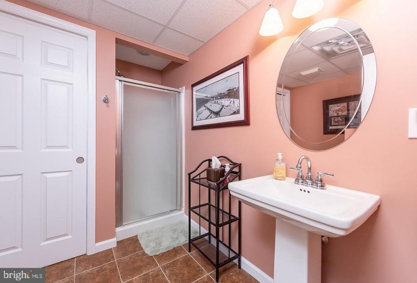
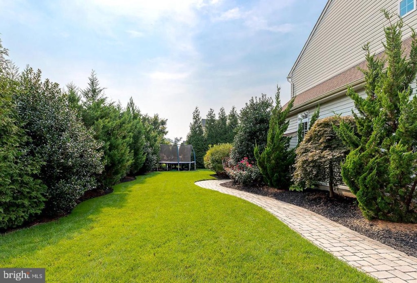
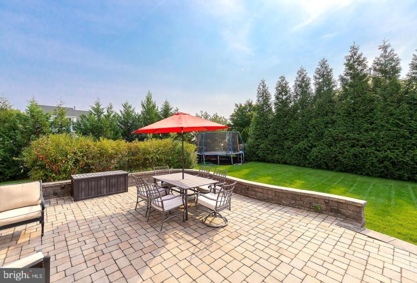
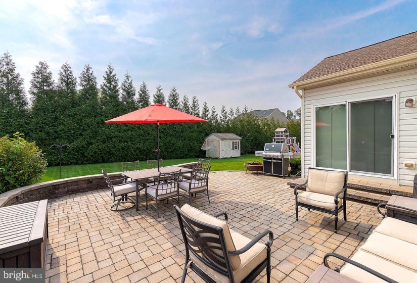
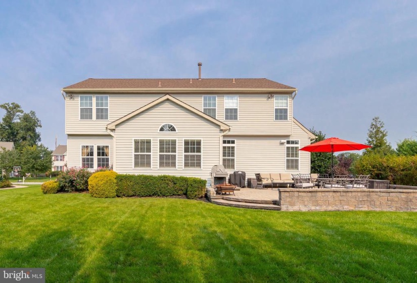
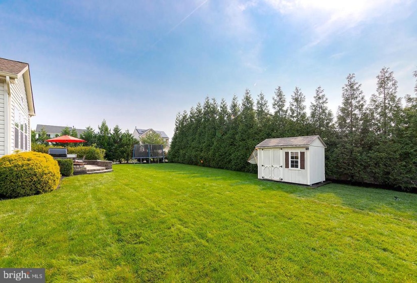
This gorgeous 4 bedroom, 3.5 bath with complete with a finished basement in the desirable neighborhood of Greenwich Crossing is a must see! Beautifully landscaped and completely move in ready, you’ll fall in love with this home from the minute you pull up . Once you step inside you’ll be greeted by the stunning two story foyer with natural light pouring in from the palladium window. The open concept home features a recently updated spacious kitchen with an expanded island, 42″ cabinets with new hardware, granite countertops, tile backsplash, bar area including a built in beverage refrigerator and a large pantry closet. The kitchen opens to the family room featuring a gas fireplace and a breakfast area, making this area of the home perfect for entertaining. Off of the breakfast area there are sliding glass doors leading to the custom paver patio overlooking the tree lined rear yard. Plantation shutters have also recently been installed in the breakfast room and family room adding a custom look! Upstairs you’ll find the master bedroom with a large walk in closet and expanded luxury bathroom with double sinks, soaking tub and stall shower. The upstairs has three additional generously sized three bedrooms that share the hall bathroom with double vanity sink. The finished basement provides more than 1,200 sq ft of additional living space with a full bathroom, making it perfect for a media room, game room, man cave, playroom, or whatever may suite your needs. There is an separate finished room in the basement currently being used as a home gym. The possibilities are endless. There is no lack of storage either between the basement, garage with pull down attic access and shed. Additional features include newer upgraded carpeting on the main level, stairs, and upstairs, dual zone HVAC, 6 year old roof, outdoor speakers on patio and sprinkler system just to name a few. Don’t miss your chance to own this home in an amazing community with excellent schools all within 30 minutes of Philly and Delaware! Call today for your personal tour!


