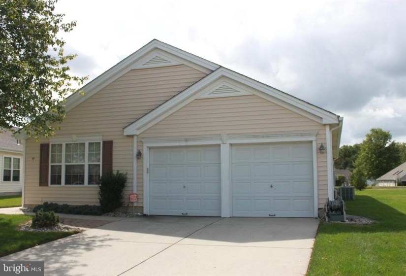
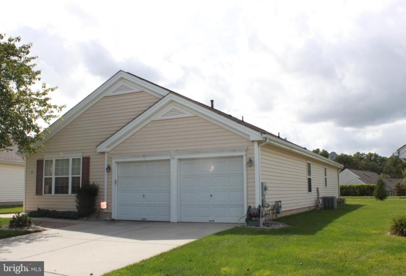
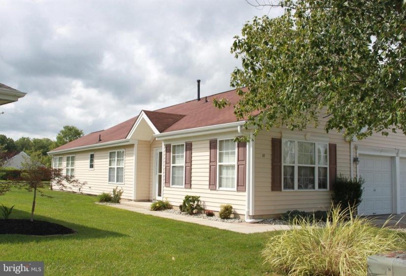
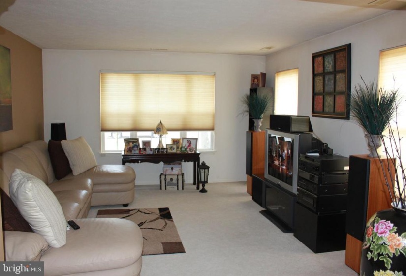
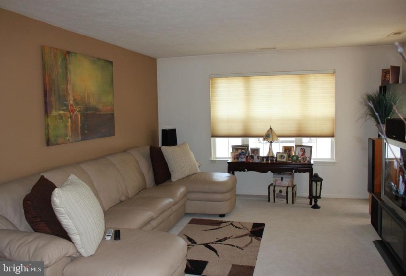
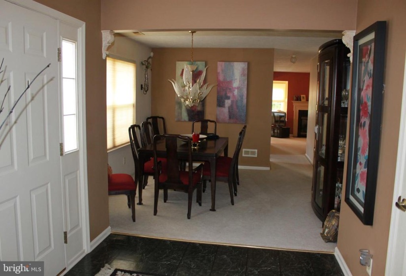
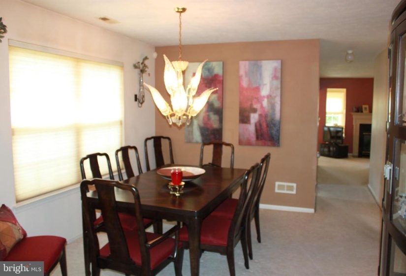
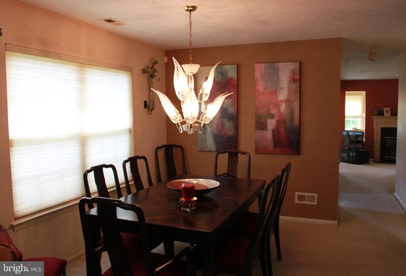
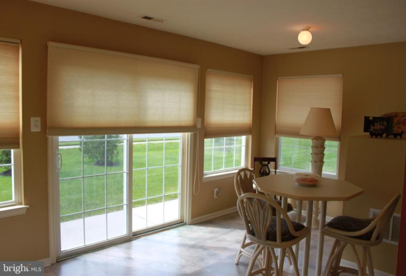
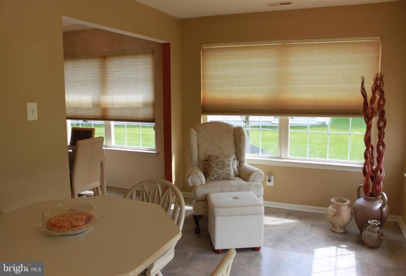
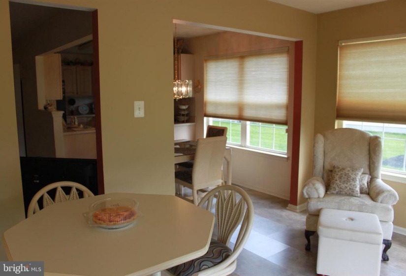
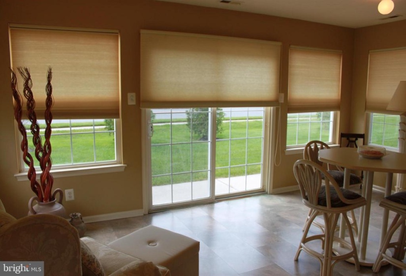
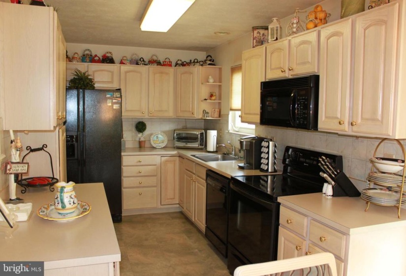
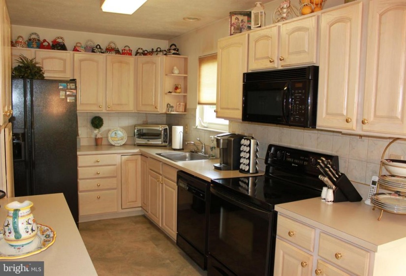
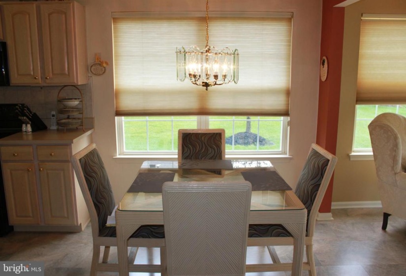
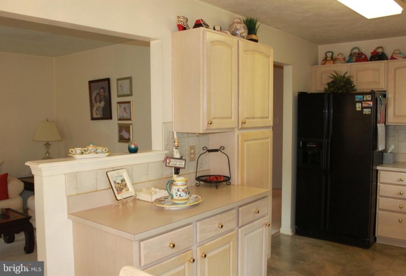
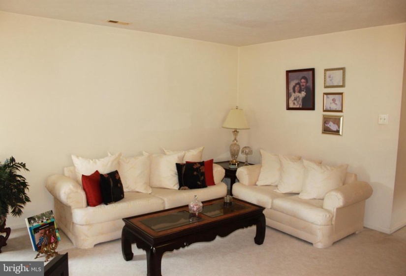
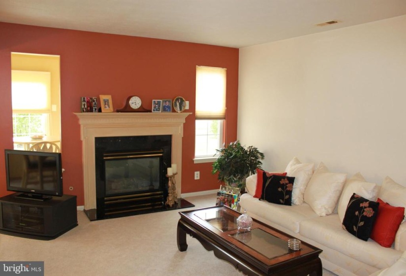
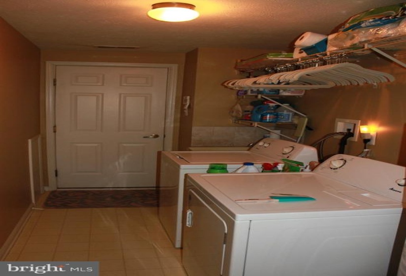
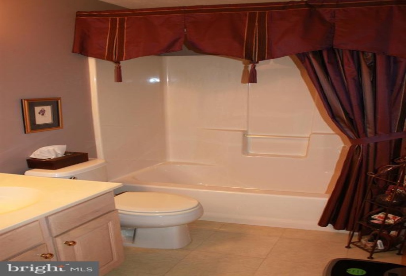
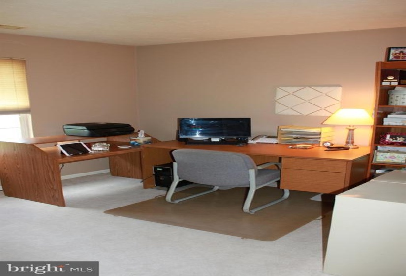
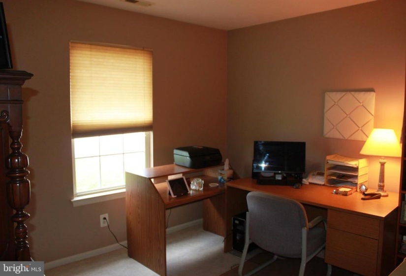
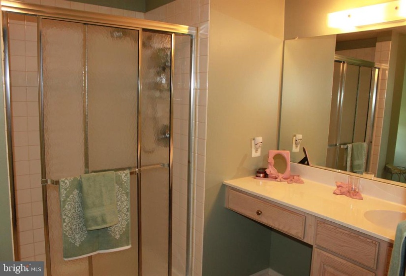
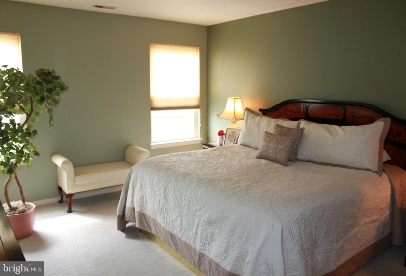
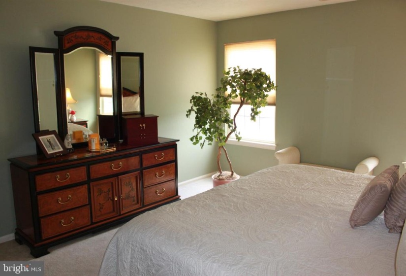
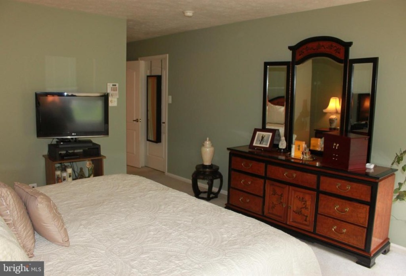
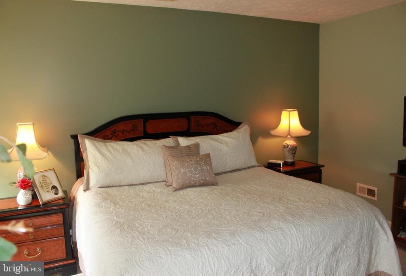
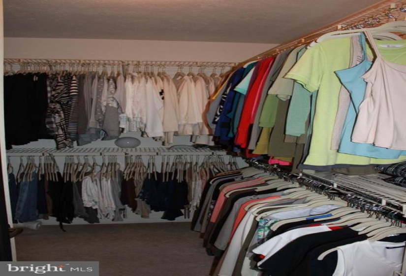
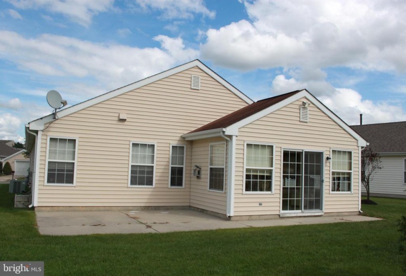
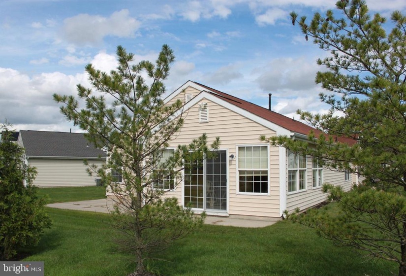
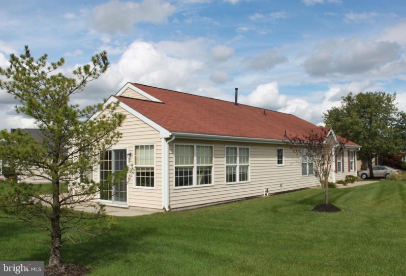
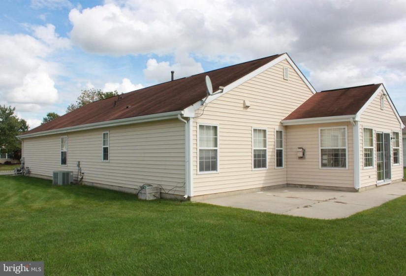
Welcome to the very desirable Parke Place active adult community in Washington Township. One of the largest models in the neighborhood, The Chesapeake features over 1,700 sq.ft. of well-appointed living space. This home provides you with a 2-car inside access garage with door openers. This home sits on a larger lot giving you extra yard space for entertaining. As you enter this home, you’ll notice the well-appointed brightly lit carpeted Living Room to your right. To your left you’ll enter the Dining Room area conveniently located adjacent to the Kitchen. The Kitchen features lots of cabinets and plenty of counter space, and provides a spacious Breakfast Area. The carpeted Family Room sits adjacent to the Kitchen and boasts an attractive Gas Fireplace. At the back of this home is a large Sun Room with lots of windows bringing tons of light into this home during the day. The Sun Room leads out to the back concrete patio, large enough to accommodate all of your outdoor furniture. The large Primary Bedroom features carpeting, and a large walk-in closet with closet organizers and shelving. Most closets in this home feature closet organizers. The Primary Bath features a full stall shower. The Second Bedroom, and a second full bath with tub and shower complete this area. The Laundry Room includes a washer and dryer and a utility sink for convenience, and organziers. Other features includes a newer water heater, entirely floored attic space, sprinkler system, alarm system, and garage that is sheet-rocked and painted. This home is located close to major highways and shopping. The community has an in-ground pool and a club house with many amenities including a fitness area, billiards room, pickle ball courts, etc. You are within walking distance to Atkinson Park. A One Year Home Warranty is included. Make your appointment today!


