Property Description

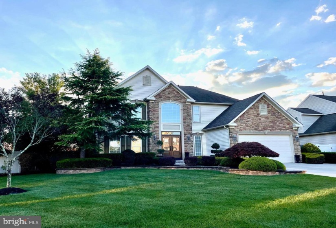
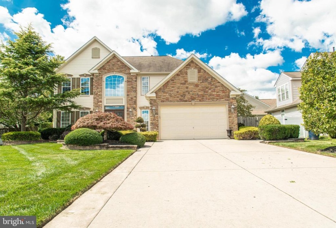
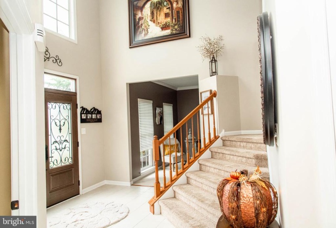
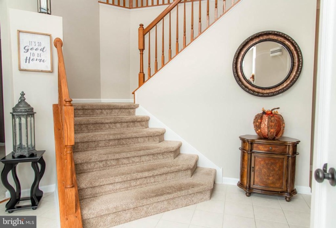
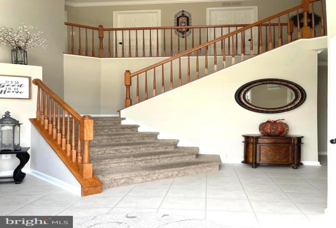
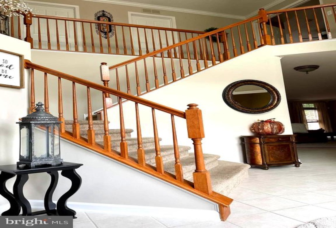
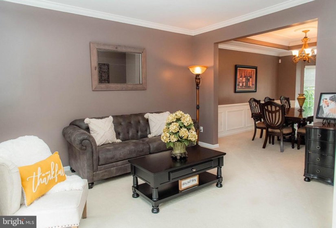
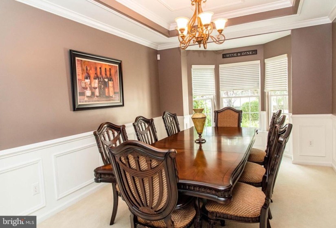
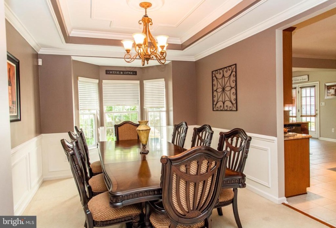
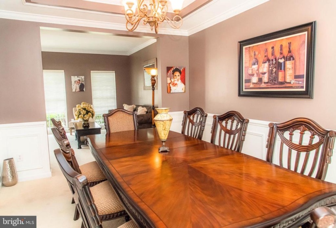
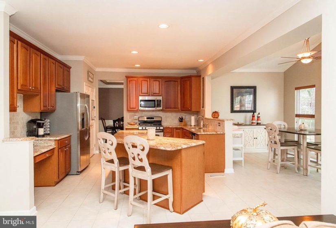
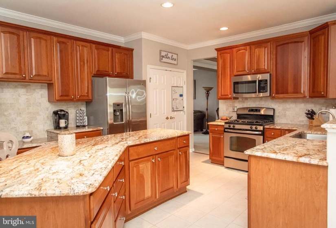
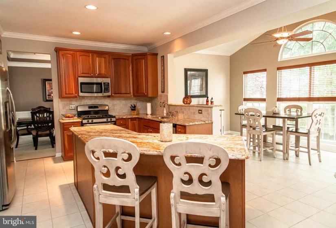
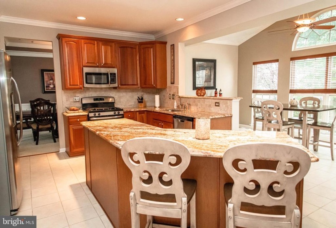
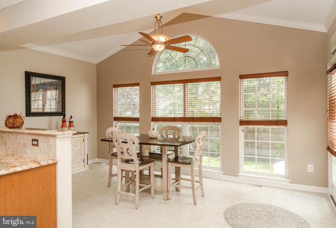
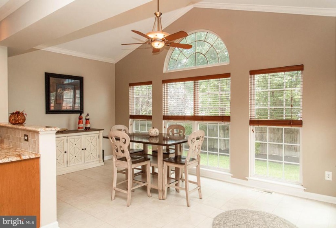
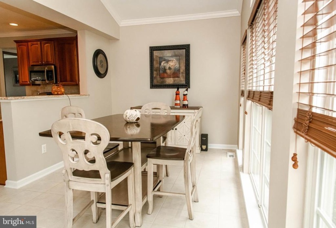
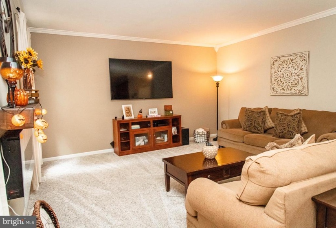
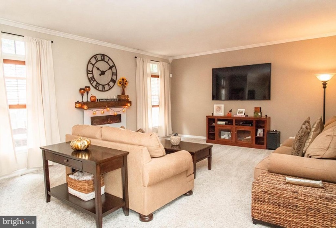
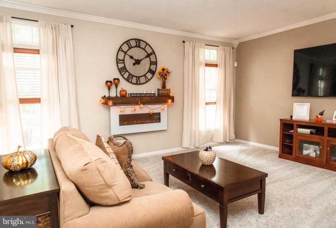
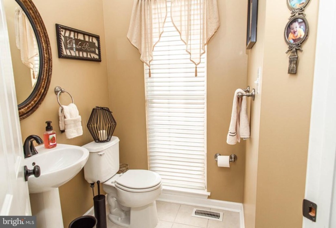
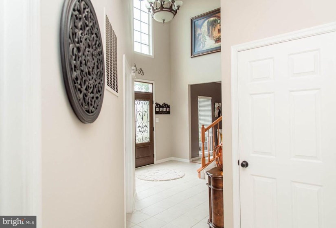
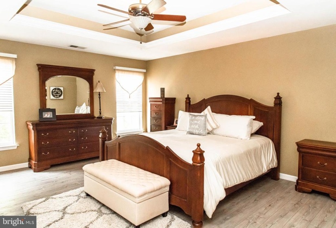
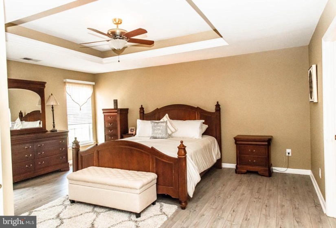
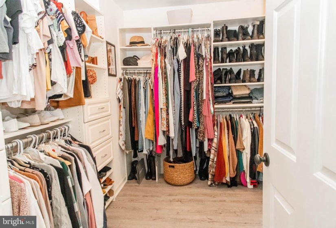
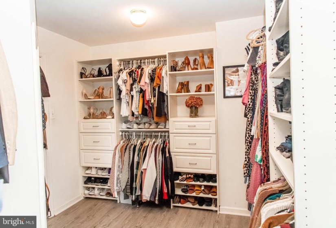
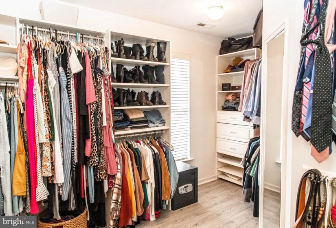
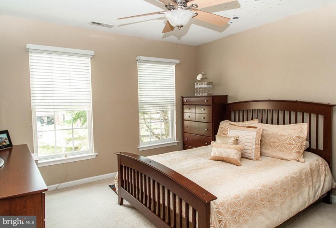
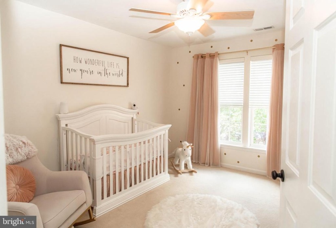
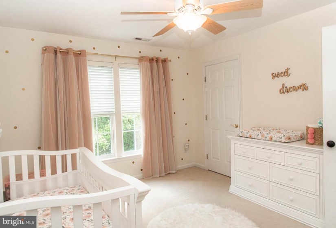
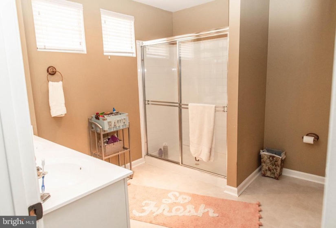
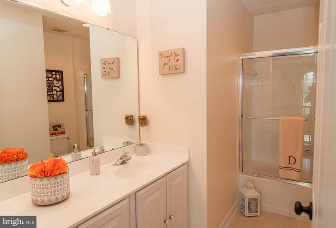
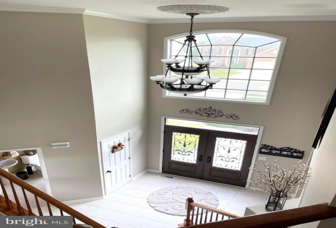
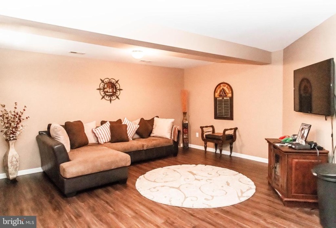
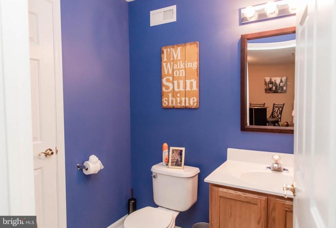
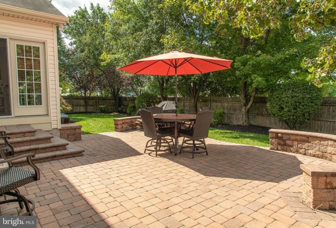
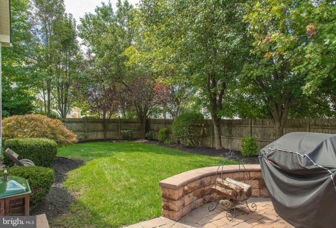
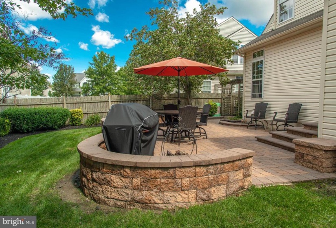
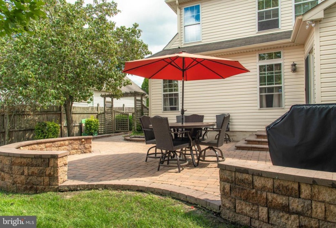
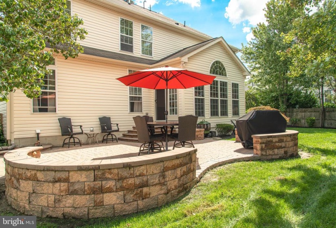
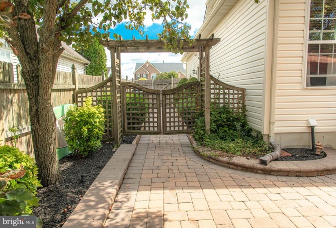
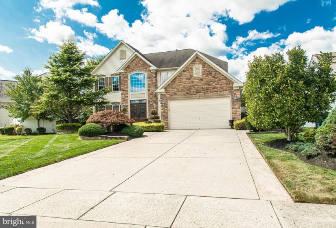
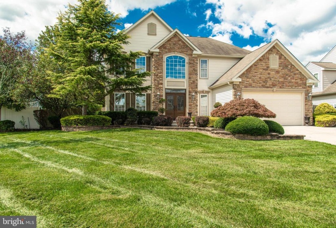
Welcome Home to 751 Sherwood located in the desirable Chestnut Green development. This home has everything you have been looking for. As you pull up you will immediately be drawn to the beautiful well kept landscaping that the sellers have taken much pride in. As you enter through the front double doors you can’t help but notice the breath taking two story foyer with a retractable chandelier, and ceramic tile flooring. To the left is the Formal Living Room that flows nicely into your beautiful Formal Dining room with high tray ceilings, crown molding and shadow boxes. The Kitchen is every chef’s dream as it boasts granite countertops, tile backsplash, ceramic tile flooring, stainless steel appliances, lots of cabinet space, butler’s pantry, and large island seating for two. The kitchen gives you the open concept feel to the Sunroom and Family Room. The Sunroom has a gorgeous view of the backyard with custom patio pavers perfect for entertaining family and friends and the Family Room is just what you need for those cozy nights to snuggle up on the couch with the electric fireplace on. A half bathroom is just down the hall and this completes the first floor. As you head up the winding staircase the spacious Primary Bedroom offers tray ceilings, custom walk in closet, hardwood floors and a custom shower stall. Just a few short steps down the hall is three additional generous size bedrooms all with custom closets and lighting, ceiling fans and a full bathroom. This completes the second floor. Let’s not forget the Fully Finished Basement with Hardwood Floors and a half Bathroom. This home checks off a lot of boxes buyers have been looking for. The home has been freshly painted throughout, new Central Air unit has been installed upstairs, and Family Room carpet less than a year old. Make your appointment today!


Features
: Forced air
: Central a/c
: Wood, Fully
: Electric
: Pitched, Shingle
: Concrete driveway
N
: Fully Finished
: Six Panel, Double Entry
: Stone, Aluminum Siding
: Sidewalks, Street lights, Exterior Lighting, Lawn Sprinkler
: Ceramic Tile, Hardwood, Carpet
: Concrete Perimeter
2
: Dining Area, Butlers Pantry, Kitchen - Eat-in, Primary Bath(s), Crown Moldings, Wood Floors, Kitchen - Island, Stall Shower, Family Room Off Kitchen, Formal/separate Dining Room, Recessed Lighting, Upgraded Countertops, Walk-in Closet(s), Pantry, Attic, Ceiling Fan(s), Carpet
N
: Colonial
: Natural Gas
: Natural gas
: Natural gas
: Lower 1, Main, Upper 1
: Staging Furniture
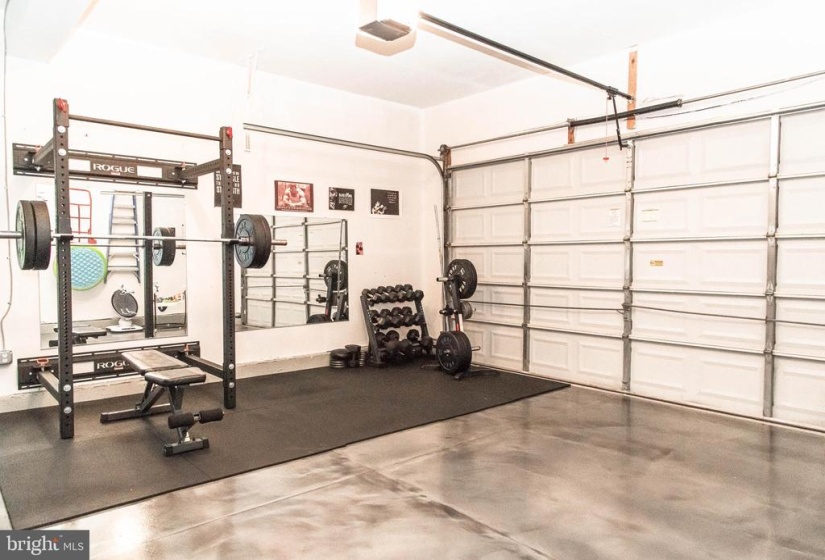
: & Hutch Dining Room Furniture Bed Room Furniture Full Gym Equipment Furniture By Ethen Allen, Dryer, Seller Is Willing To Leave The Oil Heating Unit For A Nominal Fee In Addition To The Listing Price., All Appliances, Wine Fridge, Patio Set, 2 Sheds, Appliances: Refrigerator, Clothes Washer & Dryer
: Front Yard, Rear Yard, Sideyard(s)
N
: Dishwasher, Disposal, Oven/range - gas, Water heater, Oven - self cleaning, Refrigerator, Built-in Range, Built-in Microwave, Stainless Steel Appliances, Washer
: Security system
Address Map
Black Horse Pike to Corkery Lane, Right on Sykesville, Left onto Maidstone, Left onto Sherwood Drive
MLS Addon
Annually
Annually
MONROE TOWNSHIP PUBLIC SCHOOLS
2,762 Sqft
2
: Detached
2,762 Sqft
$10,536
2020
R
: Public Sewer
: Public
N
$0

Residential For Sale

751 SHERWOOD DRIVE, WILLIAMSTOWN, New Jersey 08094

4 Bedrooms
2 Bathrooms
2,762 Sqft
$475,000
Listing ID #NJGL2005016
Basic Details
Property Type : Residential
Status : PENDING
Listing ID : NJGL2005016
Price : $475,000
Bedrooms : 4
Rooms : 12
Bathrooms : 2
Half Bathrooms : 2
Sqft : 2,762 Sqft
Year Built : 2003
Lot Area : 0.24 Acre
Subdivision Name : CHESTNUT GREEN
Price Per SQFT : $172
Lot SQFT : 10,455 Sqft
Ownership Interest : Fee Simple
Contact Agent
