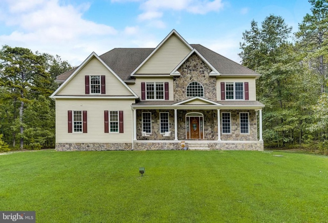
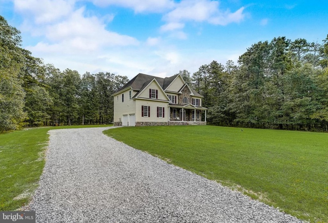
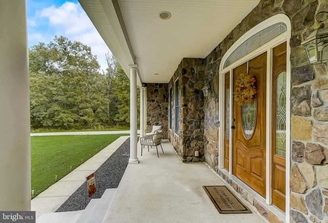
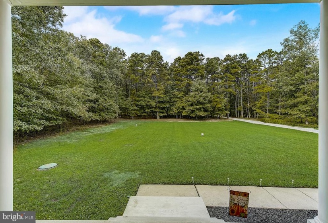
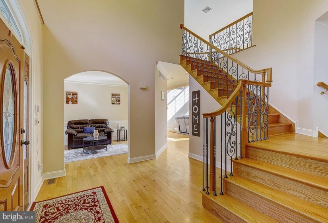
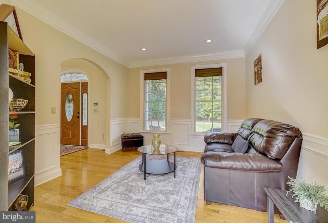
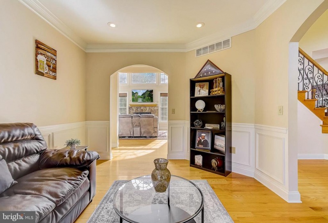
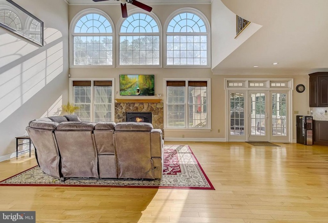
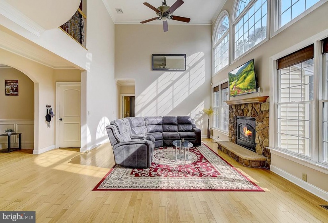
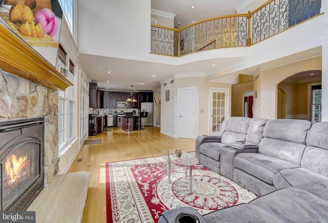
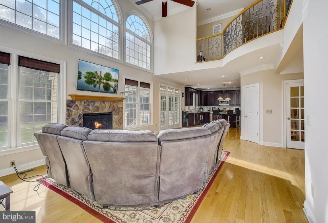
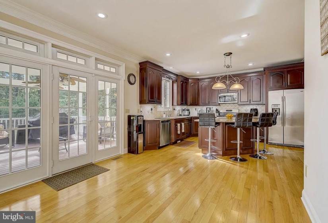
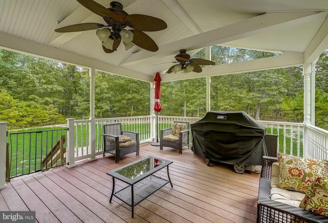
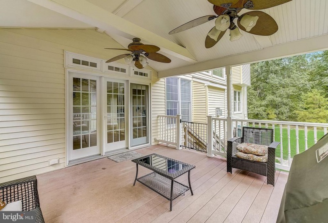
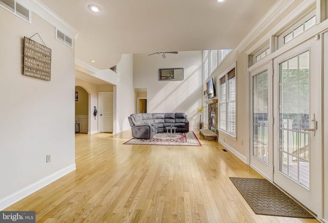
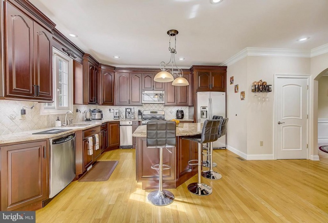
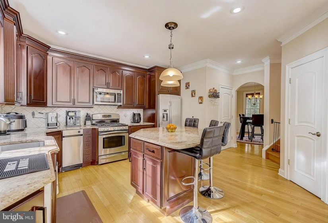
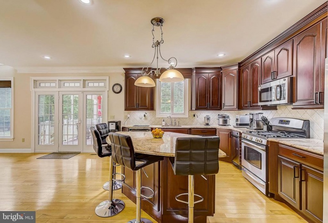
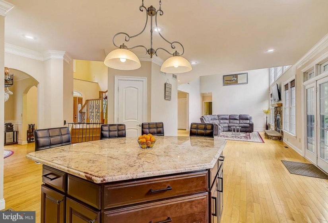
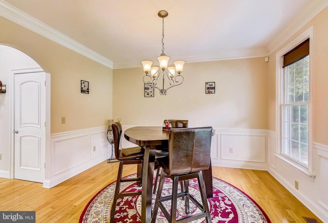
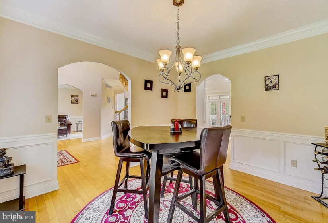
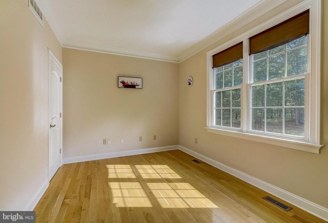
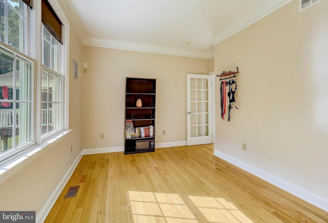
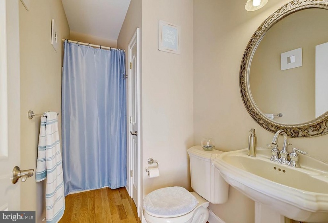
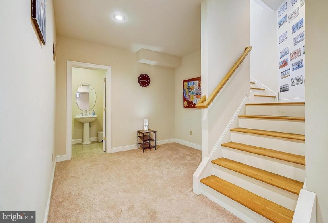
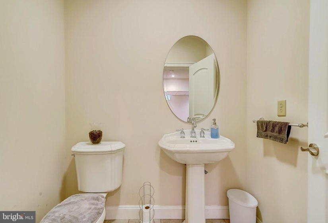
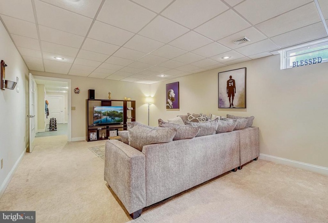
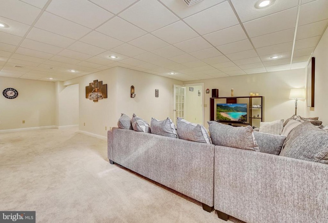
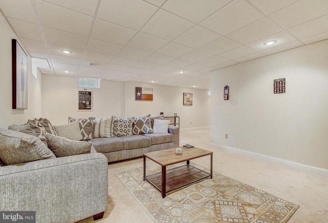
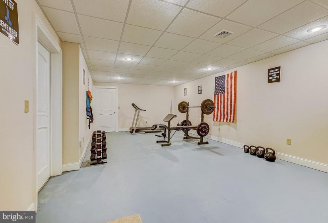
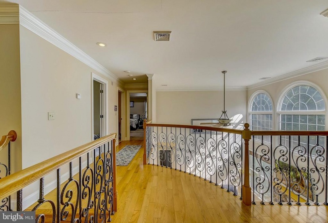
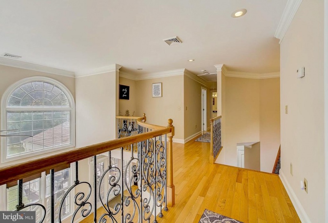
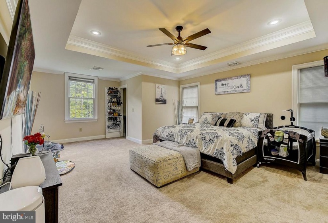
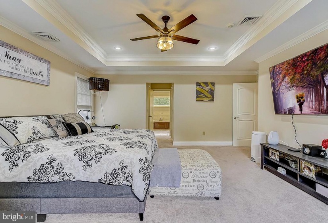
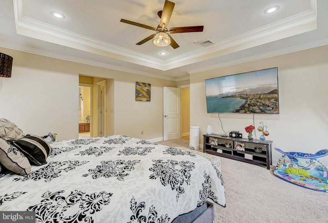
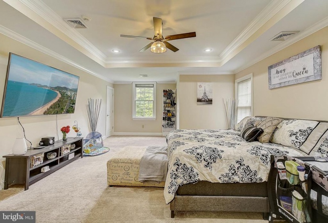
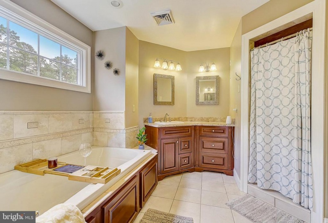
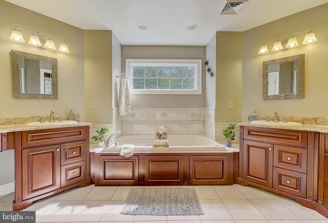
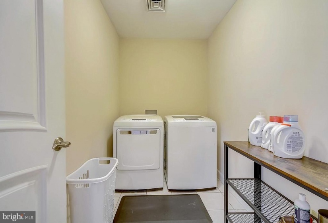
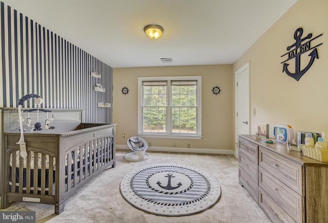
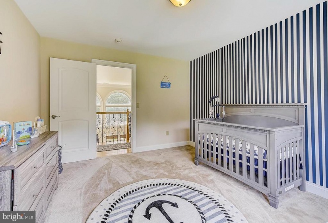
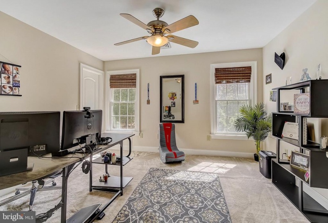
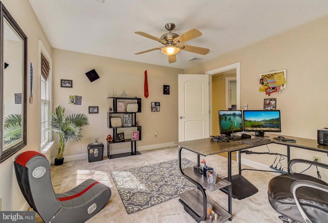
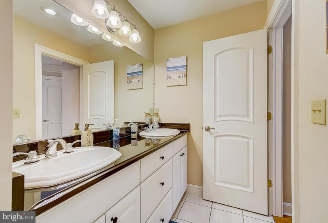
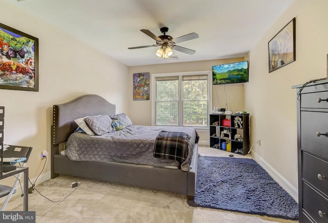
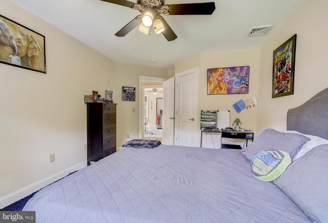
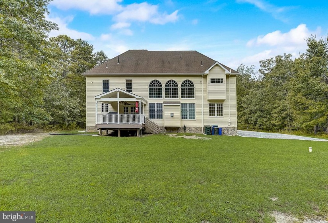
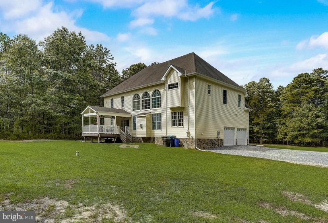
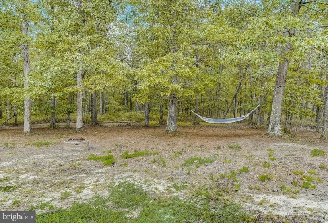
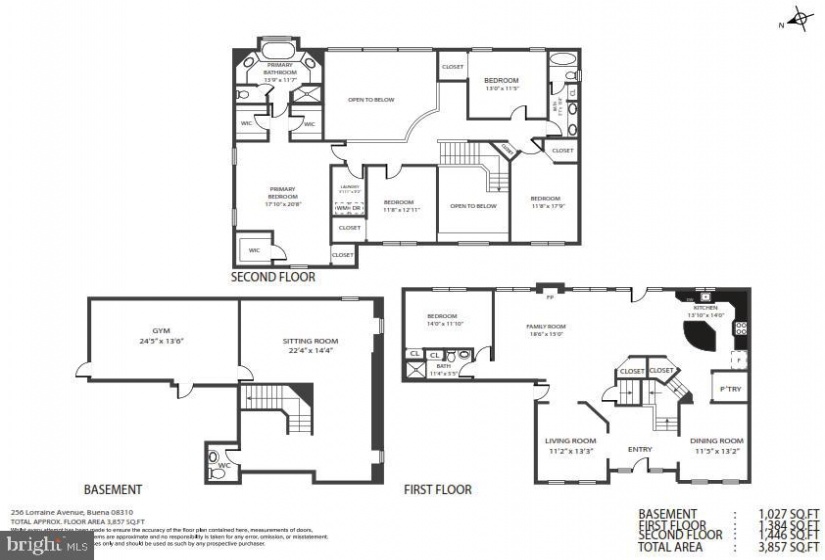
Welcome Home! Your search ends here with this meticulously maintained Colonial with 5 Bedrooms, 3.5 Baths, and a finished basement, situated on a private 4.8 acre lot near Buena Vista Country Club! Upon entry, this open floor plan offers beautiful hardwood flooring throughout and a stunning staircase. The formal living room is to the left and formal dining room to the right. The Dining room flows into the spacious kitchen complete with a center island with space for four. Granite countertops, stainless steel appliances, recessed lighting, beautiful oak cabinets, built in microwave, trash compactor and two pantry closets! The kitchen flows into the family room with 24 foot ceilings, stone fireplace and a wall lined with windows letting in plenty of natural light. First floor also offers a full bath and a spacious guest room. Head up the second floor from the kitchen or the foyer and enjoy a breathtaking view overlooking the family room. The open second floor layout offers three generous secondary bedrooms and a full bath with double vanity. This primary suite has it all. Tray ceiling and recessed lighting. Four separate closets, full bath with large Jacuzzi tub built for two! Two separate vanities and a standalone shower. Laundry room is located on the second floor. On to the fully finished basement with endless possibilities complete with half bath, drop ceiling, recessed lighting, separate theatre room and enough space for a full gym and ample storage. Sprinkler system in the front and backyard. 45 minutes from Philly, 30 minutes to Atlantic City, 40 minutes from Ocean City Shore and 1 hour from Wildwood. Less than a mile from Popular Prep Academy School. This gem won’t last long. Book your tour before it’s gone!


