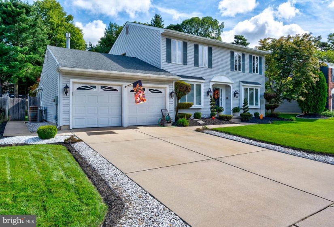
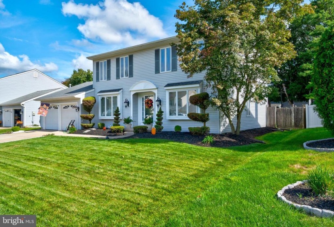
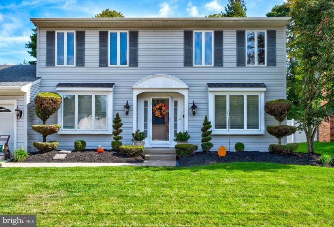
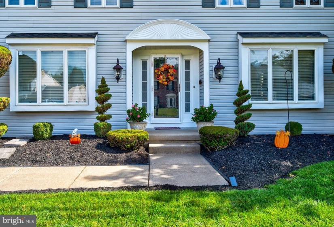
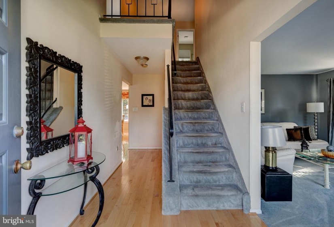
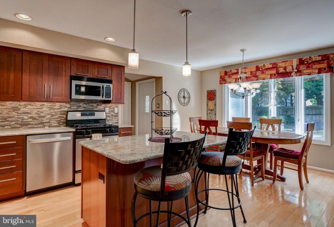
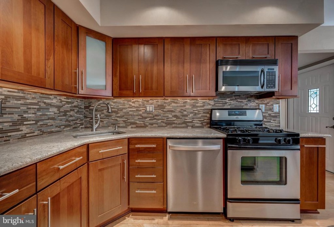
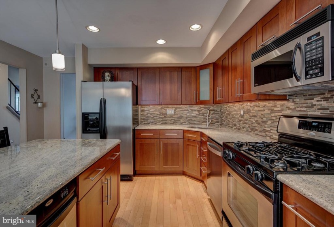
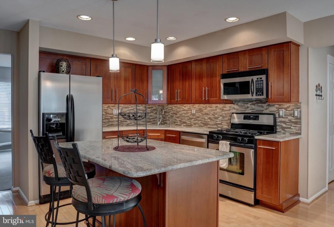
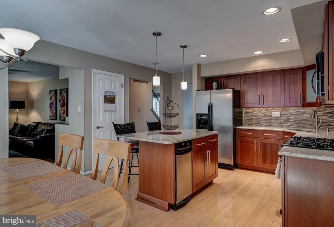
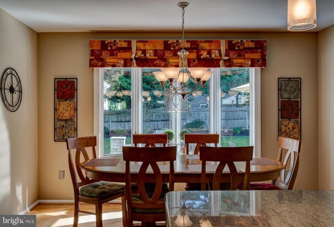
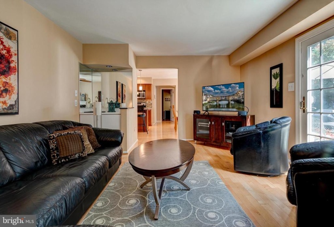
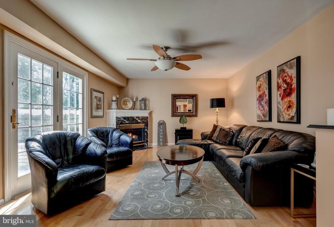
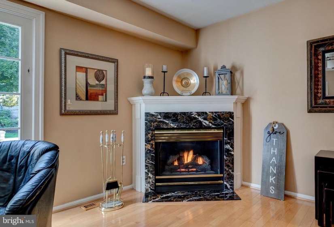
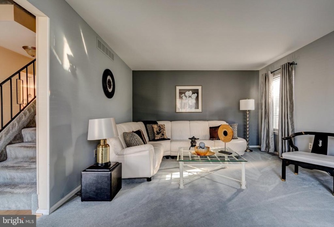
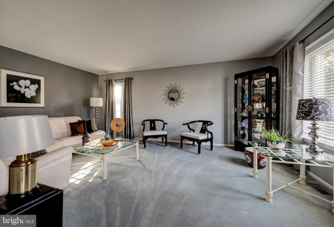
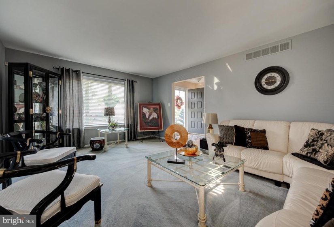
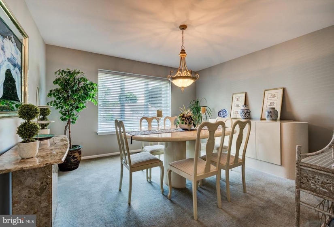
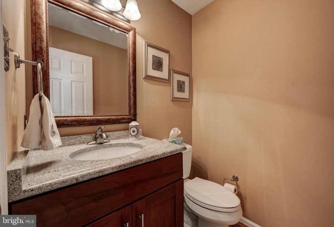
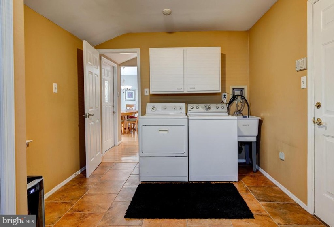
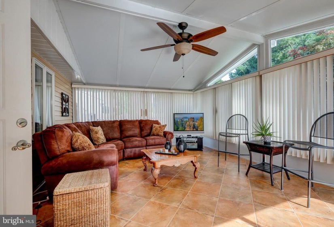
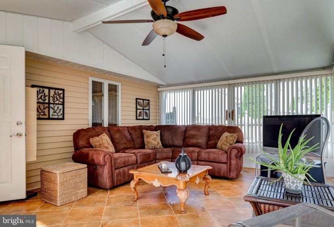
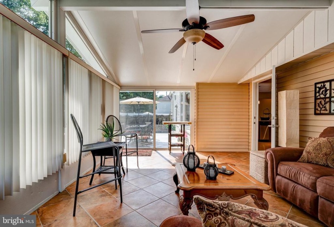
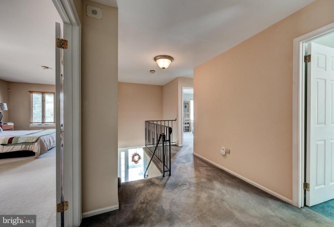
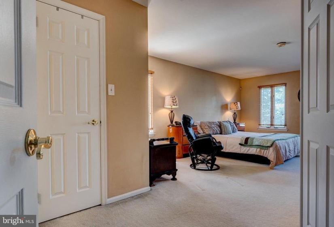
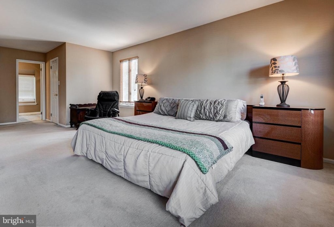
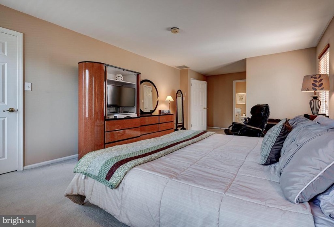
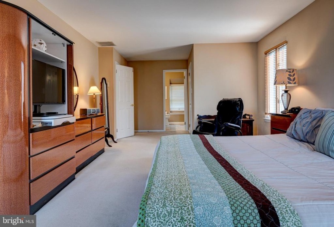
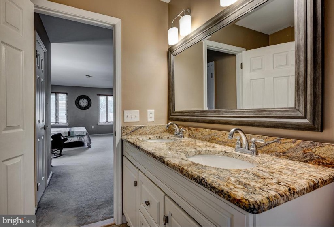
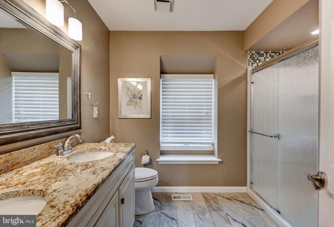
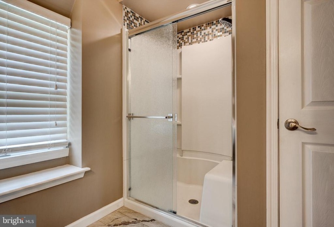
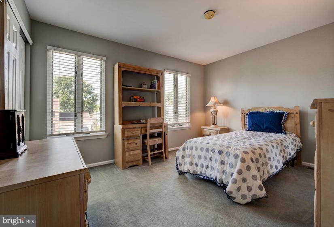
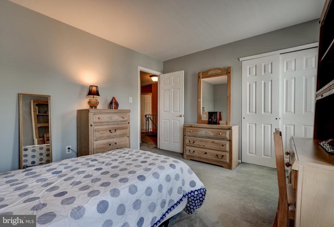
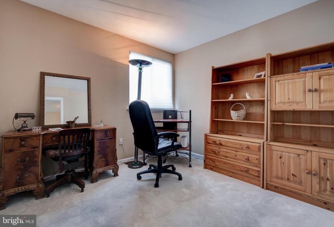
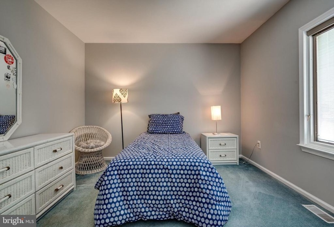
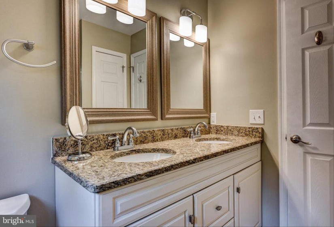
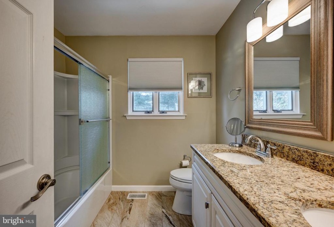
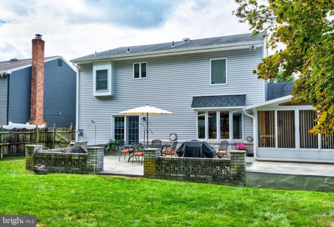
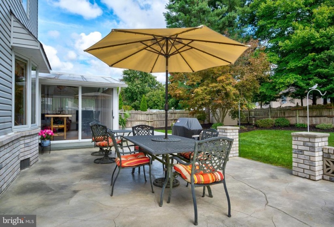
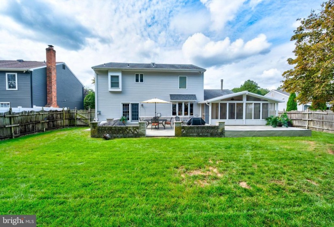
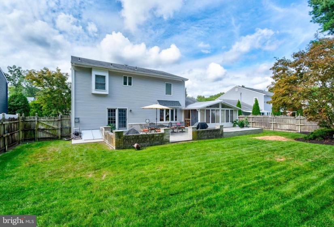
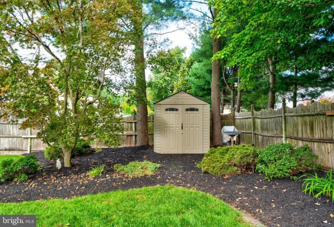
Welcome to your new home in the highly sought after community of Wedgwood Forest…..this is the home you have been waiting for! The warmth and charm will hit you upon arrival. Tour this property with your family in mind..envision them feeling right at home enjoying all the surroundings and comforts of this immaculately maintained house. From the moment you step into the spacious foyer you will feel a sense of comfort come over you. Of course one of the most active places for all families is the kitchen, and this one will not disappoint. With its spacious island, newer cabinets/ granite countertops, stainless steel appliances and ample space for a large family dinner. Cuddle up with your loved ones in the cozy family room, boasting a gas fireplace to make your movie night complete. The main floor continues with a beautifully designed 3 season room off the kitchen that gives you the option of more entertaining or a sanctuary to relax and enjoy the peacefulness of your surroundings. Finishing off the main floor is a 2 car garage which leads into the laundry/mud room with plenty of storage space. The second floor lay out is perfect; 3 nice size bedrooms, a recently updated full bath and a grand primary suite, with 2 walk in closets and a newly renovated full bath. The backyard is a full service year round outdoor entertainment area. Another bonus to this backyard is the large designed concrete patio and a spacious grassy area for the kids to play. Tucked in the corner of the yard you will find a nice size shed for all your outside storage needs. This is a family friendly development, close to major highways, shopping, restaurants and Washington Twp Schools! This is the home you’ve been dreaming of moving your family into, don’t hesitate, it won’t last long!


