
Property Description

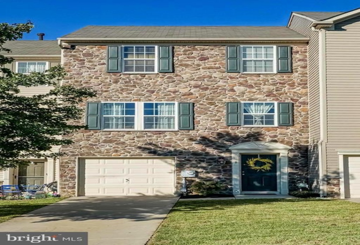
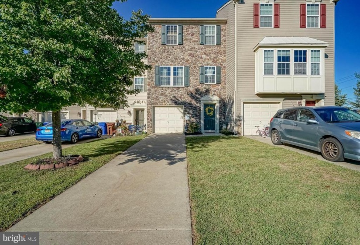
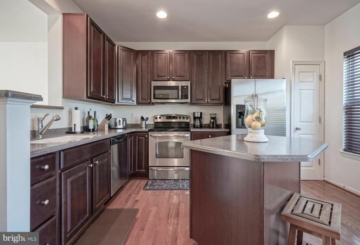
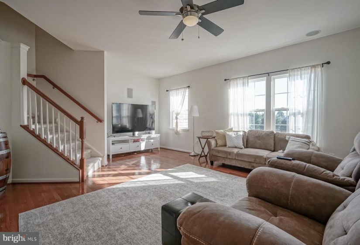
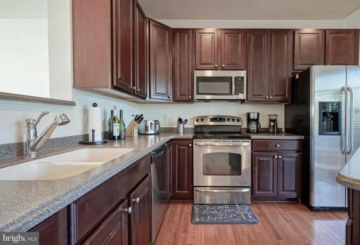
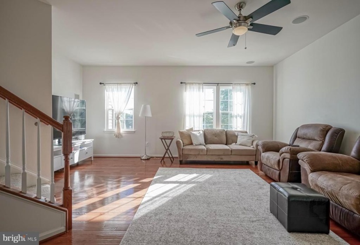
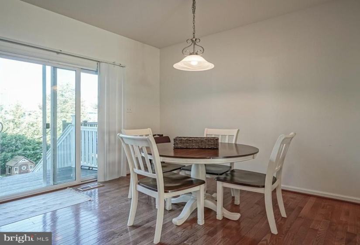
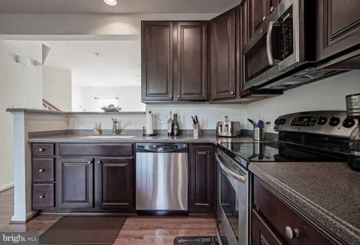
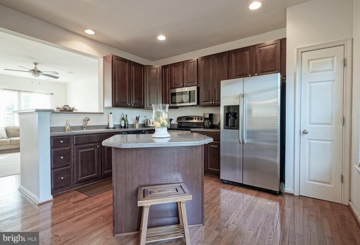
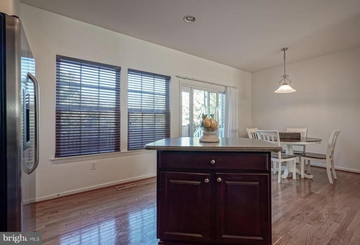
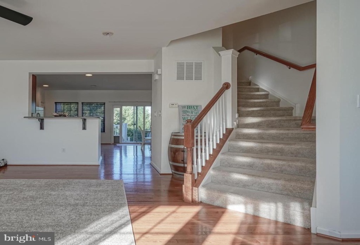
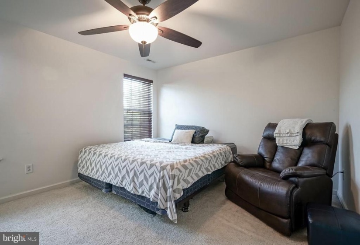
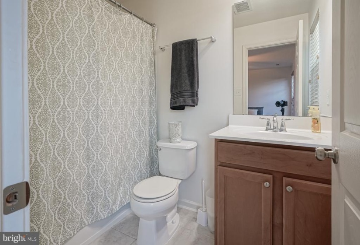
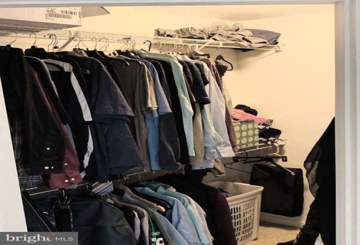
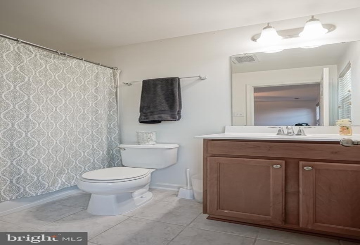
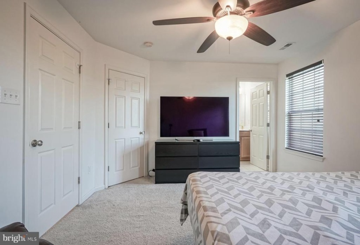
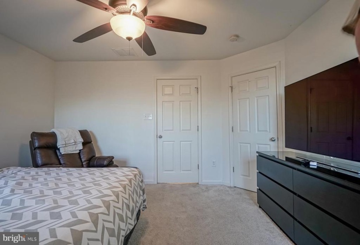
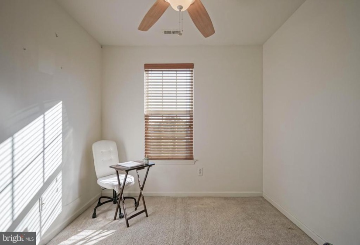
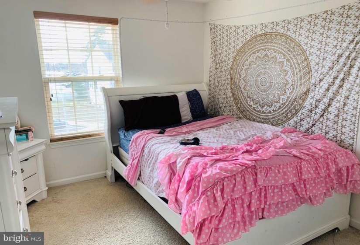
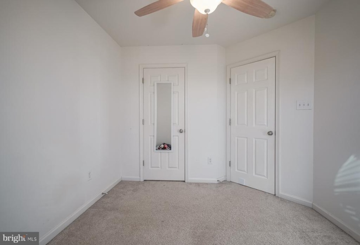
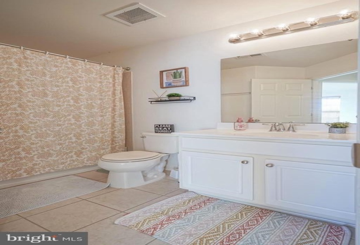
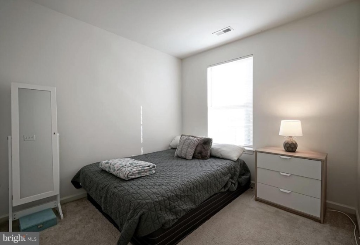
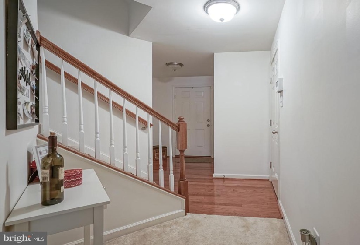
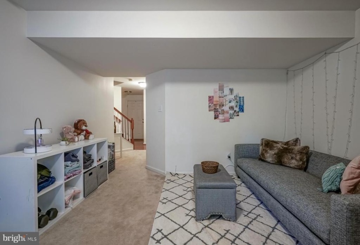
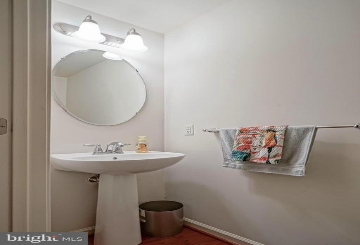
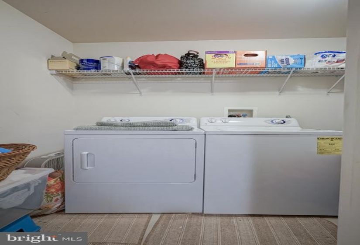
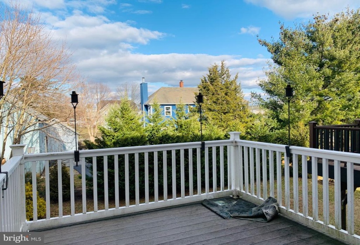
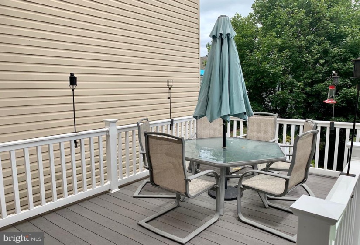
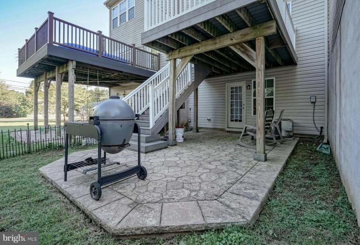
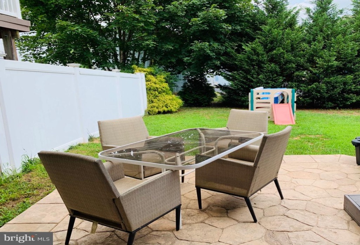
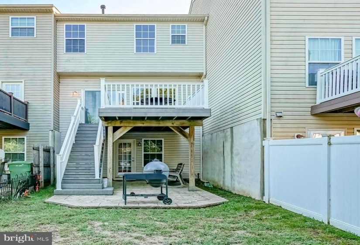
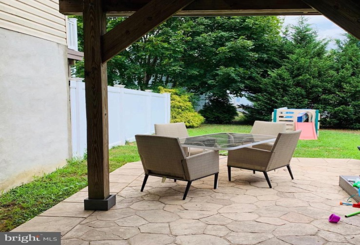
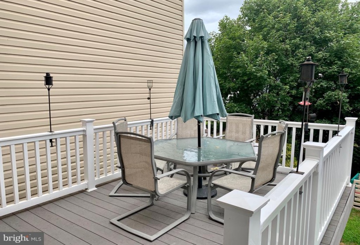
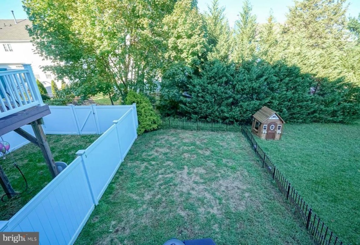
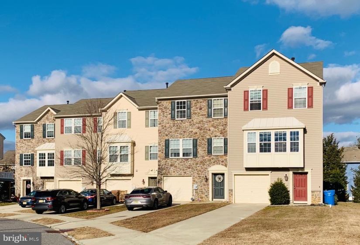
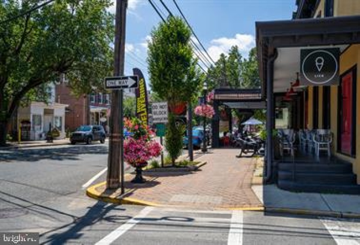
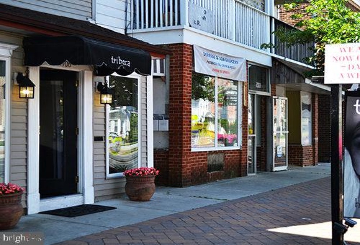
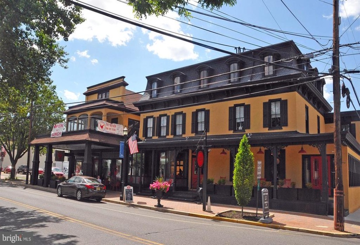
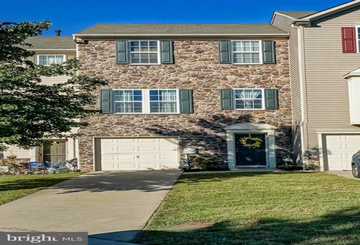
3 bedroom, 2.5 bath townhome in the desirable Swedesboro Woolwich/Kingsway High school district! This 1,764 square foot home features an open floor plan, hardwood floors, STAINLESS STEEL kitchen appliances, and washer/dryer. The living room with cathedral ceilings and kitchen/breakfast area are open and airy–quite an impressive space! MASTER BEDROOM with a WALK IN CLOSET, master bath, ceiling fan. A 3 level home—family room, laundry, half bath, and 1 car attached garage on 1st floor. Main floor (2nd level) features kitchen with island, an 18×17 living room with tons of natural light and hardwood floors. 3rd floor features 3 bedrooms, master bath, and a 2nd full bath. Downstairs family room would be a great office, toy room, home workout area, or separate TV and/or “man cave”. 1 car attached garage with driveway makes parking simple! (Visitor spaces just across the street for guests.) Gas heat and NEW central air all very efficient. Out back, there is a Trex deck with white vinyl railings, and a stamped concrete patio. Plenty of space for relaxing with family/friends on nice weather days. Quick access to 295/NJ Turnpike/bridges to Pennsylvania or Delaware. Less than a half hour to Philadelphia. Close proximity to great shops/dining in downtown Swedesboro. And take advantage of desirable school districts! (Swedesboro-Woolwich to grade 6 then Kingsway Regional Middle and High Schools. )


Features
: Forced air
: Central a/c
: Trees/woods
: Shingle
: Concrete driveway
Y
: Vinyl siding, Stone, Frame, Combination
: Sidewalks
: Hardwood, Carpet
: Block
: Floor plan - open, Dining Area, Primary Bath(s), Wood Floors, Kitchen - Island, Breakfast Area, Family Room Off Kitchen, Upgraded Countertops, Walk-in Closet(s), Ceiling Fan(s), Carpet, Tub Shower, Curved Staircase, Combination Kitchen/dining
N
: Traditional
: Replacement
: Electric, Natural Gas
: Natural gas
: Natural gas
: Lower 1, Main, Upper 1
: Chandeliers In Dining Room & Entrance To Home Will Be Removed Prior To Close. Detached Electric Fireplace.
: Microwave, Seller Is Willing To Leave The Oil Heating Unit For A Nominal Fee In Addition To The Listing Price., Fridge In Existing Condition, Appliances As Existing
: Cleared, Front Yard, Rear Yard, Level
N
: Dishwasher, Microwave, Water heater, Refrigerator, Built-in Range, Built-in Microwave, Oven/range - Electric, Stainless Steel Appliances, Dryer, Washer, Oven - Single
: Security system
: Cable Tv Available
Address Map
295 to Exit 10 to Center Square Road. At the traffic circle, take 3rd exit onto Kings Hwy (Country Rd 605). Go past the Swedesboro Diner. Turn Left onto Shoemaker Drive. Home 2nd one on the right in the Spring Ridge neighborhood. Visitor parking conveniently located across the street from the unit.
MLS Addon
Annually
Annually
: Common Area Maintenance
SPRING RIDGE HOA
GEN CHARLES G HARKER SCHOOL
KINGSWAY REGIONAL H.S.
KINGSWAY REGIONAL M.S.
SWEDESBORO-WOOLWICH PUBLIC SCHOOLS
1,764 Sqft
3
: Good
: Interior Row/townhouse
1,764 Sqft
$7,409
2020
RESIDENTIAL
: Public Sewer
: Public
N
$0

Residential For Sale

5 SHOEMAKER DRIVE, SWEDESBORO, New Jersey 08085

3 Bedrooms
2 Bathrooms
1,764 Sqft
$245,000
Listing ID #NJGL2005254
Basic Details
Property Type : Residential
Status : PENDING
Listing ID : NJGL2005254
Price : $245,000
Bedrooms : 3
Bathrooms : 2
Half Bathrooms : 1
Sqft : 1,764 Sqft
Year Built : 2009
Lot Area : 0.07 Acre
HOA Fee : $504
Subdivision Name : SPRING RIDGE
Price Per SQFT : $139
Lot SQFT : 3,049 Sqft
Ownership Interest : Fee Simple
Contact Agent
