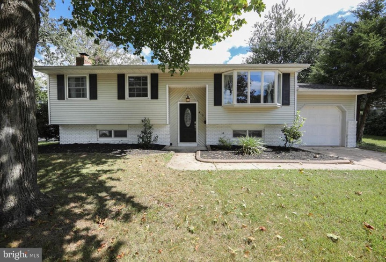
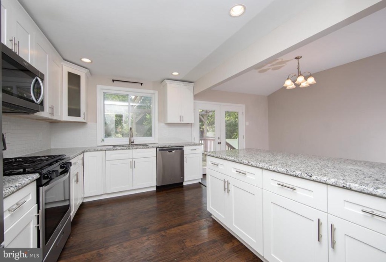
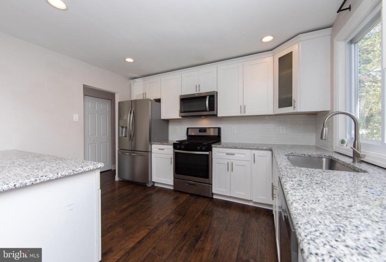
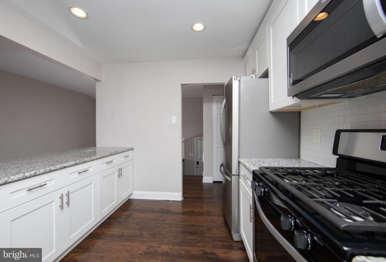
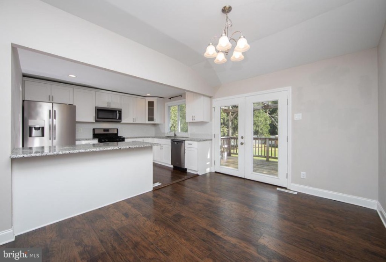
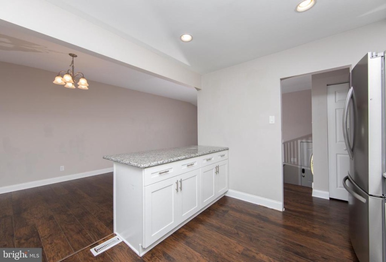
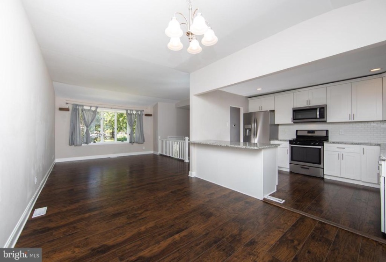
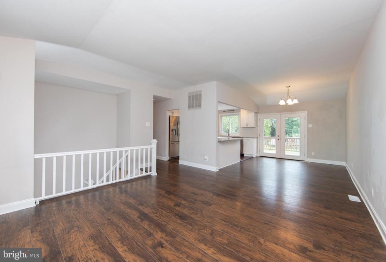
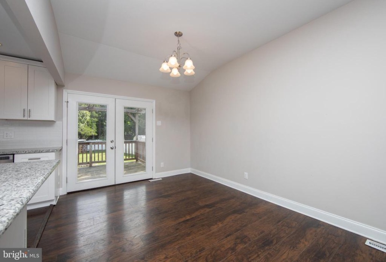
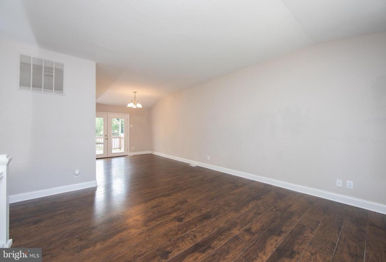
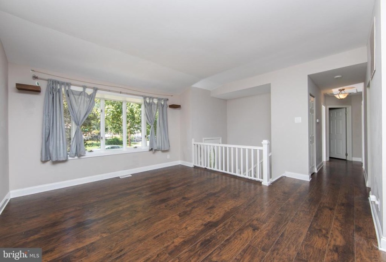
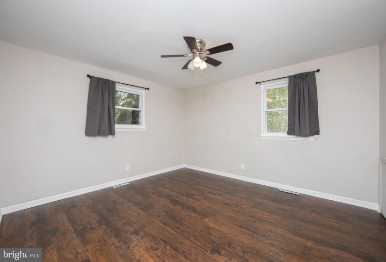
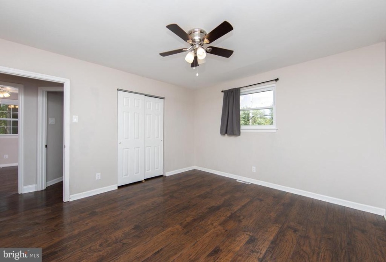
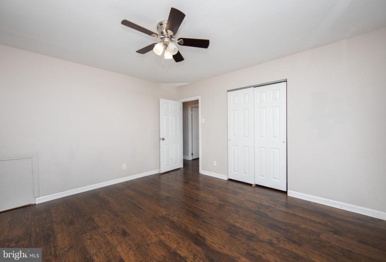
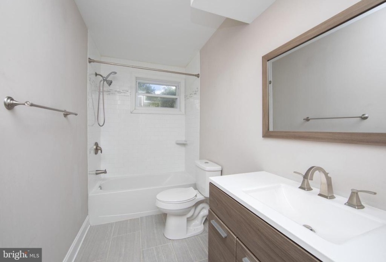
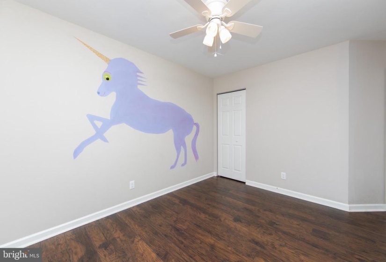
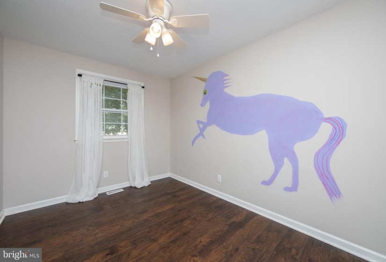
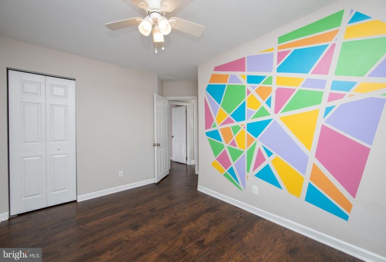
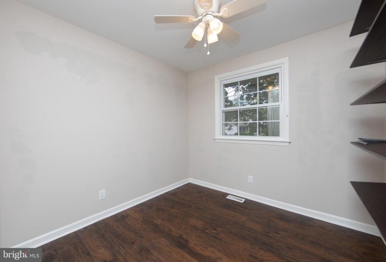
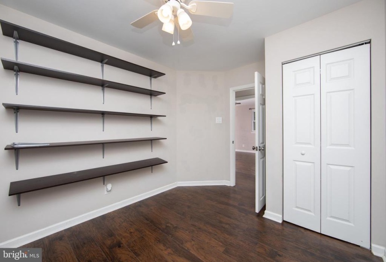
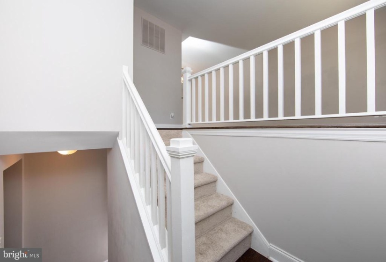
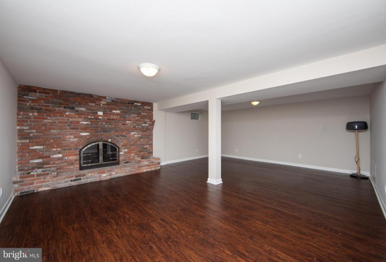
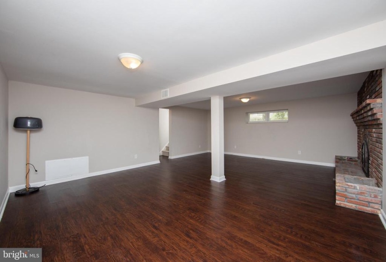
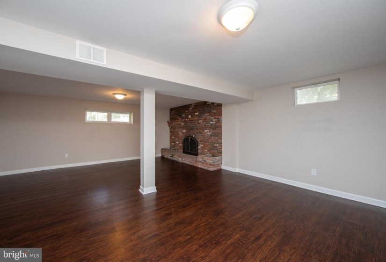
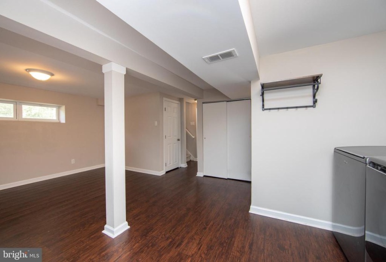
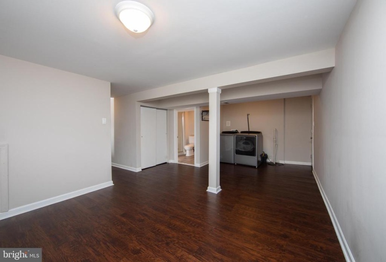
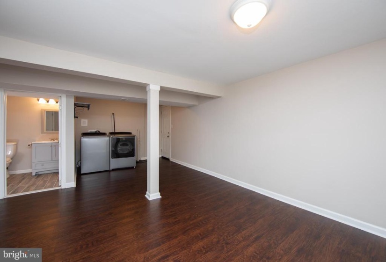
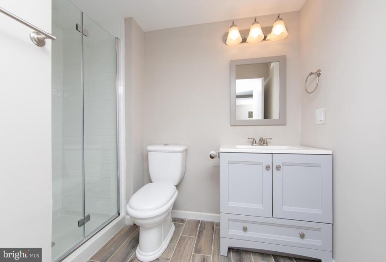
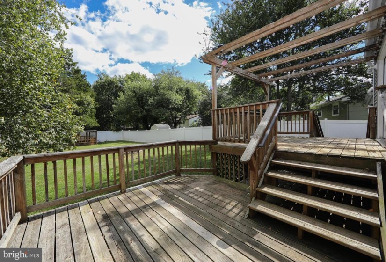
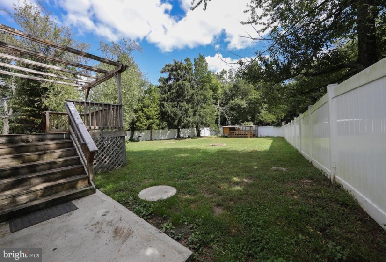
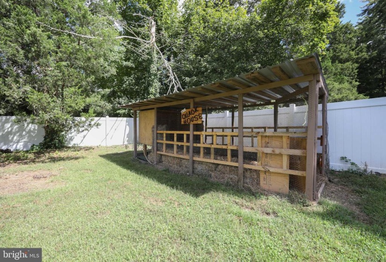
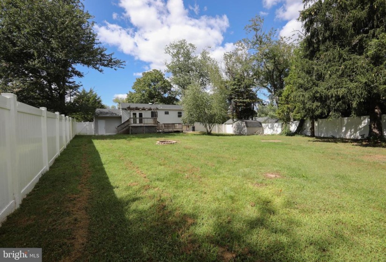
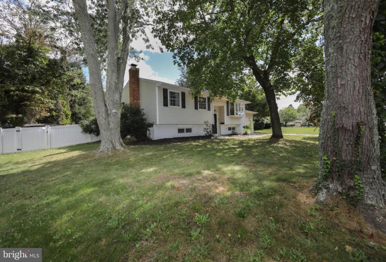
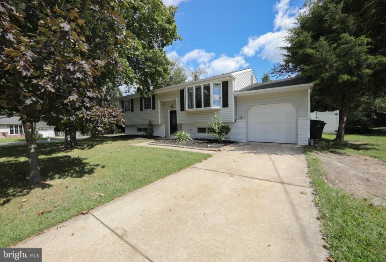
Completely Redone!!! Just move in and unpack in this BEAUTIFUL 3 Bedroom, 2 full BATH Home featuring a OPEN FLOOR PLAN, FINISHED BASEMENT with a Wood Burning Brick Fireplace, attached 1 Car Garage, and a White Vinyl Fully Fenced in Backyard! As you enter the foyer you will notice the Lovely Laminated Flooring that flows through the whole home except for the bathrooms. The Living Room is bright and airy featuring a large bay window and is open to your Breakfast/ Dining Area where there is French doors that lead out to your deck and private backyard! The Kitchen is Gorgeous Boasting White SHAKER Style CABINETRY w/ Crown Molding and Self Soft Close drawers, STAINLESS STEEL Appliances, GAS cooking, GRANITE countertops with SUBWAY Tile backsplash and a PENINSULA ISLAND. The main level features 3 bedrooms all with ceiling fans and the Full Hall Bath features Tub/Shower with Subway Tile, Beautiful Vanity andTile Flooring. Downstairs you will find an oversized Family Room complete with a FIREPLACE, another room that can used as a Game/ Play Room, a Full Bath on this level along with a Laundry area and access to your Garage as this completes the lower level. Some additional NEWER features include, NEW HVAC 2020, NEW ROOF FEATURING architectural shingles IN 2020, NEW WHITE VINYL FENCING 2020, NEW REFRIGERATOR 2020, NEW Gas Hot Water Heater 2019 and the Washer & Dryer New in 2020. Other amenities include sump pump w/ backup battery, Shed, 2 Tier Deck w/ Arbor, Paver Patio, Chicken Coop, front door keyless pad lock and much more! Don’t wait call today for your personal tour!! Close to major roadways, Resturant’s and shopping!!


