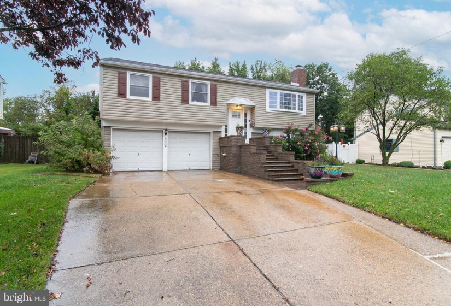
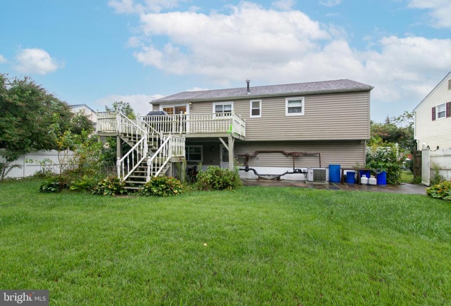
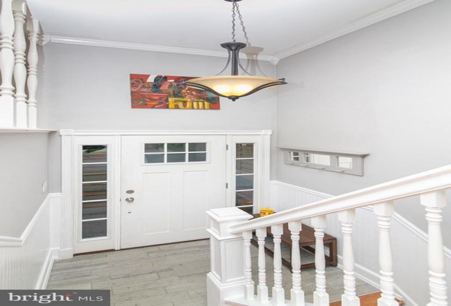
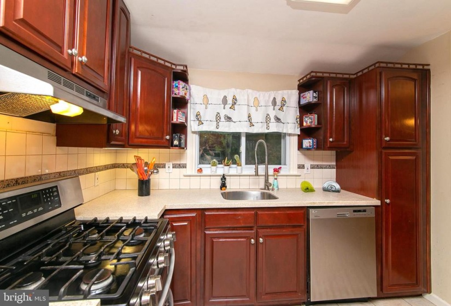
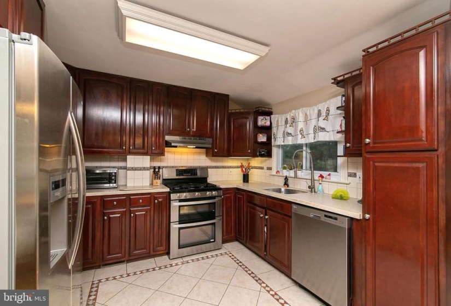
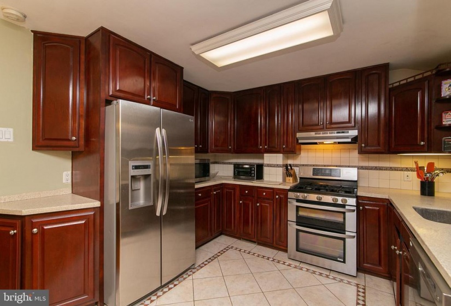
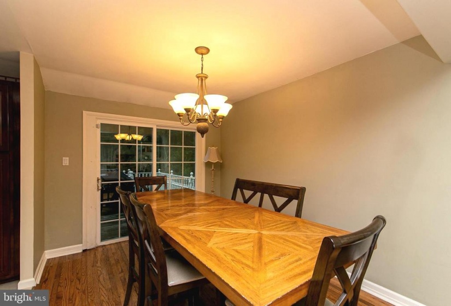
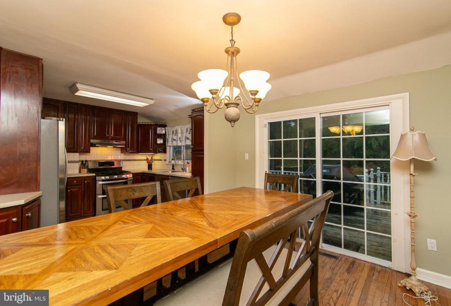
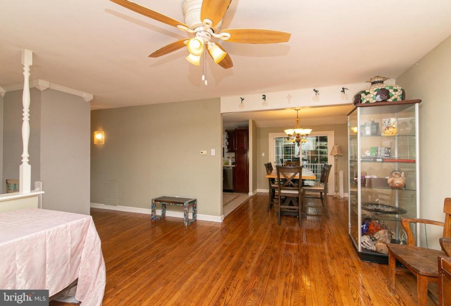
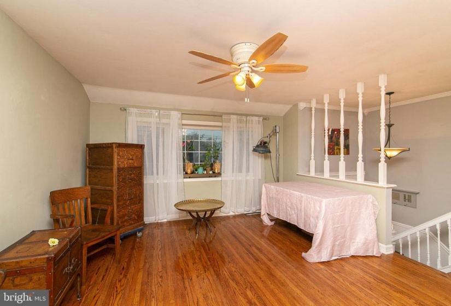
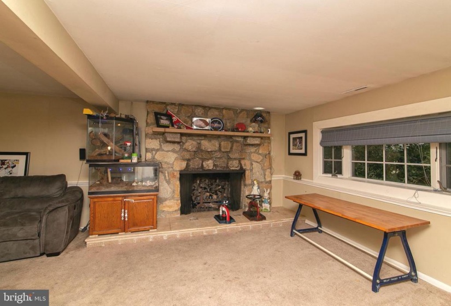
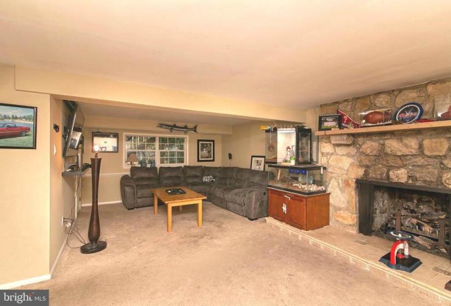
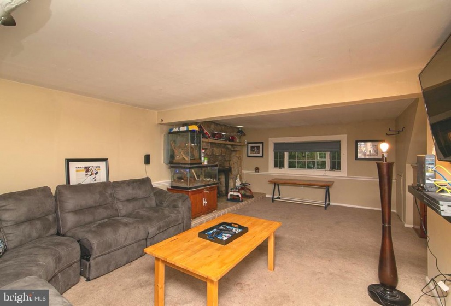
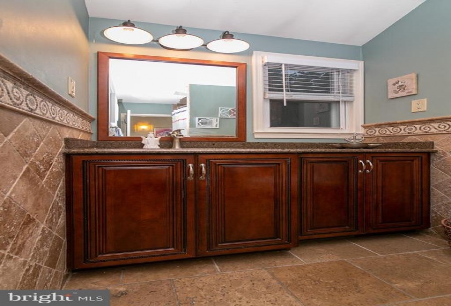
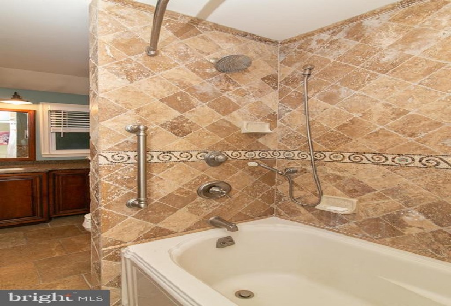
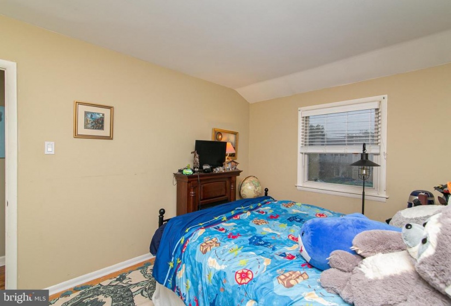
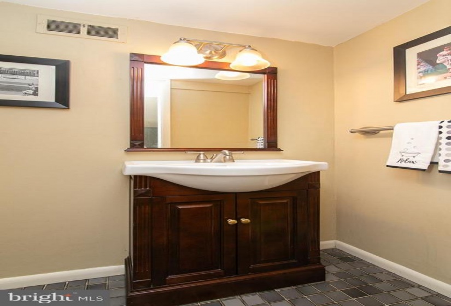
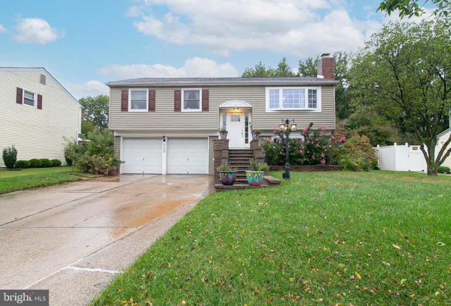
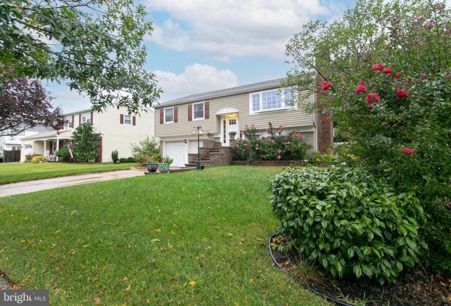
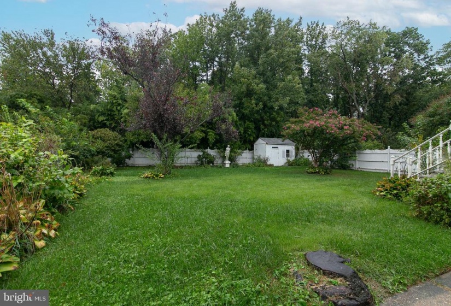
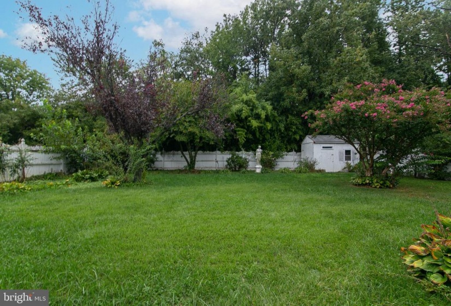
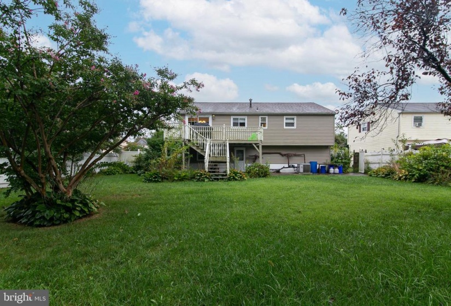
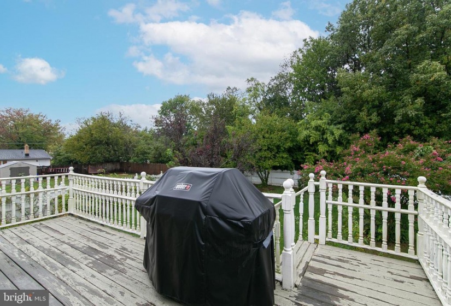
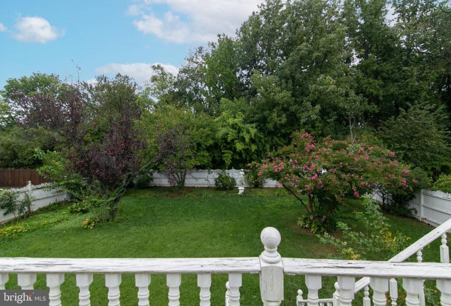
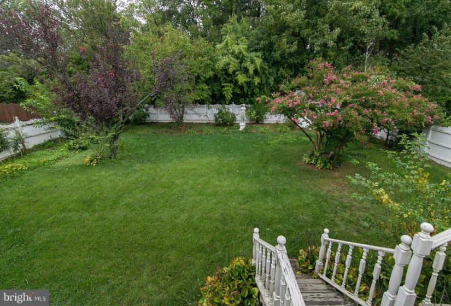
Modern, up to date from top to bottom! Kitchen, Baths, Paint, Windows and More! Let’s start with the kitchen-42″gleaming cherry finish maple cabinets, newer LG stainless steel appliances w/ 5 burner gas stove, Corian countertops w/ porcelain tile and natural stone backsplash and custom porcelain tile and marble floor. The updates continue in the beautiful, spa like, fully renovated hall bath-gorgeous cherry vanity w/ granite top, providing lots of storage! Custom natural stone flooring, walls and tub surround w/ large, deep Kohler soaking tub. Large, light and bright living room with huge bay window providing lots of natural light, opens to pretty dining room with French sliders to the expansive 2nd story deck, with decorative railings looking out over the nicely landscaped yard complete with white picket fence, mature trees and flowering bushes. As you enter this special home, notice the newer front porch, with stone pavers. Step inside to see the new custom porcelain and inlaid stone foyer floor! Then a few steps down to the enormous family room where you’ll spend hours in front of the huge fieldstone fireplace with expanded porcelain and stone hearth, carved stone mantle and gas insert w/ remote. A totally renovated powder room with cherry vanity and mirror and tile floor and a convenient laundry room complete the lower level. Newer Roof, Windows, Heater and AC!! Tons of extra storage in the pull down attic! Two car garage and plenty of parking! All this and located in a wonderful development, within walking distance to quaint Main St. in Marlton, where you can enjoy events like the annual Fall Festival!! Close to shopping, major roads and area bridges! Make your appointment today to see this fantastic home!!


