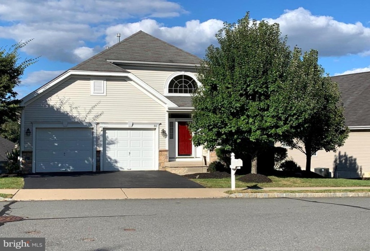
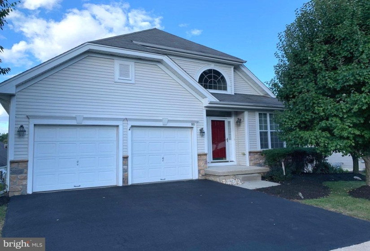
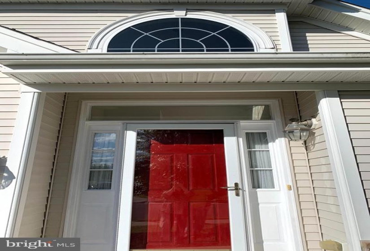
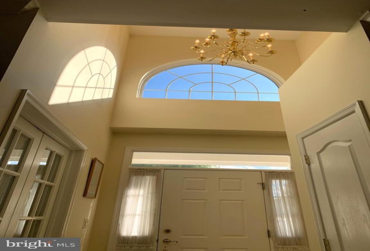
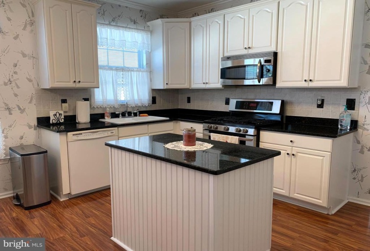
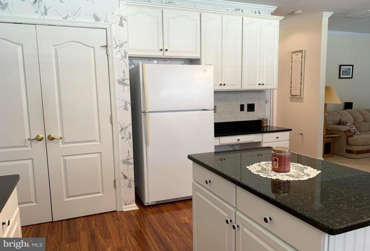
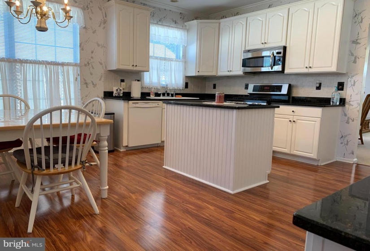
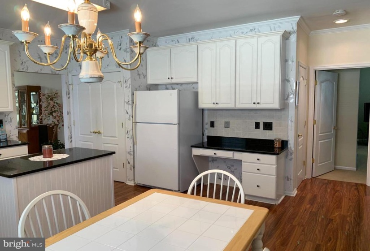
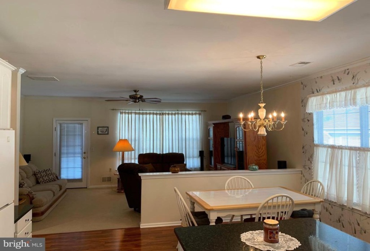
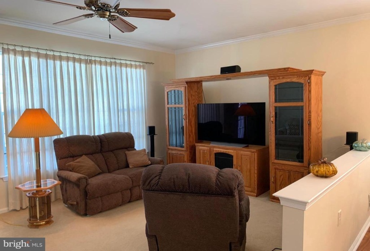
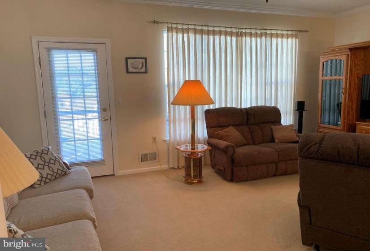
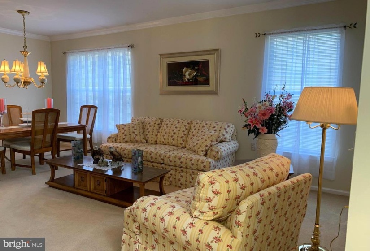
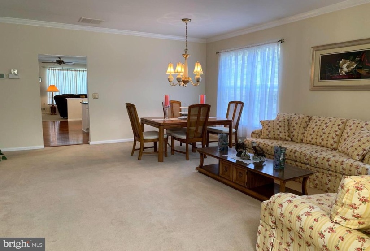
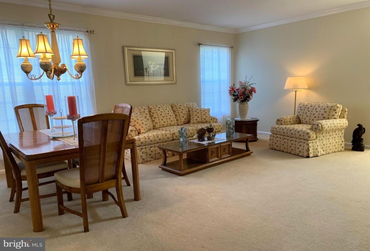
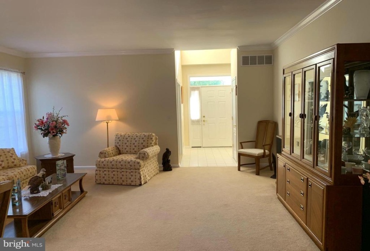
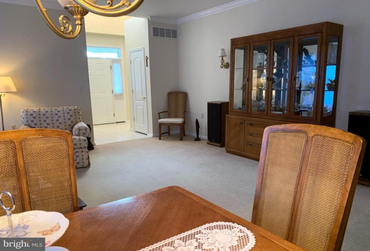
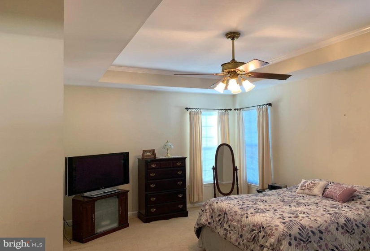
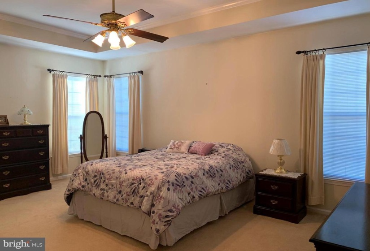
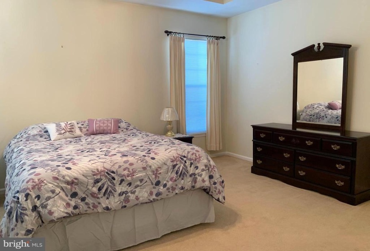
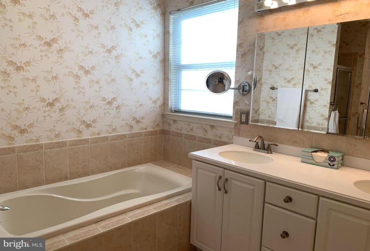
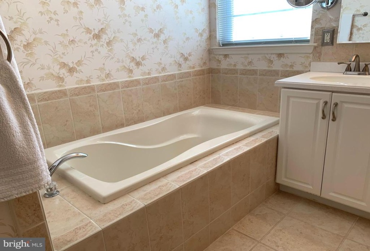
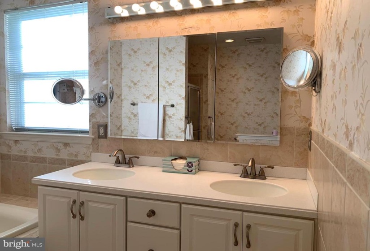
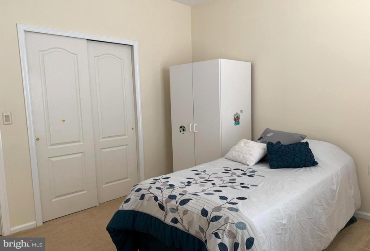
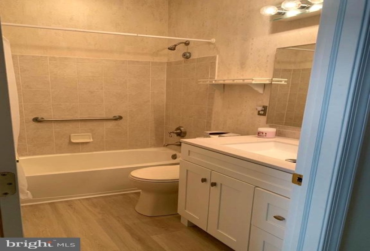
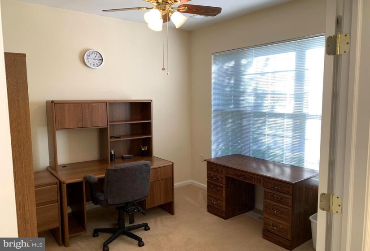
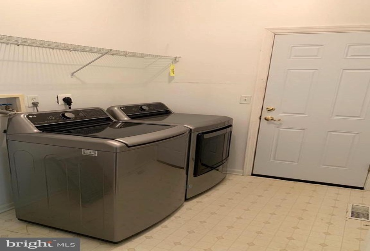
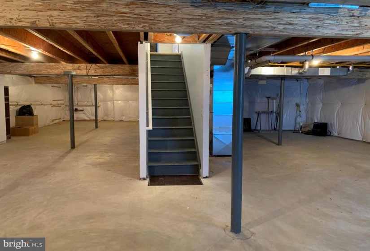
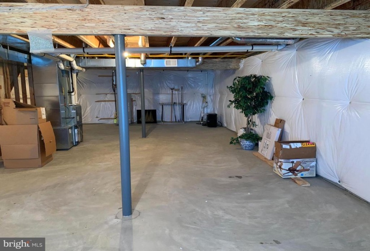
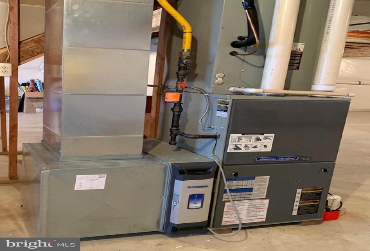
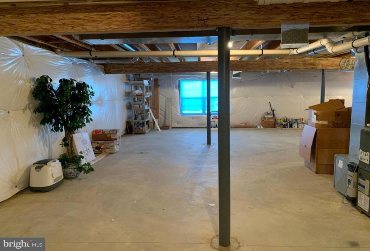
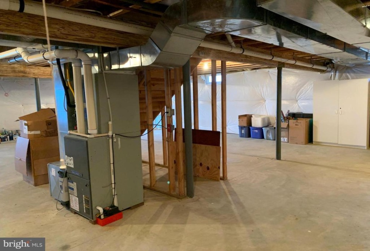
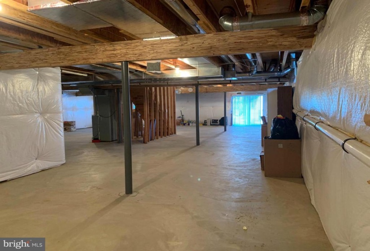
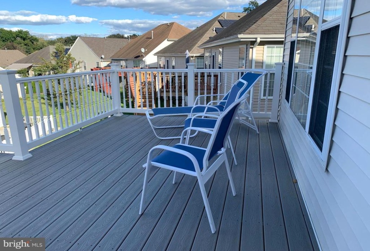
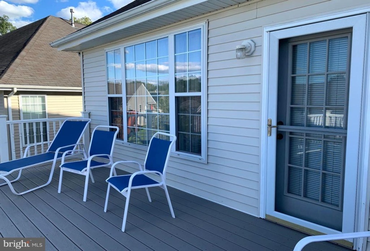
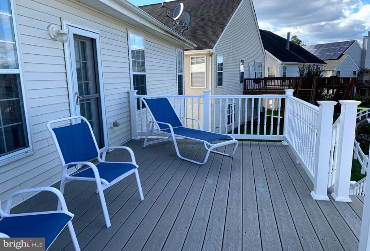
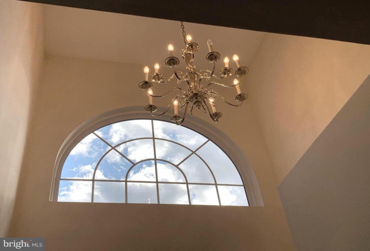
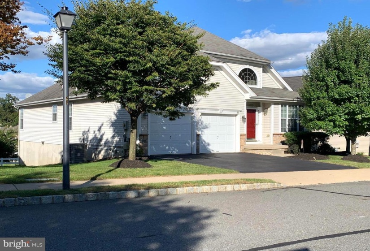
Unique – Exciting – Impressive!! You’ll enjoy this spacious adult-community home with a humongous walk-out basement located in the highly demanded development of The Village Grande @ Crosswicks Creek. Located in Bordentown Township, this unit offers a grandiose entry with a palladium window and two-story foyer that welcomes you into an attractive open floor plan. This 1,848 SF home flows beautifully from the living room & formal dining areas into a kitchen with 42″ white cabinetry, granite countertops, island and a full appliance package. The breakfast room is also adjacent to the open family room that leads to an 18′ x 12′ trex deck with vinyl (white) railings/balusters and steps away from the master bedroom suite featuring a tray ceiling, (2) walk-in closets and a full master bath with a double-sink vanity, soaking tub and a separate shower stall. A second bedroom is flanked by another full bath with a new vanity and across the hall is the main floor laundry room with a brand-new (never used) washer & dryer. Off the foyer, through french doors, is an office/den which can be used as a media center. Down stairs is chin-dropping. Yes, a full insulated basement with 8′ ceilings and walk-out sliding doors to the grounds. Phenomenal for storage for those who are down-sizing but need space to keep their things or great for finishing. The heater, central-air & hot water tank were just recently replaced. Some features include: 9′ ceilings, crown moldings, ceiling fans, wall-to-wall carpeting, ceramic tiled and laminate flooring, 2-paneled interior doors with attractive hardware, neutral decor, 200 Amp electric service, oversized 2-car garage with openers, stone front and vinyl siding, pull down stairs to attic and window treatments. Just minutes away from major thoroughfares, restaurants and shopping. Don’t miss the opportunity!!


