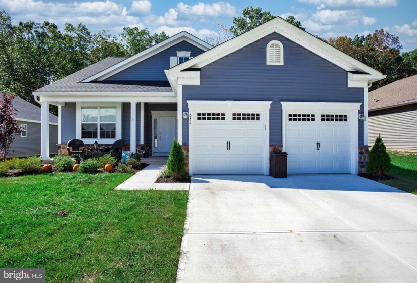
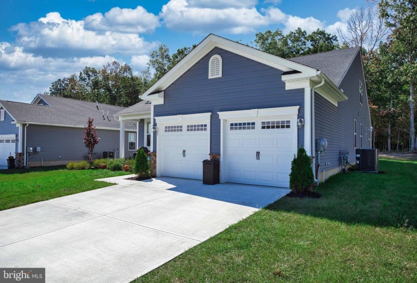
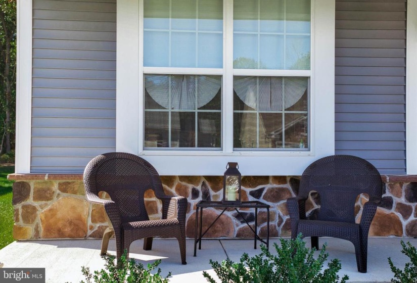
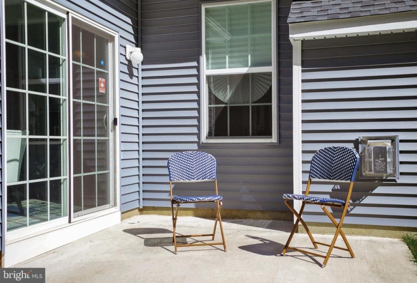
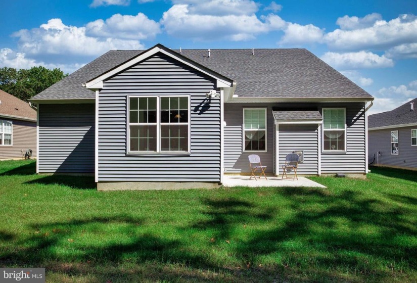
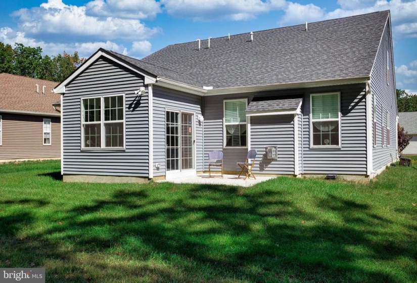
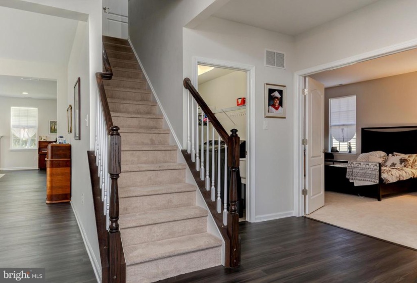
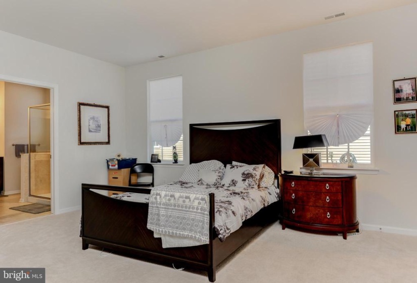
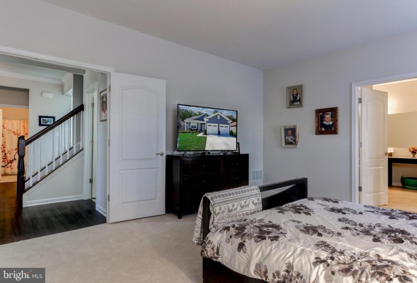
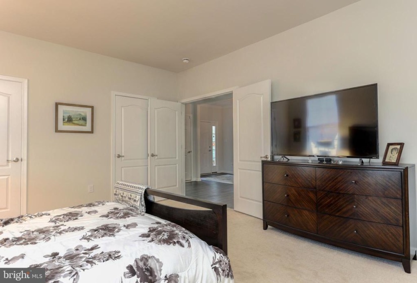
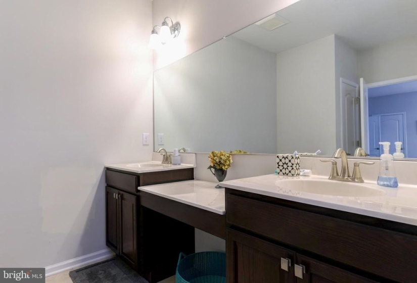
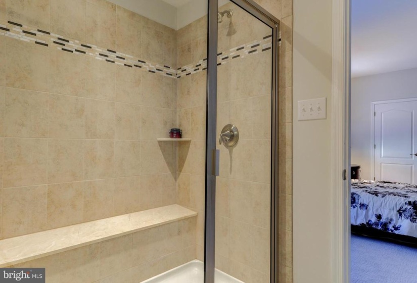
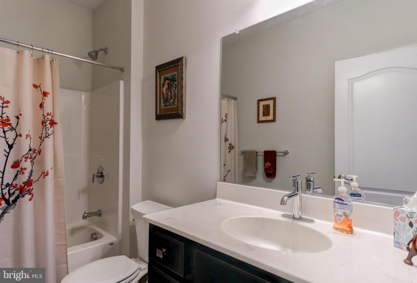
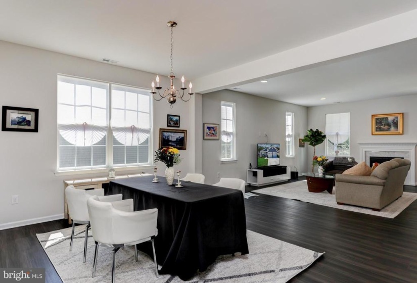
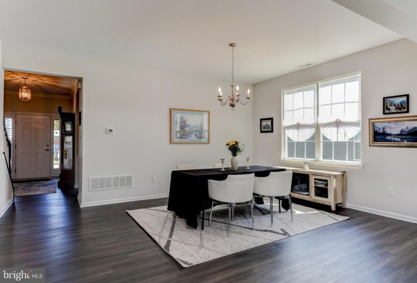
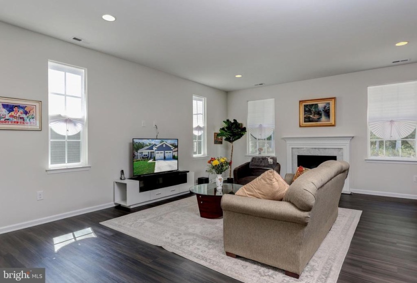
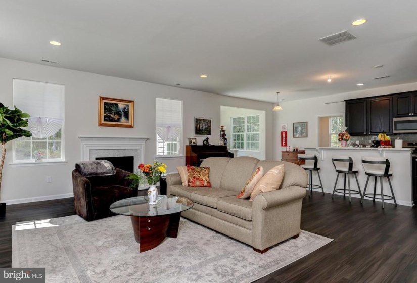
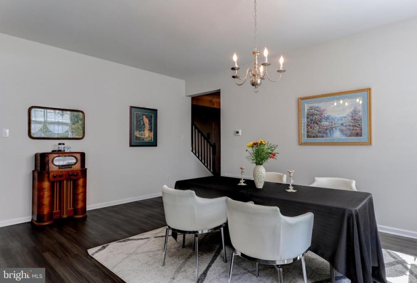
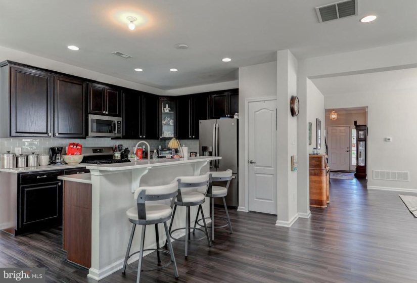
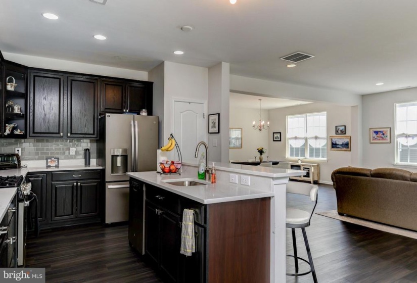
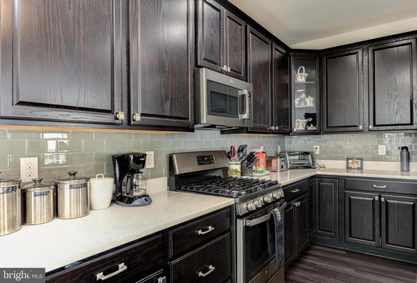
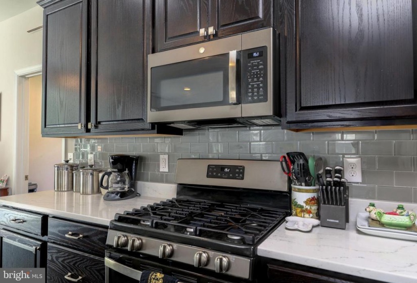
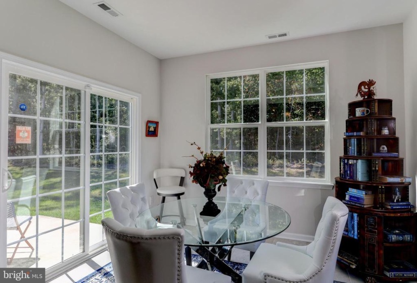
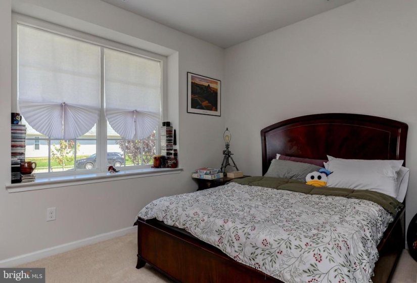
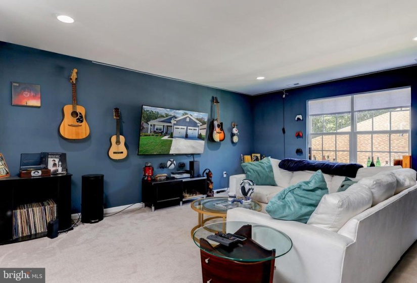
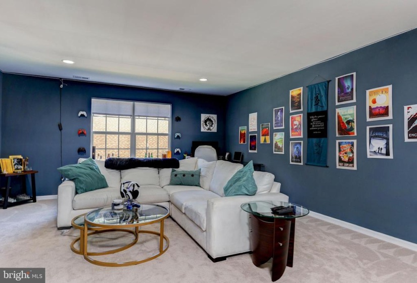
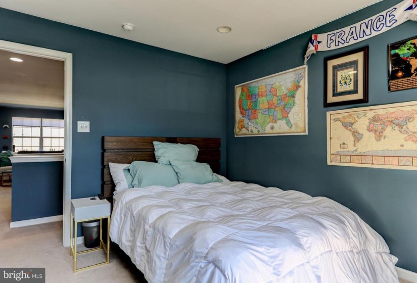
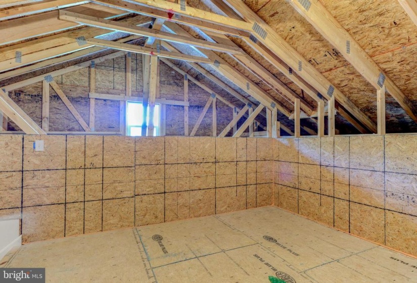
*** We are back!!! Don’t let this one slip away again!!All I can say is WOW! Taking senior living to another level! Enjoy over 2800 square feet of this stunning home! Located in the desirable ” Stirling Glen”, Community in Monroe. This newly constructed home was built in 2020 by J.S. Hovnanian and Son’s. The curb appeal is fabulous with an extended front porch where you can sit and relax. Once you walk inside you are greeted with a very large OPEN FLOOR PLAN! LOVE the high ceilings throughout! The kitchen has stainless steel appliances, upgraded cabinets, quartz countertop, pantry and a breakfast area. The glass sliding doors lead out to a over-sized patio with privacy backing up to a tree lined area. The kitchen overlooks a spacious family and dining room, the interior open floor plan promotes an easy flow from room to room. Oh, there is also a 4th bedroom/ Study off the kitchen! Three large bedrooms including the ” main bedroom suite ” equipped with a spacious walk-in closet, spacious bedroom area and an upgraded main bath! Wait, there is more….nYou have to see the UPSTAIRS LOFT! On the upper level you will find a family room, plenty of storage, FULL bath and a bedroom! Lastly the 2-car garage has a WALK -UP ATTIC. There is an abundance of storage in this home! The mechanicals consists of a high efficiency HVAC and on demand tankless water heater. Location, location! You can walk to ” Scotland Run Golf Course and Restaurant” , minutes to Route 42 and the Atlantic City Expressway.


