Property Description

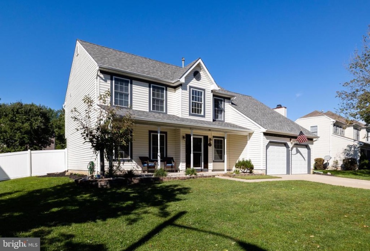
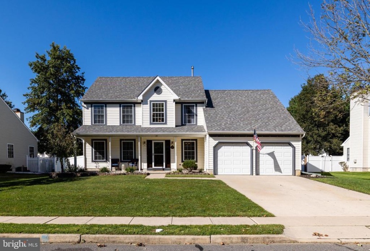
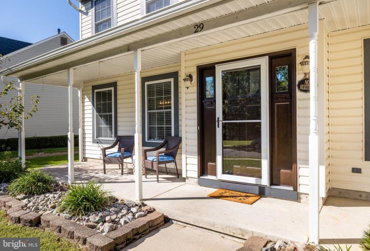
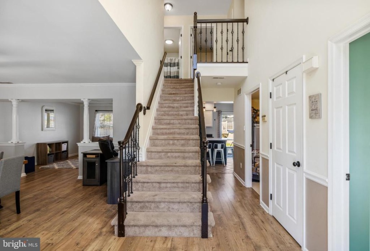
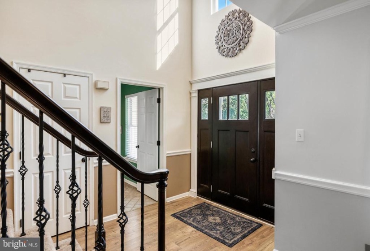
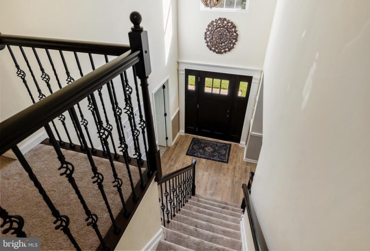
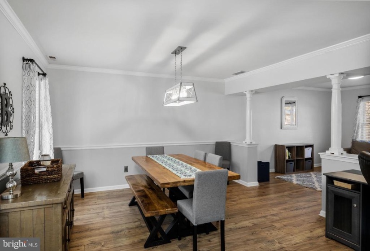
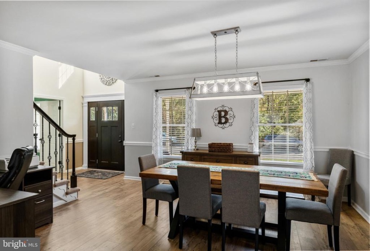
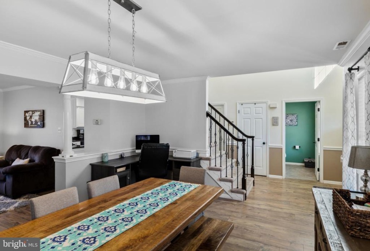
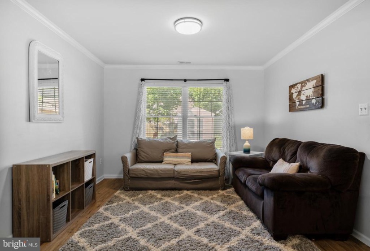
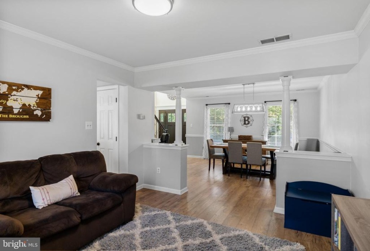
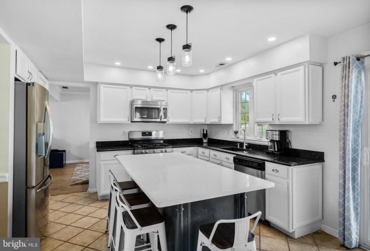
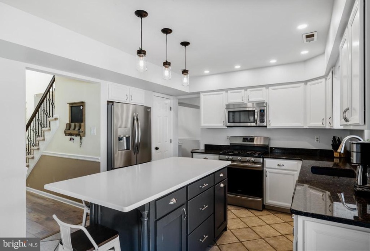
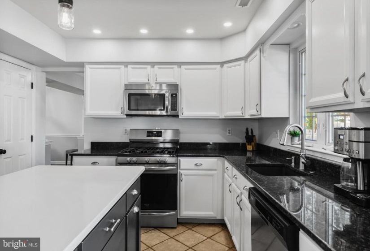
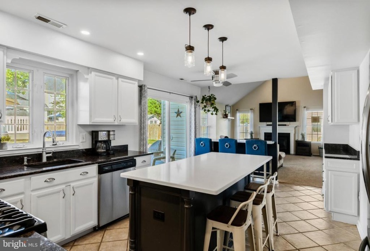
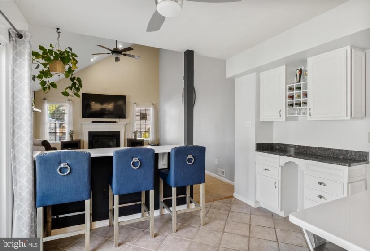
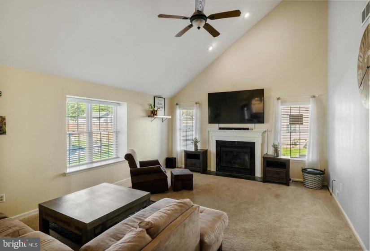
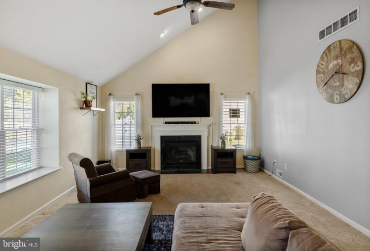
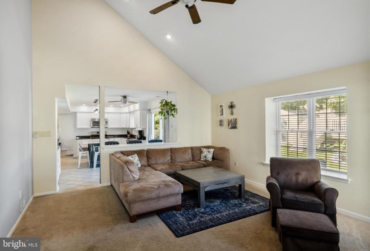
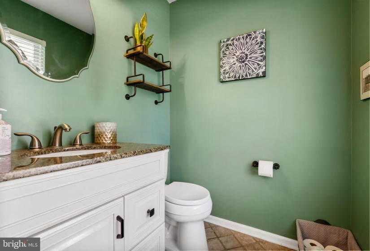
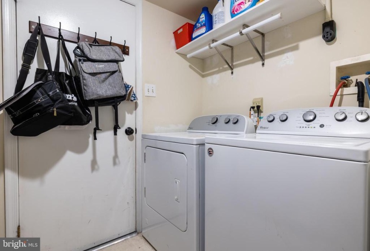
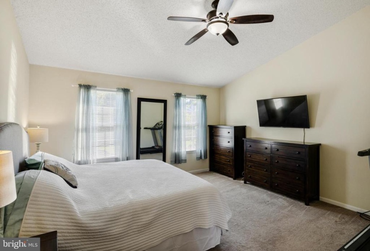
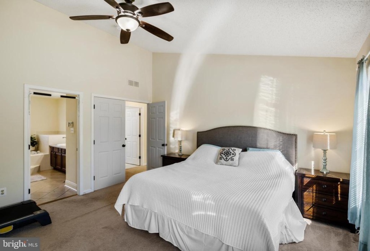
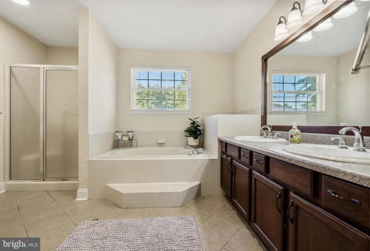
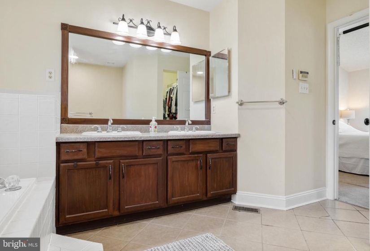
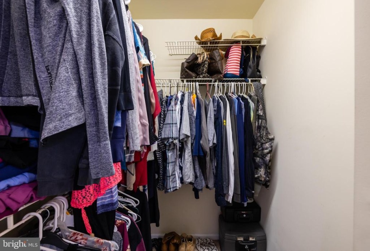
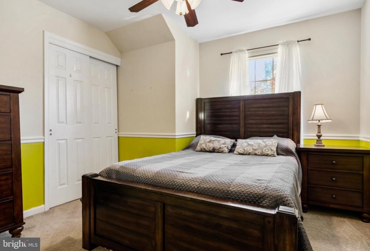
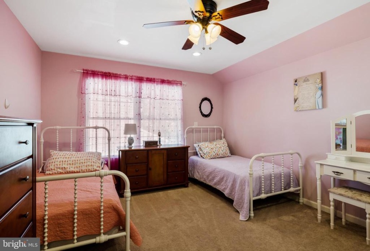
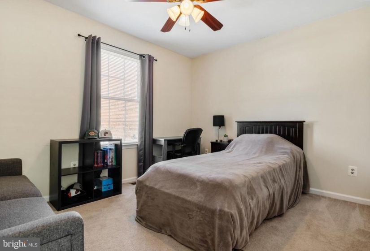
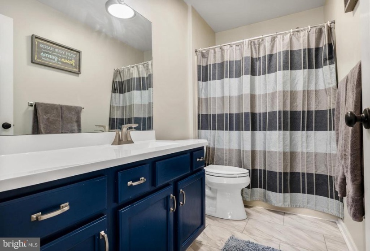
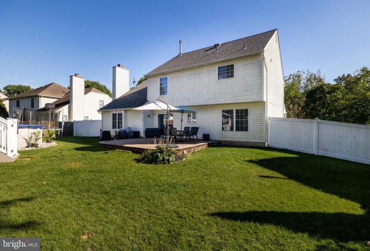
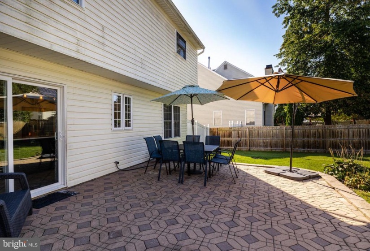
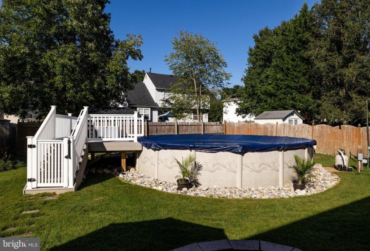
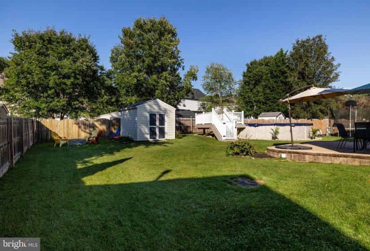
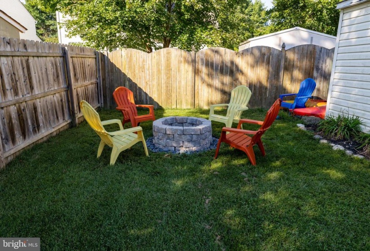
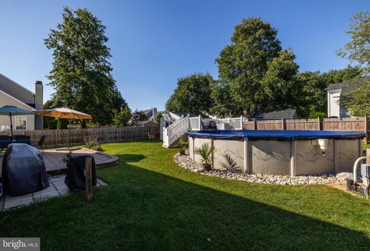
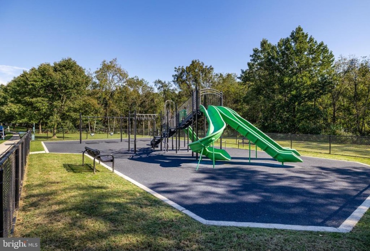
BE HOME FOR THE HOLIDAYS! Welcome to this well maintained 4 bedroom, 2.5 bath Colonial – with dramatic 2 story foyer – in the highly sought after Bobbys Run development! Enter through the newer, modern Farmhouse style Front Door to the stunning, formal 2 story foyer -with brand new staircase/spindles/railings! Newer Luxury Vinyl Plank in the Foyer, Living Room and Dining Room. Light, bright, open concept Living Room & Dining Room with crown moldings and modernized light fixtures. Updated Kitchen w/white cabinetry, large island with quartz countertop, gleaming granite countertops, lots of recessed lighting, convenient breakfast bar, built-in buffet & wine storage + newer Stainless Steel Appliances! Family Room w/vaulted ceiling and cozy gas fireplace. Main floor laundry w/convenient inside access for the 2 car garage. Head upstairs to the large master suite w/vaulted ceilings, double doors to the master bath w/soaking tub, separate shower, walk-in closet (flooring in master bath will be replaced with LVP prior to closing). 3 more generously sized bedrooms – all with ceiling fans! Head out to your backyard oasis through the sliders off the kitchen… extensive paver patio, like new above ground pool, large storage shed – a peaceful getaway! Newer Roof (2017), Newer Hot Water Heater (2018). Unique location with an adjacent Park across the street – relax on your quaint front porch and watch your children play! Close to Joint Base MDL, shopping, restaurants, major highways! PRIME LOCATION!


Features
: Forced air
: Central a/c, Ceiling fan(s)
: Mantel(s), Gas/propane
: Architectural Shingle
: Concrete driveway
N
: Vinyl siding
: Sidewalks, Street lights, Extensive hardscape
: Ceramic Tile, Carpet, Luxury Vinyl Plank, Laminate Plank
: Slab
2
: Floor plan - open, Dining Area, Kitchen - Eat-in, Chair Railings, Crown Moldings, Kitchen - Island, Family Room Off Kitchen, Recessed Lighting, Upgraded Countertops, Walk-in Closet(s), Pantry, Attic, Combination Dining/living, Ceiling Fan(s), Carpet, Combination Kitchen/dining, Soaking Tub
N
: Colonial
: Electric
: Natural gas
: Natural gas
: Main, Upper 1
: Dishwasher, Refrigerator, Washer, Dryer, All Existing Appliances: Stove, B/i Microwave
: Above Ground
N
: Dishwasher, Disposal, Oven/range - gas, Refrigerator, Built-in Microwave, Stainless Steel Appliances, Dryer, Icemaker, Washer
Address Map
Rt. 541/Main Street to Bobbys Run Blvd to RIGHT on Turnbridge...PIQ down on LEFT or Eayrestown Road to Bobbys Run Blvd to LEFT on Turnbridge...PIQ down on RIGHT
MLS Addon
Annually
Annually
BOBBYS RUN E.S.
RANCOCAS VALLEY REG. H.S.
LUMBERTON M.S.
RANCOCAS VALLEY REGIONAL SCHOOLS
2,150 Sqft
2
: Very Good, Excellent
: Detached
2,150 Sqft
$7,964
2020
RES
: Public Sewer
: Public
N
$0

Residential For Sale

29 TURNBRIDGE DRIVE, LUMBERTON, New Jersey 08048

4 Bedrooms
3 Bathrooms
2,150 Sqft
$435,000
Listing ID #NJBL2008366
Basic Details
Property Type : Residential
Status : PENDING
Listing ID : NJBL2008366
Price : $435,000
Bedrooms : 4
Rooms : 8
Bathrooms : 3
Sqft : 2,150 Sqft
Year Built : 1995
Subdivision Name : BOBBYS RUN
Price Per SQFT : $202
Lot SQFT : 0 Sqft
Ownership Interest : Fee Simple
Contact Agent
