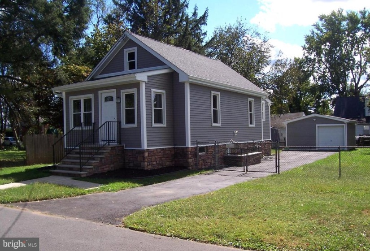
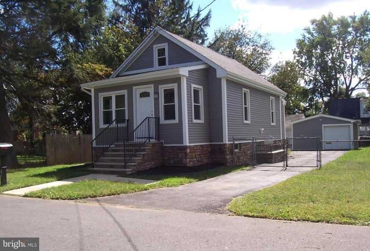
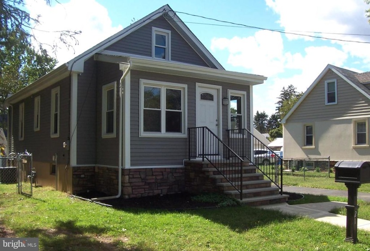
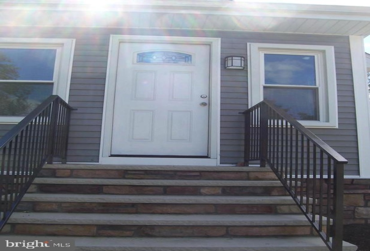
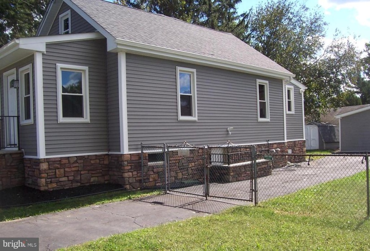
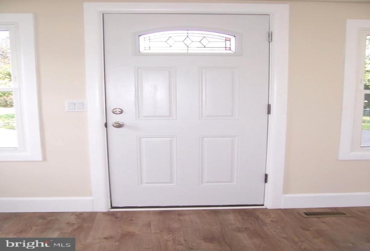
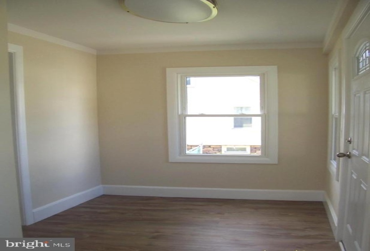
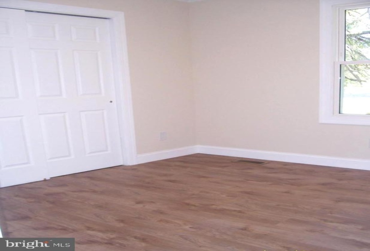
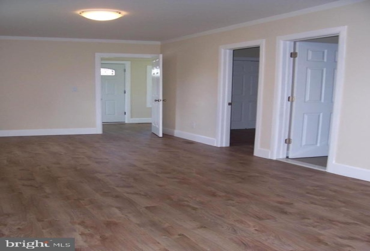
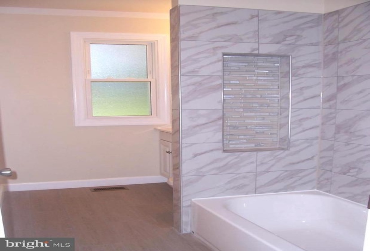
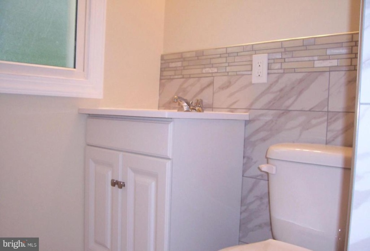
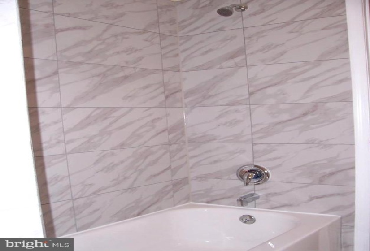
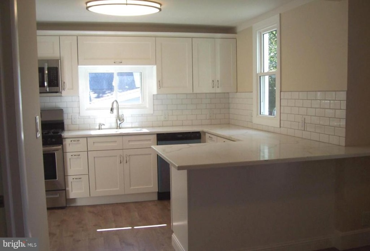
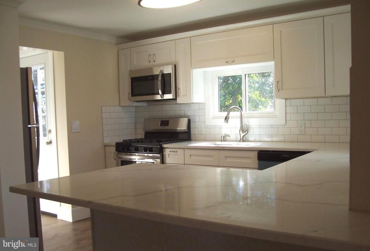
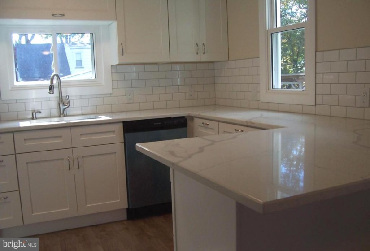
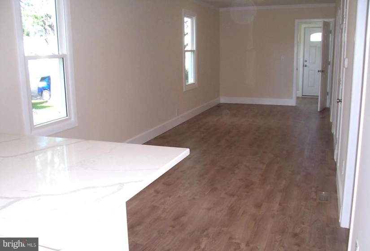
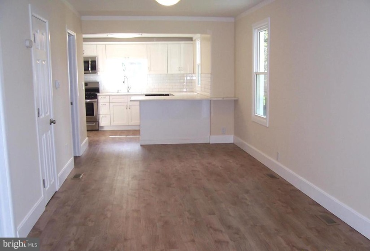
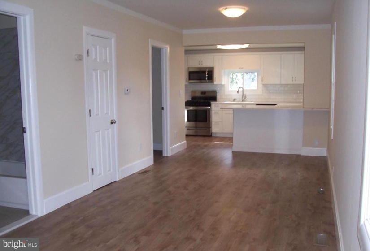
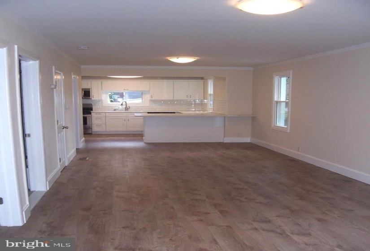
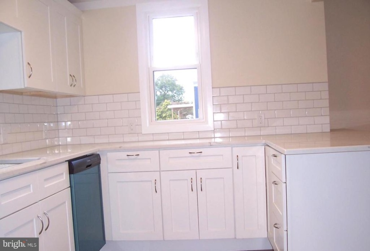
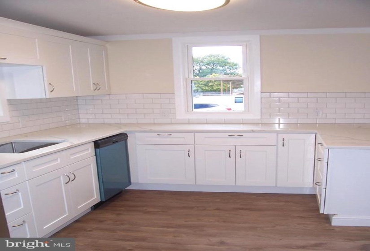
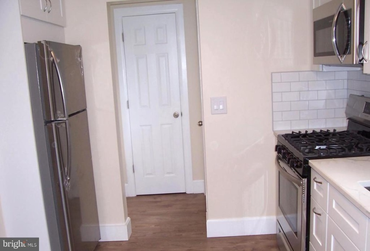
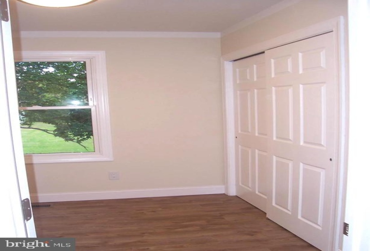
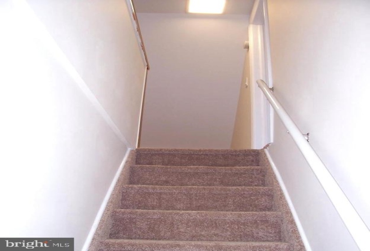
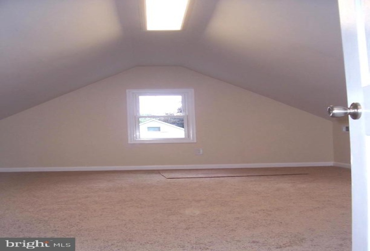
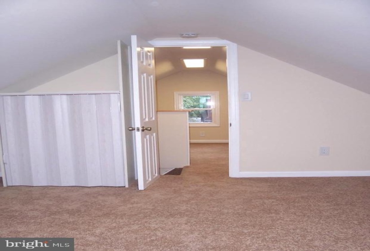
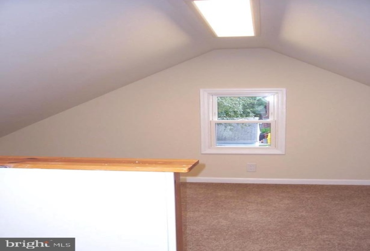
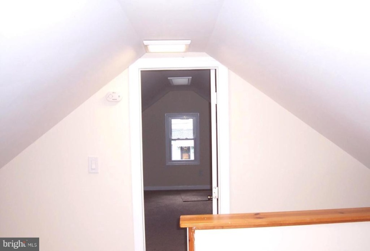
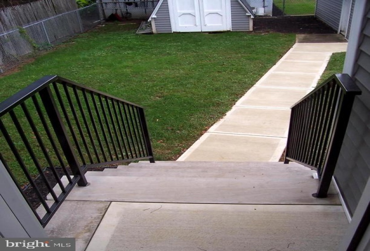
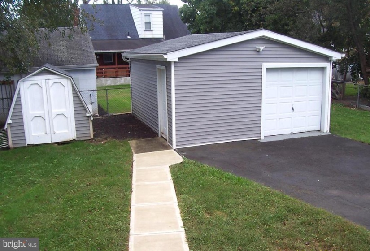
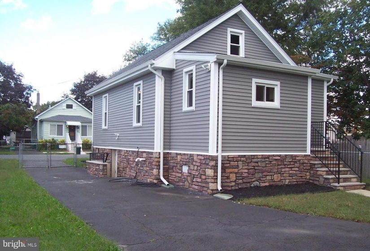
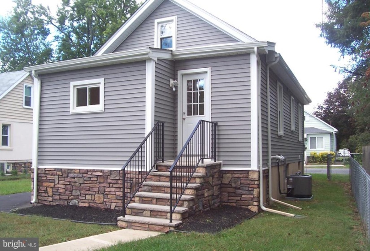
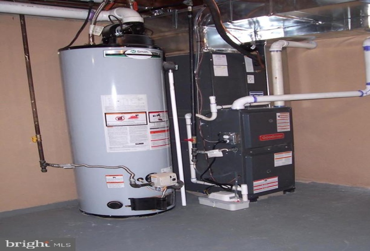
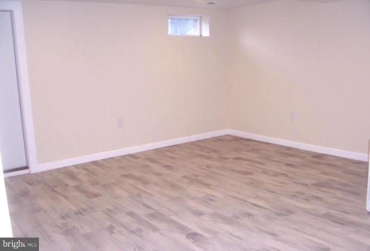
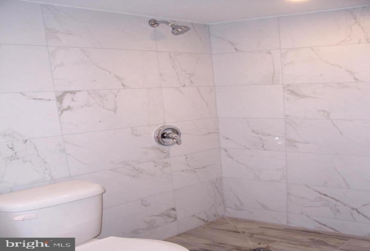
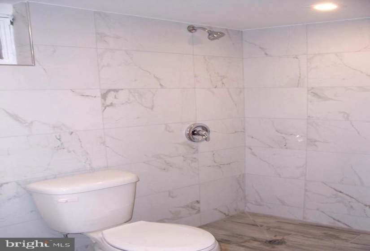
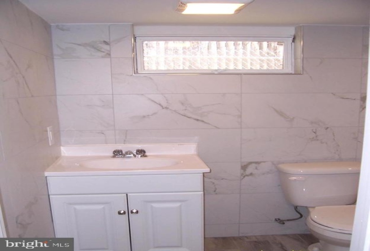
Almost Brand-Spanking New!! Impressive cape cod/bungalow with (2) full baths and finished basement located in highly demanded Hamilton Township. This home has been remodeled and ready to go. Check out the curb appeal starting with the new concrete walkways and limestone treads leading up to the entry that boasts stone/vinyl siding, new roof & new windows. After entering through a panoramic-view front florida room, inside you’ll be attracted to the upgraded kitchen with white cabinetry, granite counter tops, serving/eating peninsula, subway tiled all complemented by a full stainless steel appliance package. Combine the dining area with the living area to create a grand great room. Two bedrooms with manufactured flooring along with a full ceramic tiled bathroom highlite the first floor. Upstairs is another huge carpeted bedroom and a potential nursery/dressing area or an office. You make the choice. The family room is in the basement which is finished with new sheet rock and tiled flooring and yet another full ceramic-tiled bath with shower features. This fenced property includes an over-sized garage, shed, blacktop driveway for multiple vehicles and a walk-out basement. Some features include: Brand new heating and air-conditioning system with new duct work,, finished basement walls with new windows, 100 Amp electric service. Close to major highways and within 2 miles from the Hamilton Train Station. This one’s a winner!!


