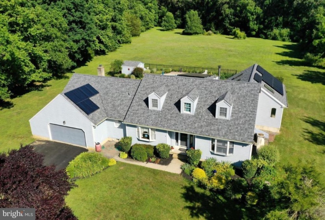
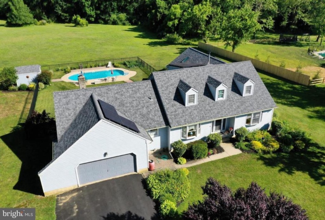
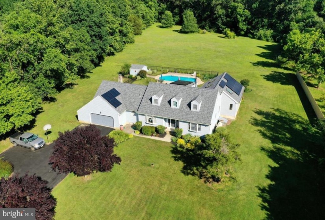
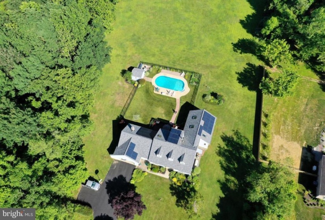
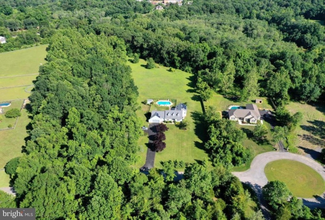
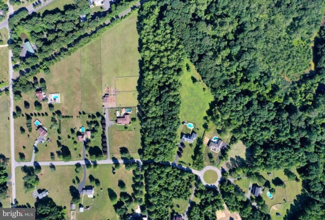
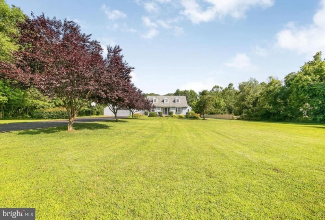
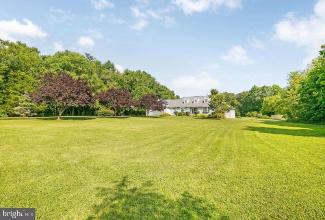
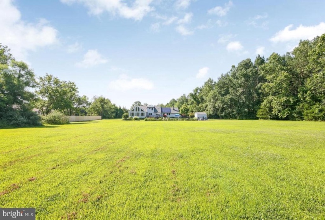
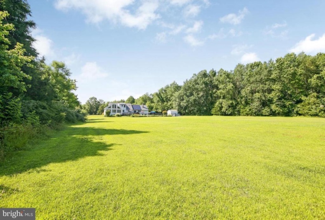
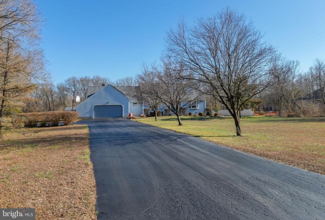
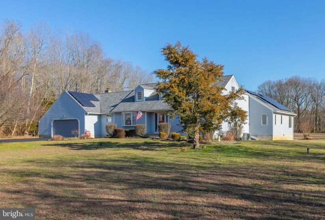
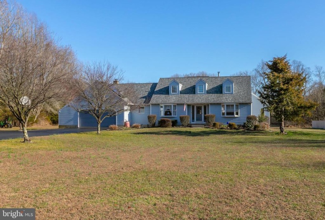
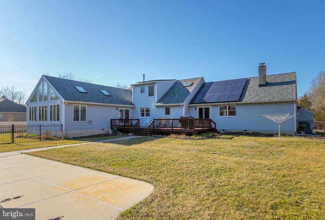
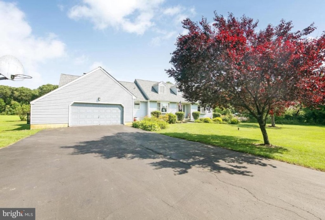
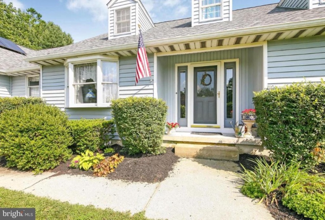
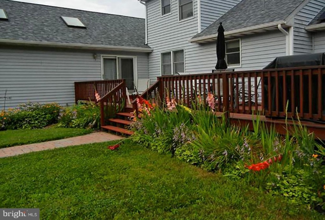
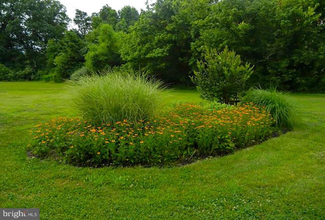
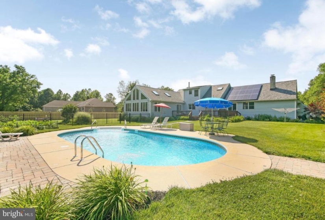
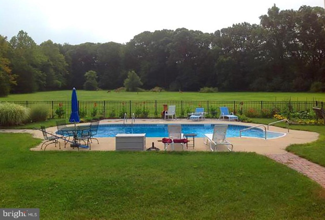
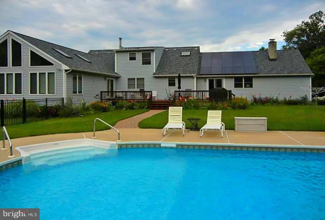
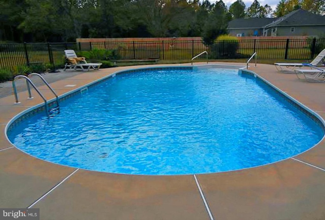
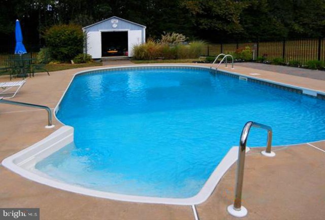
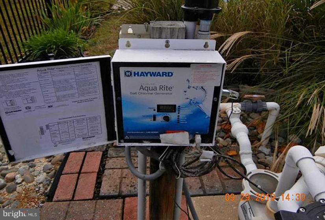
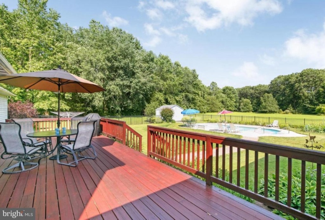
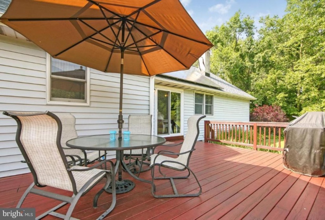
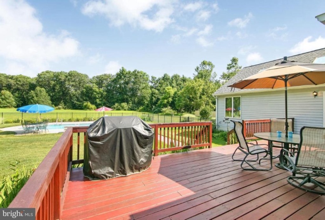
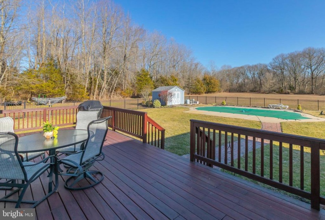
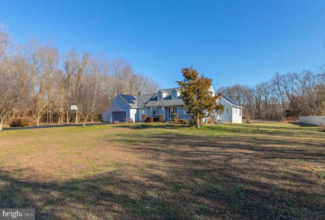
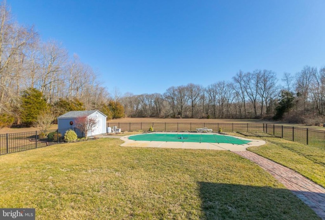
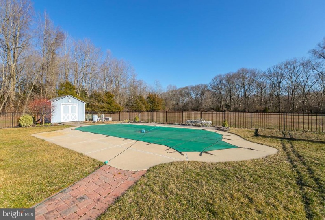
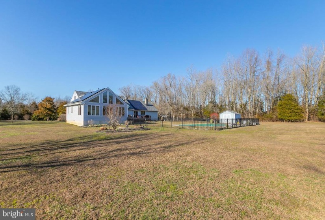
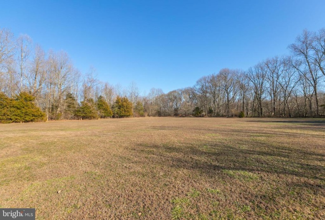
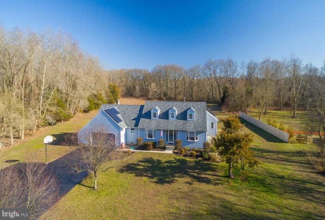
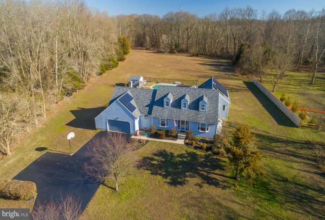
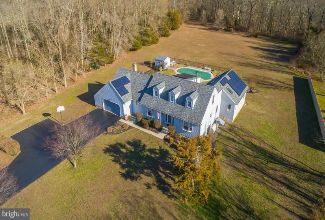
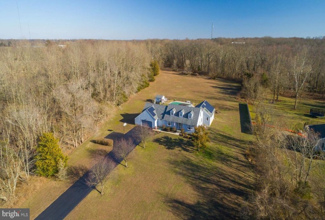
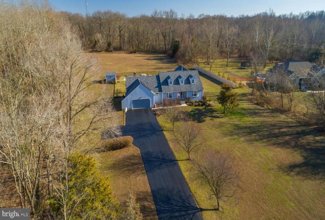
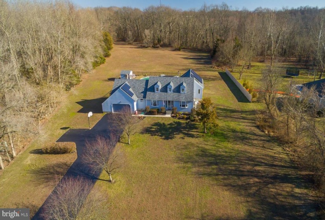
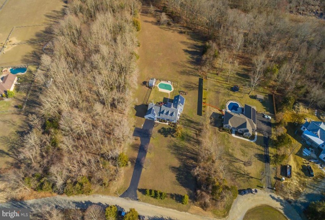
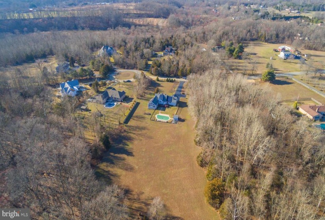
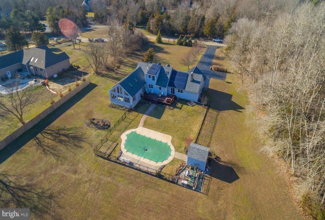
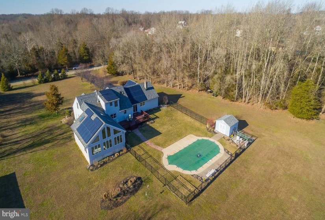
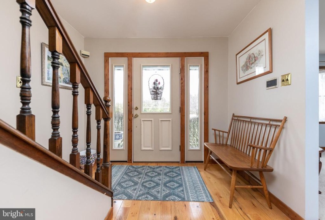
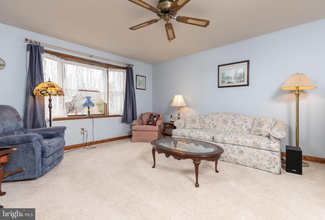
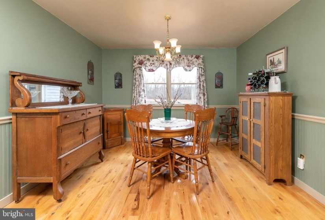
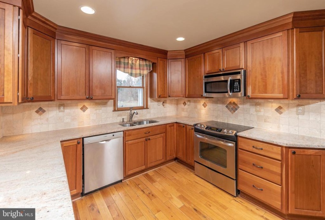
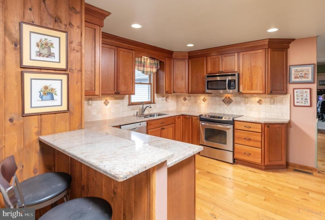
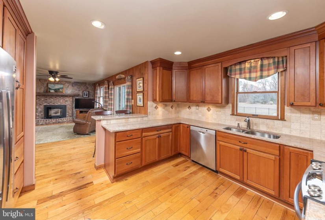
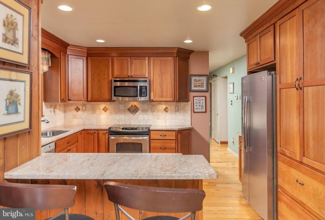
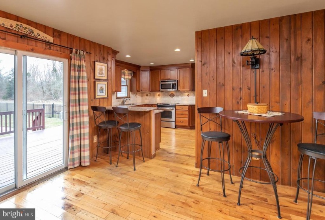
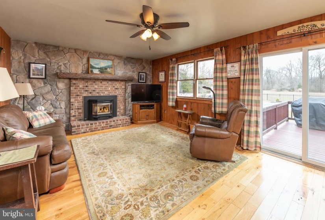
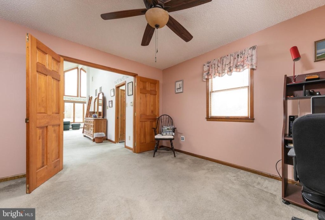
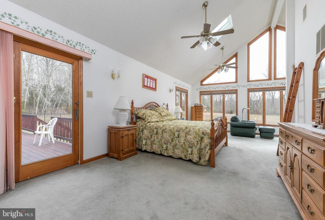
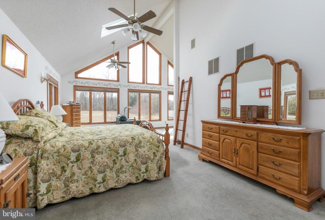
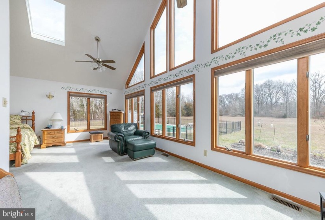
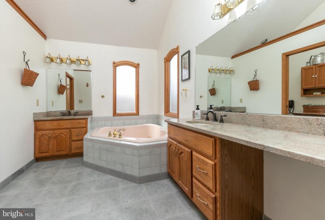
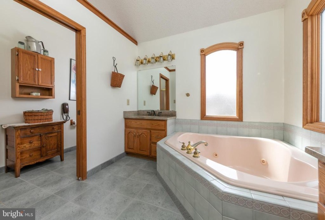
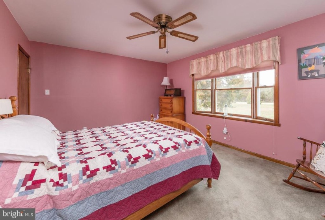
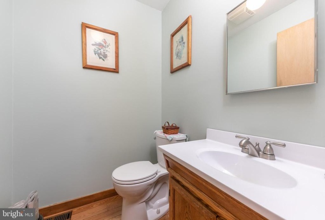
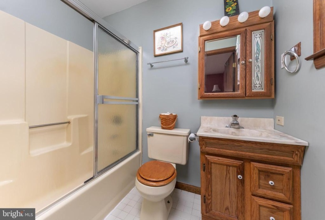
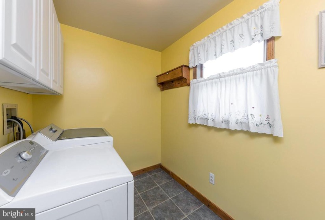
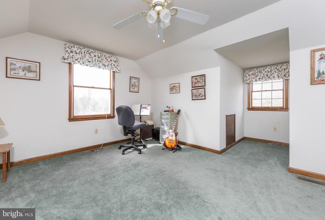
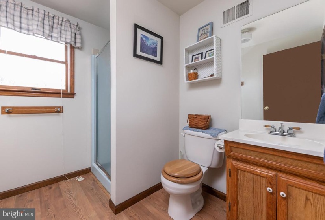
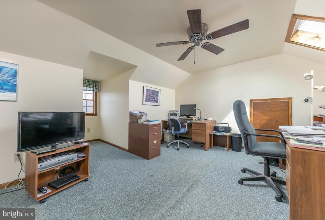
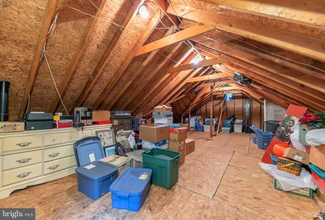
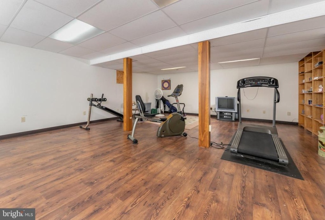
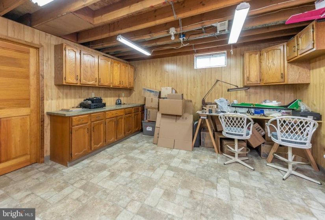
Don’t miss out on this 4 bedroom, 3.5 bath Cape situated on 5 scenic acres on a nice quiet cul-de-sac street. This home also features a newly remodeled kitchen, in-ground salt water pool with a brand new liner in 2021, newer roof, energy saving solar panel system, oversized 2.5 car garage with loads of driveway parking and a finished basement. Pride of ownership is evident as you pull down the long asphalt drive to the oversized 2 car garage and notice the newer roof and well cared for property. Step inside to the welcoming entry foyer with it’s Canadian pine wood flooring that flows throughout some other rooms as well. This area opens to the spacious living room with Andersen windows that continue throughout the 1st and 2nd levels. This area opens to the dining room and newly remodeled kitchen, also with the Canadian pinewood flooring. The kitchen features newer Cherry cabinetry with soft close doors & drawers, crown molding, under cabinet lighting to highlight the Granite counters and Travertine tile back splash, stainless steel appliances, and breakfast bar area. This area is open to the spacious family room with it’s brick burning fireplace with a pellet burning insert. Perfect spot to snuggle up to on those cold winter days. Andersen sliders lead out to a newly renovated 34 ft. long deck that overlooks the scenic rear yard with all the wild life sightings that come along with it. The rear yard also features a fenced in-ground salt water pool to cool off and relax in during those hot summer days. Perfect backyard setup to host those Summertime BBQ’s. Also featured is a storage shed to store all of those needed yard and pool items. Back inside the first floor features 2 master bedroom suites with their own baths. The rear of the home features a large master bed suite addition. Step inside to the master bedroom sitting room with a spacious closet and built-ins. This area opens to this amazing master bedroom with vaulted ceiling, 2 skylights, additional sitting area, huge walk-in closet, tons of Andersen windows to let in all that natural light and scenic rear yard views. This room also includes another Andersen slider out to the huge rear deck and a spa like master bathroom with vaulted ceiling w/skylight through pocket doors to a 2 person Jacuzzi type tub, separate stall shower, double vanity & sink bases w/granite counters. Perfect spot to relax after a long stressful day. There is also the original master bedroom and bath on the 1st level that was built with the home creating a princess suite or perfect in-law set up. The 2nd floor features the other 2 additional very spacious bedrooms and the 3rd full bath. This upper level has a supersized walk-in attic storage area that is more storage space then you could possibly need. The basement is a bonus with it’s 20 x 29 finished game room, exercise room or anything you can think of room. Also featured is a 14×14 workshop/hobby room as well as utility room with walkout Bilco stairs. This area houses the oil H/A heater, heat pump for central air and additional heating in parts of the home (serviced yearly). Natural gas is available at the street in front of the house. Solar panels leased for $139 per month with a $90 total electric bill for a year with an inground pool and central air. The basement area also features the electrical service panel and sump pump. Although you fee like you are out in the country, you are just minutes away from the sought after Kingsway Regional school system, shopping, restaurants and access to the NJ Turnpike, RT 295 North and South to be in the City or Delaware within minutes. Hurry before this place is gone!


