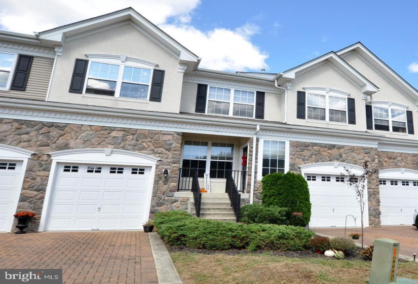
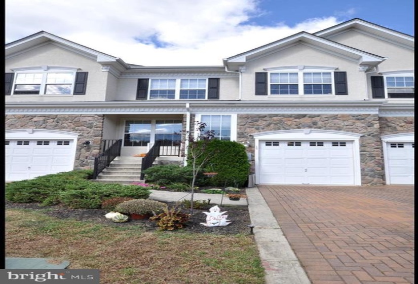
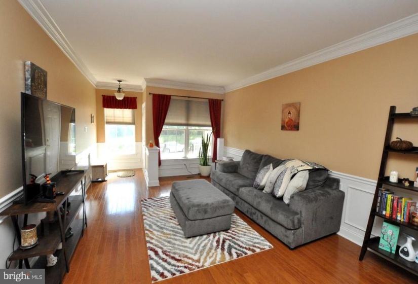
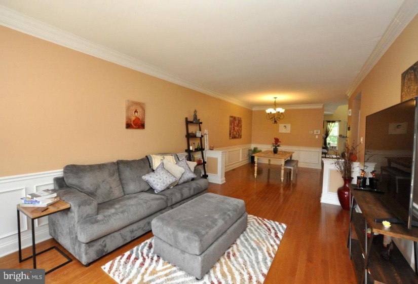
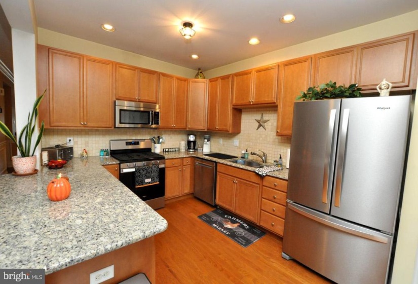
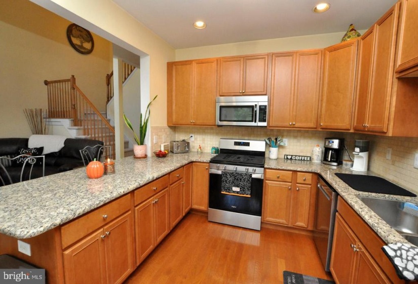
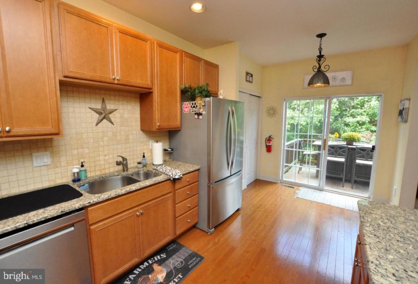
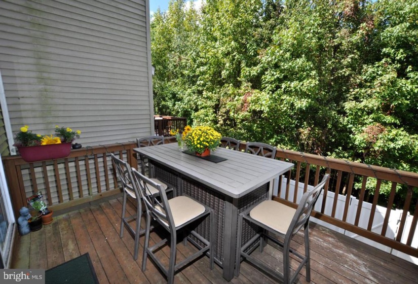
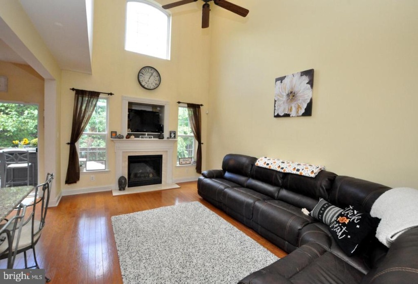
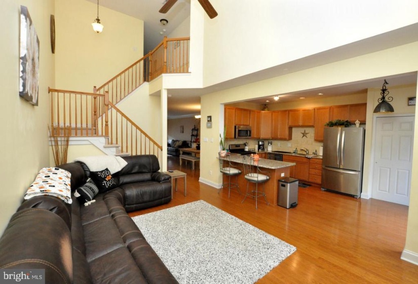
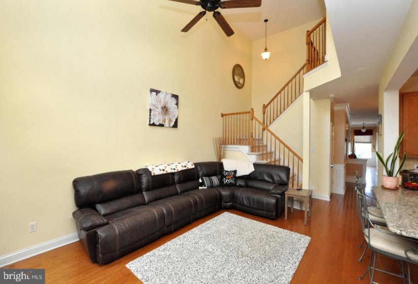
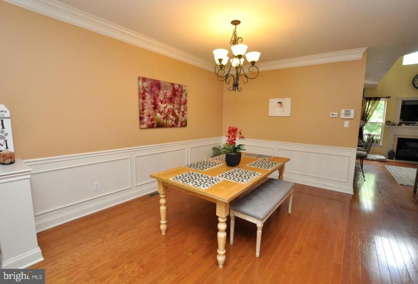
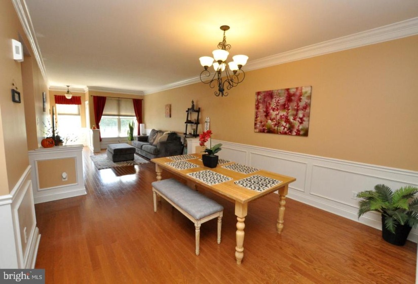
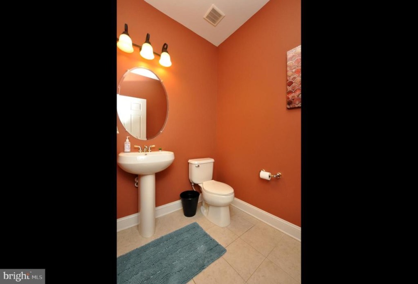
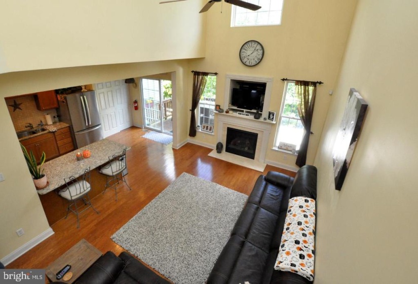
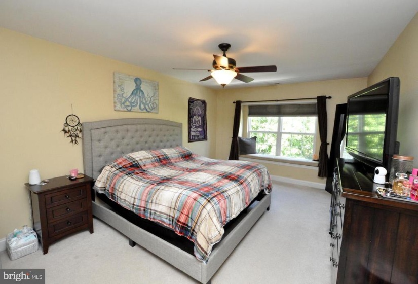
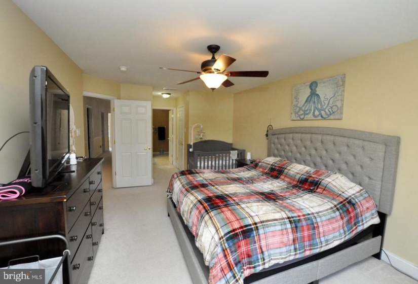
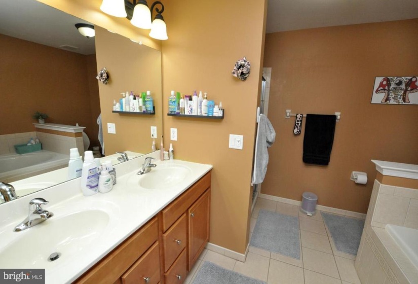
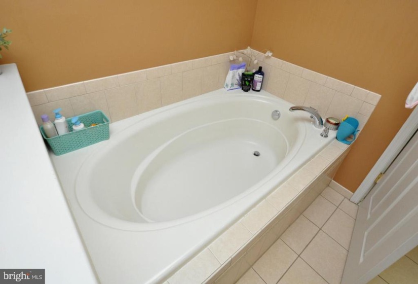
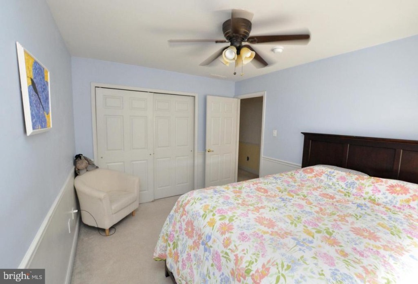
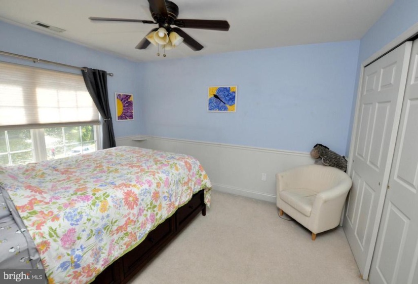
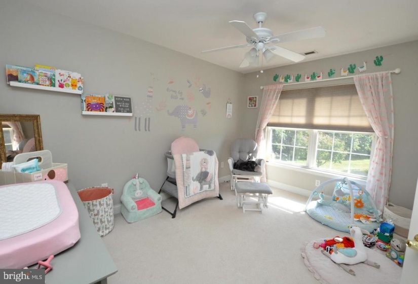
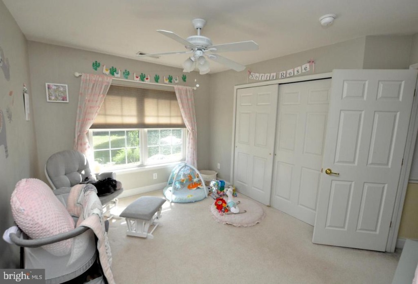
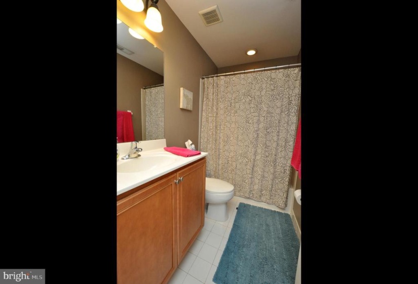
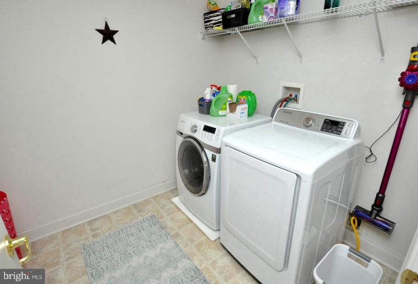
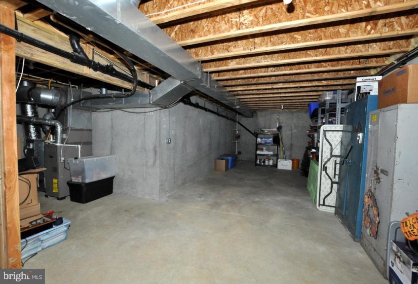

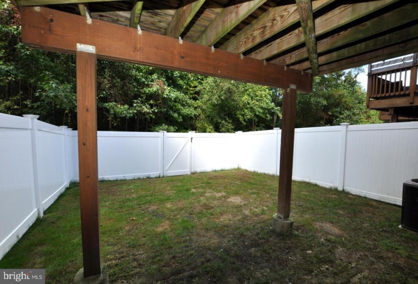
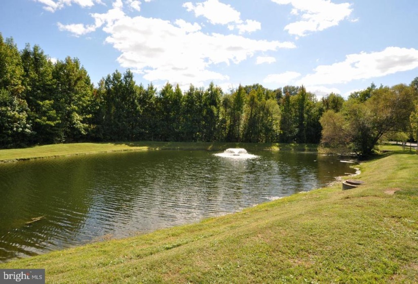
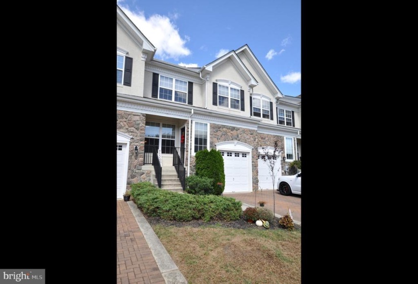
Absolutely beautiful 3 bedroom, 2.5 bathroom town home located in desirable Westampton Woods! Situated across from serene pond with fountain, walk up the brick paver driveway to front porch and enter to find a light, bright and neutral open layout ideal for entertaining or everyday living. Hardwood flooring throughout, Dining Room with crown moulding and wainscoting. Continue to the spacious family room with vaulted ceilings and gas fireplace and large windows offering an abundance of natural light. The eat in kitchen features granite counters, double sink and breakfast bar as well as new stainless steel appliances. The sliding doors off the kitchen provide access to the elevated deck overlooking the newly fully fenced in backyard with a tranquil wooded backdrop. The main level also has a powder room and inside access to one car garage with extra storage space. Upstairs, the primary bedroom boasts a built in reading nook bench under the oversized windows as well as his & hers ample closet space and updated private bathroom with double vanity, soaking tub and stall shower. Two other generous sized bedrooms, an additional full hall bathroom and laundry room complete the upper level. The full basement is ready to be finished as an office, media room, gym or just use your imagination! Walk out sliding doors to backyard make this basement feel more like additional living space than a typical basement! Conveniently located near all major routes, shopping and dining make this home an even better value. Not to be missed!!


