Property Description

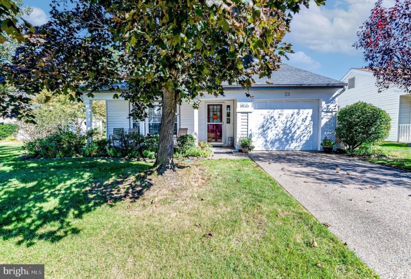
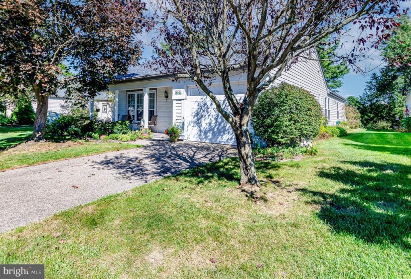
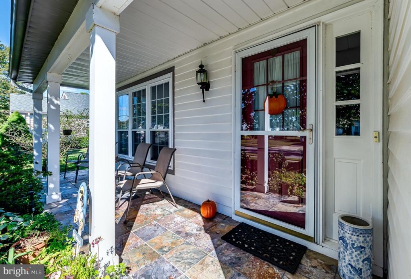
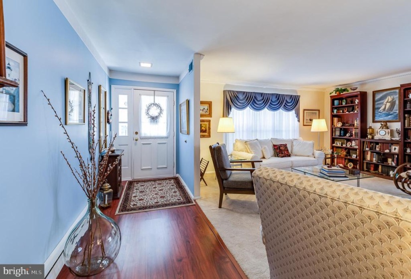
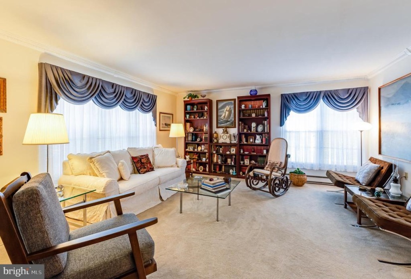
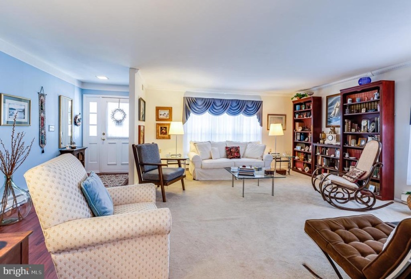
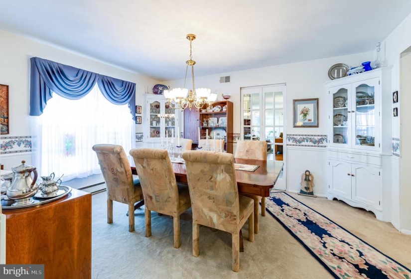
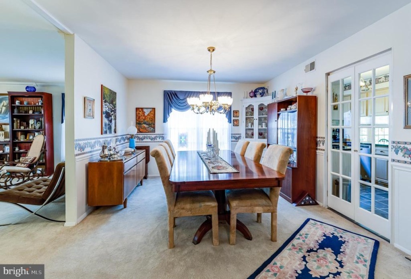
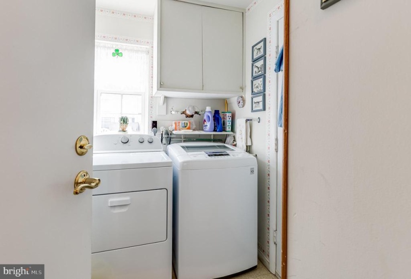
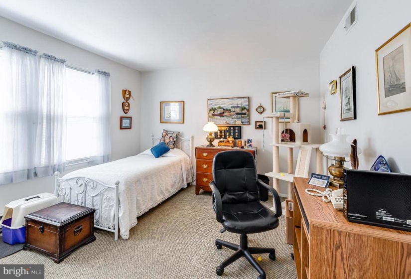
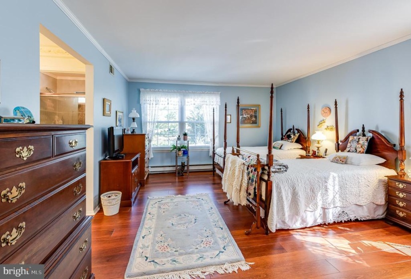
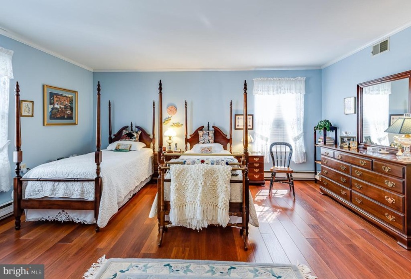
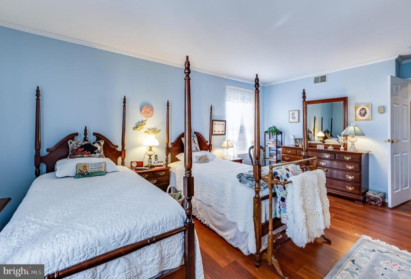
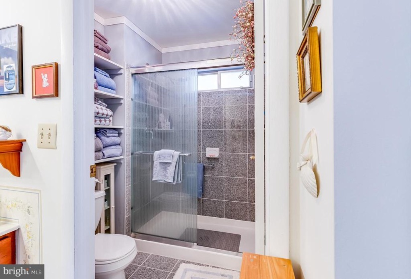
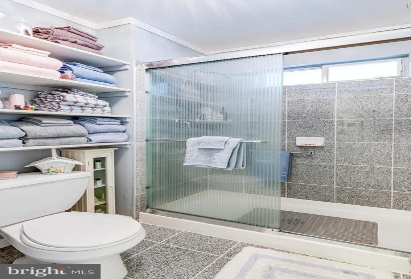
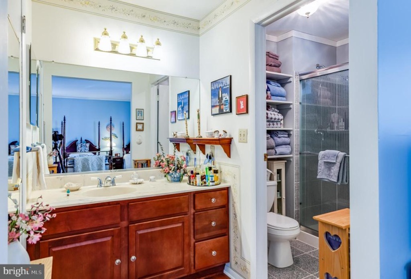
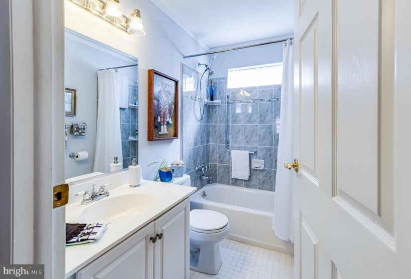
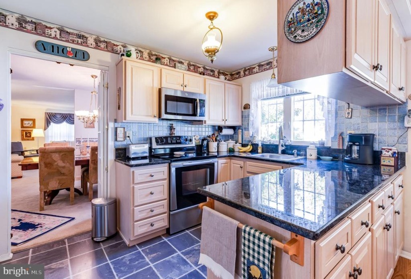
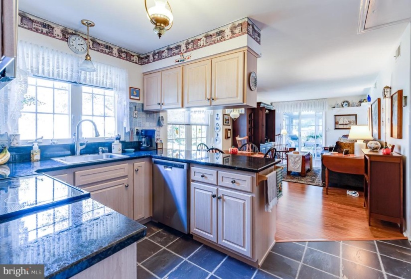
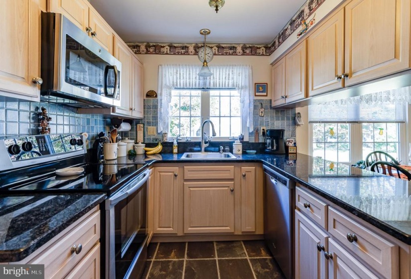
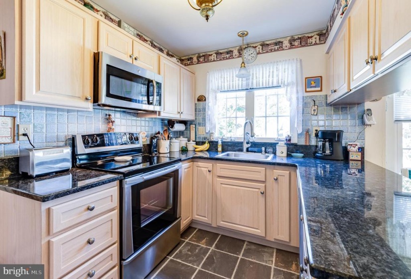
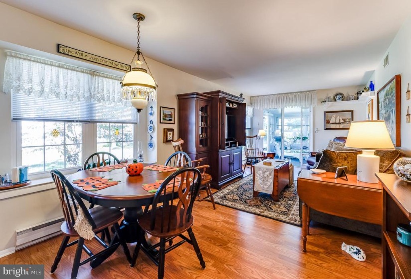
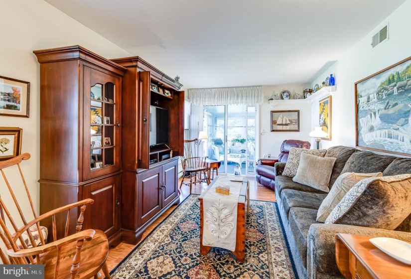
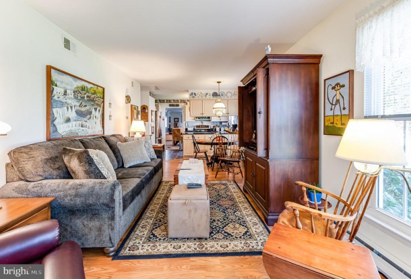
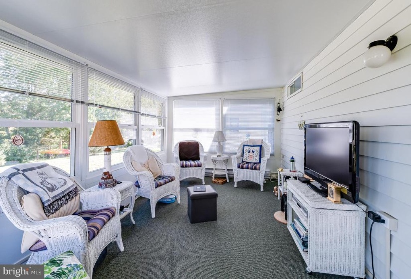
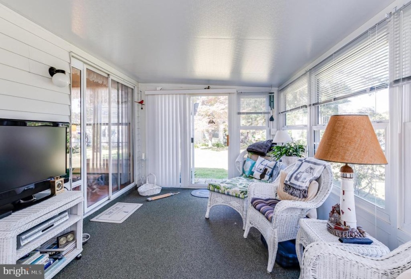
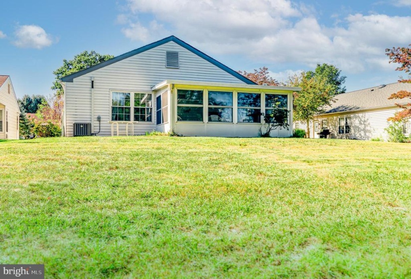
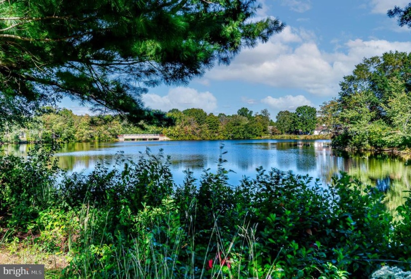
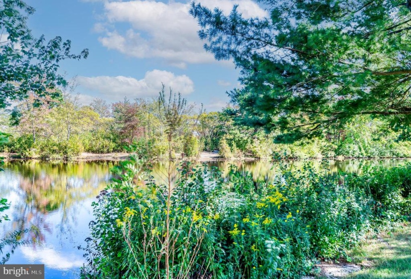
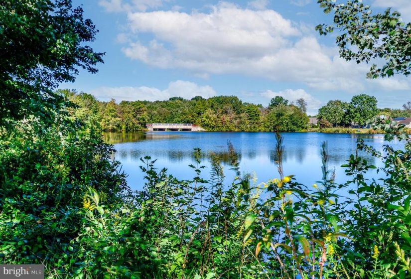
Welcome to 23 Pulham. This Lakefront home is a gem. 2bedrooms, 2baths with covered entry portico with slate flooring and a formal entry which takes you in the dramatic large living room . Formal dining room with built in corner hutches. Garden view kitchen with separate breakfast area with Box Bay window. Convenient “full-height pantry. Granite counter tops, stainless steel appliances and updated cabinet finish the Kitchen. Off the breakfast area is the spacious family room. From the family room enter the sun room for the beautiful view of the lake. Canoe and kayaking your summer days to relax in. Elegant primary bedroom suite with spacious walk-in closet. Compartmented private bath suite with dressing area. Beautiful updated bathrooms. Let the pictures speak for them selves.Conveniently located service room with washer/dryer. Tub in garage for cleaning those garden tools.. Attic storage with folding stairs in garage and also entrance to attic in interior hallway. Interior garage access door to garage. 6 panel doors throughout the house. Leaf Filter installed in gutters. Shows beautifully. Any HOA notations will be the responsibility of the Buyer.


Features
: Baseboard - Electric
: Central a/c
: Lake
: Asbestos Shingle
Y
: Six Panel
: Advanced Framing
: Sidewalks, Street lights, Lawn Sprinkler
: Tile/brick, Vinyl, Carpet, Laminated
: Slab
1
: Dining Area, Butlers Pantry, Primary Bath(s), Built-ins, Stall Shower, Breakfast Area, Formal/separate Dining Room, Upgraded Countertops, Walk-in Closet(s), Attic, Window Treatments, Carpet
N
: Ranch/rambler
: Vinyl Clad, Double Hung
: Electric
: Electric
: Electric
: Main
: & Window Treatments, Microwave Oven; Washer
: Kitchen Table, & Hutch Dining Room Furniture Bed Room Furniture Full Gym Equipment Furniture By Ethen Allen, Dryer, Microwave, Seller Is Willing To Leave The Oil Heating Unit For A Nominal Fee In Addition To The Listing Price., Kitchen Appliances Including Refrigerator
: Backs to trees, Front Yard, Sideyard(s)
: Cats Ok, Dogs Ok, Number Limit
N
: In Ground, Heated
: Dishwasher, Water heater, Oven - self cleaning, Built-in Microwave, Oven/range - Electric, Stainless Steel Appliances, Dryer - Electric, Washer
: 24 Hour Security, Carbon Monoxide Detector(s), Security Gate
: Cable Tv Available, Phone Connected
Address Map
Rt. 70 to Huntington Drive to left on Pulham Lane. Retreat rd. entrance Westminster to left on Huntington to right on Pulham Lane.
MLS Addon
Annually
: Exercise Room, Pool - Outdoor, Tennis Courts, Community Center, Meeting Room, Common Grounds, Fitness Center, Picnic Area, Security, Library, Gated Community, Lake, Jog/walk Path, Club House, Transportation Service, Shuffleboard, Non-lake Recreational Area, Putting Green
Monthly
: Common Area Maintenance, Pool(s), Recreation Facility, Security Gate, Health Club, Bus Service
LEISURETOWNE
SOUTHAMPTON TOWNSHIP SCHOOL NO 1
SENECA H.S.
SOUTHAMPTON TOWNSHIP SCHOOL NO 3
LENAPE REGIONAL HIGH
1,904 Sqft
1
: Excellent
: Detached
1,904 Sqft
$4,495
2020
RDPL
: Public Sewer
: Public
Y
$0

Residential For Sale

23 PULHAM LANE, SOUTHAMPTON, New Jersey 08088

2 Bedrooms
2 Bathrooms
1,904 Sqft
$299,000
Listing ID #NJBL2008742
Basic Details
Property Type : Residential
Status : PENDING
Listing ID : NJBL2008742
Price : $299,000
Bedrooms : 2
Rooms : 8
Bathrooms : 2
Sqft : 1,904 Sqft
Year Built : 1986
Lot Area : 0.14 Acre
HOA Fee : $79
Subdivision Name : LEISURETOWNE
Price Per SQFT : $157
Lot SQFT : 6,150 Sqft
Ownership Interest : Fee Simple
Contact Agent
