Property Description

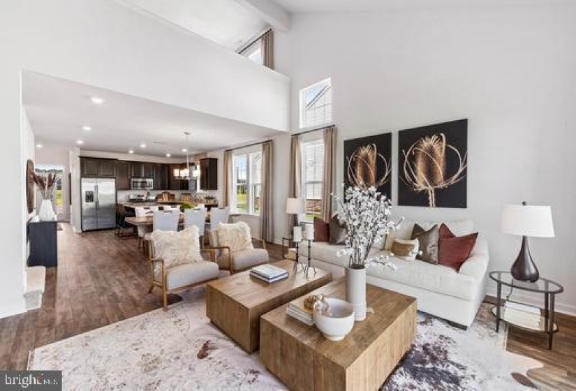
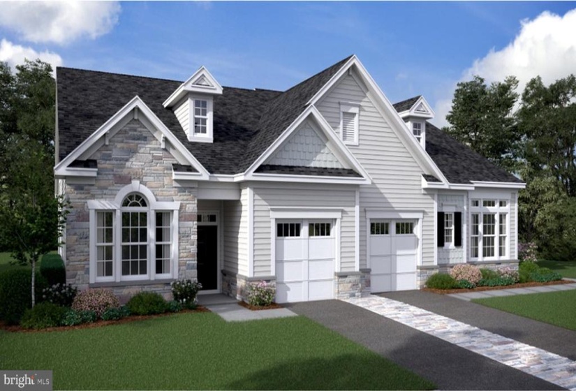
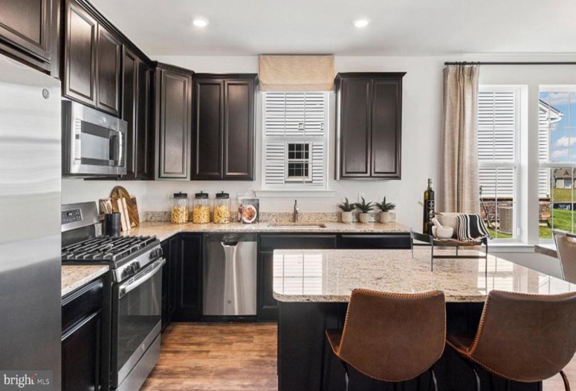
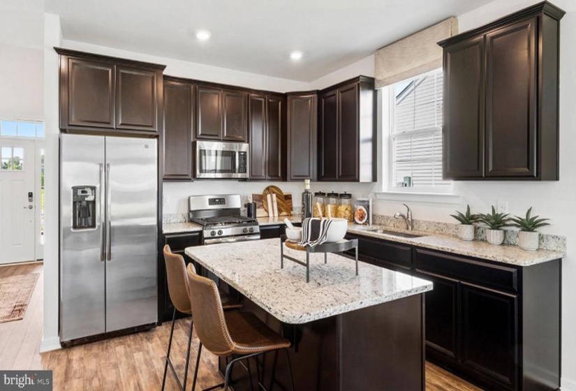
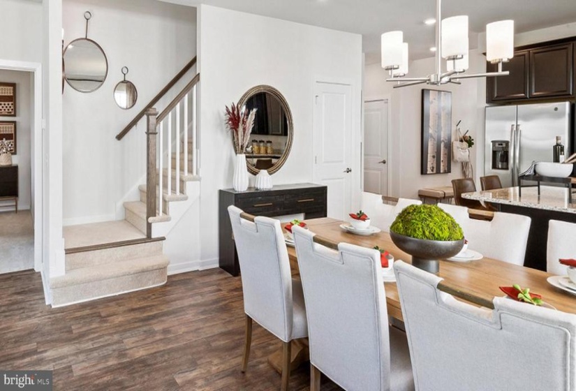
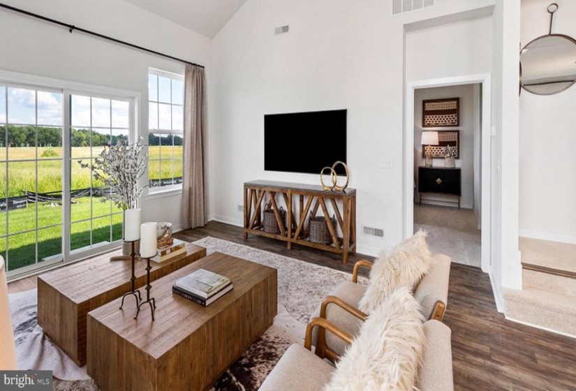
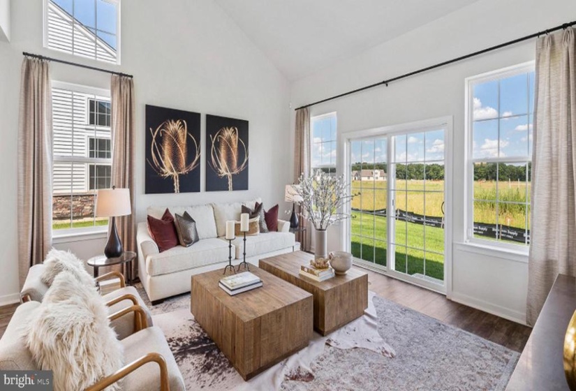
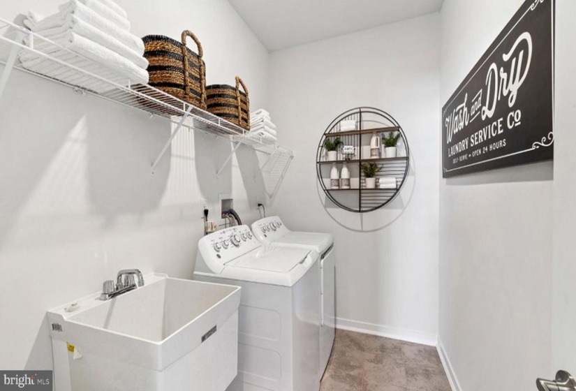
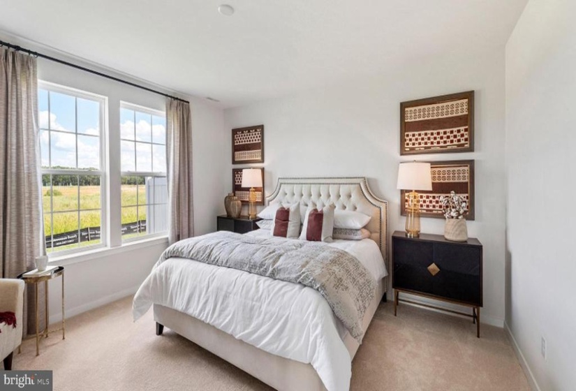
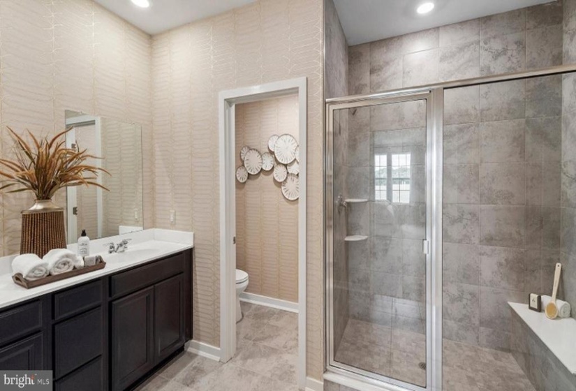
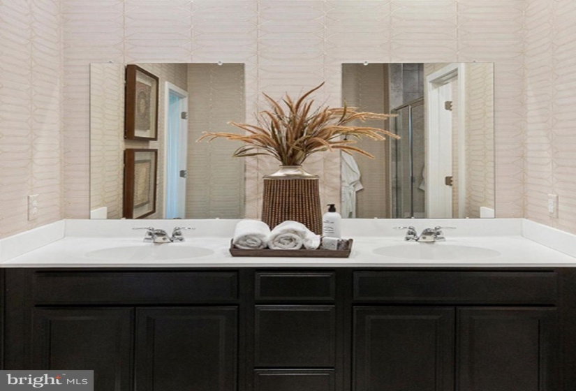
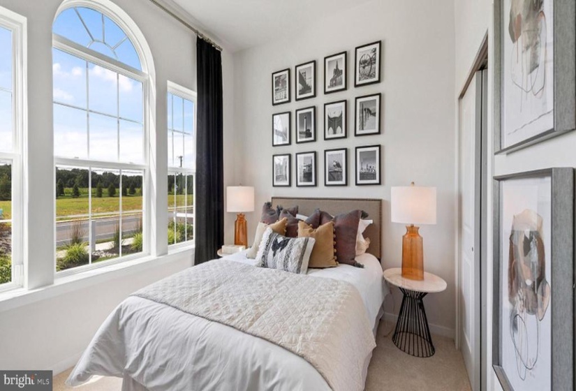
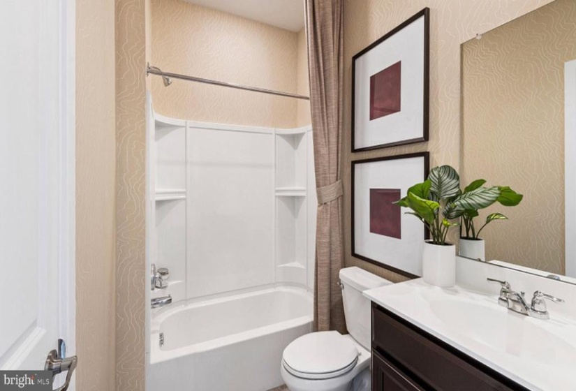
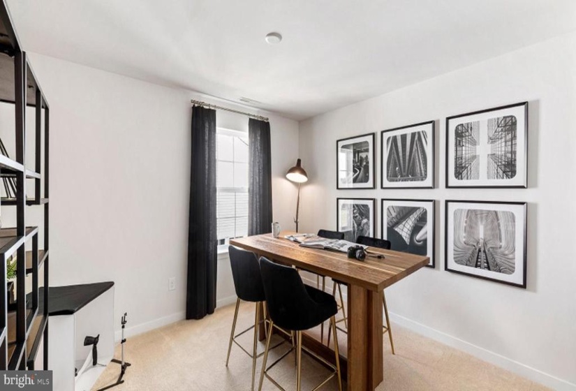
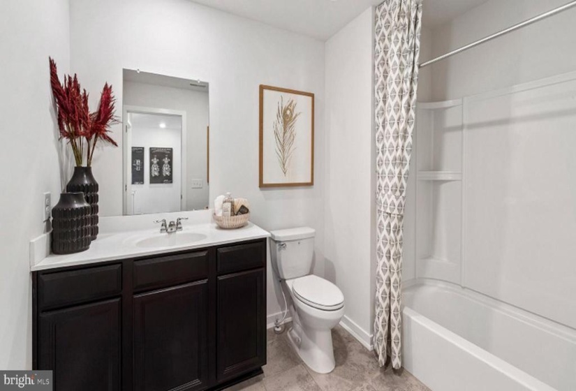
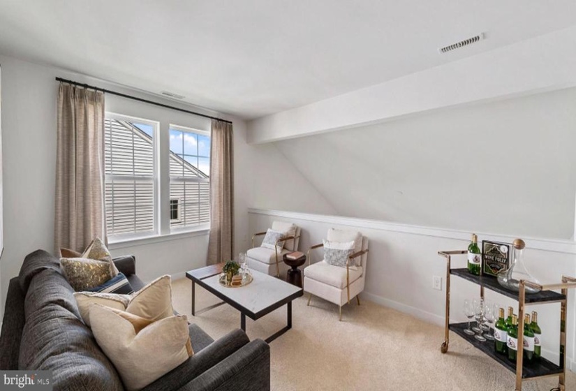
New Construction! Active Adult Community for 55+. This popular Astor 2-story floor plan with 3 Bedrooms and 3 Bathrooms will be ready for move in during April 2022. Enter the front entrance with magnificent 12 foot ceiling which leads to the second bedroom with extra-tall windows providing an abundance of natural lighting. The second bathroom includes a tub/shower combo. An oversized laundry room includes washer, dryer, and wash tub! This home brings you open concept living at its finest! The spacious kitchen includes a large pantry, and an eat-in island which opens to the Dining Room and Great Room for ease with entertaining. A gas fireplace serves as a focal point for the Great Room with a soaring vaulted ceiling. The Owner’s Suite includes ample closet space and a bathroom with a fully tiled shower, water closet, and linen closet. On the second level, you will find a third bedroom and bathroom PLUS a loft space overlooking the Great Room. Interior features include White Cabinetry, White Ornamental Granite, and wood-look Laminate Flooring in the Main Living Areas. Our Everything’s Included concept equips this home with too many features to mention. Home warranty included. Just turn the key and move in! Photos are of the Astor model home. ACT NOW, this home will not last for long!


Features
: Forced air
: Central a/c
: Gas/propane
: Asphalt
Y
: Vinyl siding, Stone
: Slab
1
: Floor plan - open, Dining Area, Kitchen - Eat-in, Primary Bath(s), Kitchen - Island, Stall Shower, Recessed Lighting, Upgraded Countertops, Walk-in Closet(s), Pantry, Sprinkler System, Carpet
Y
: Carriage House
: Electric
: Natural gas
: Natural gas
: Main, Upper 1
: Kitchen Table, All Existing Appliances Including Washer And Dryer And Extra Fridge In Laundry Room. Both Closets In Bonus Room
: Number Limit
N
: Dishwasher, Disposal, Oven/range - gas, Oven - self cleaning, Refrigerator, Built-in Microwave, Stainless Steel Appliances, Dryer, Washer, Dryer - Gas, Water Heater - Tankless
Address Map
GPS Address: 1030 Smithville Road, Eastampton, NJ. Woodlane Road to Smithville Road.
MLS Addon
Annually
: Exercise Room, Pool - Outdoor, Tennis Courts, Community Center, Meeting Room, Party Room, Common Grounds, Fitness Center, Swimming Pool, Game Room, Club House
Monthly
: Common Area Maintenance, Pool(s), Snow Removal, Trash, Lawn Maintenance, Recreation Facility, All Ground Fee
RANCOCAS VALLEY REGIONAL SCHOOLS
2,108 Sqft
2
: Twin/semi-detached
2,108 Sqft
2021
RESIDENTIAL
: Public Sewer
: Public
Y
$0

Residential For Sale

103 BRIDGE BLVD., EASTAMPTON, New Jersey 08060

3 Bedrooms
3 Bathrooms
2,108 Sqft
$352,990
Listing ID #NJBL2008432
Basic Details
Property Type : Residential
Status : PENDING
Listing ID : NJBL2008432
Price : $352,990
Bedrooms : 3
Rooms : 7
Bathrooms : 3
Sqft : 2,108 Sqft
Lot Area : 0.11 Acre
HOA Fee : $229
Subdivision Name : VENUE AT SMITHVILLE GREENE
Price Per SQFT : $167
Lot SQFT : 4,986 Sqft
Ownership Interest : Fee Simple
Contact Agent
