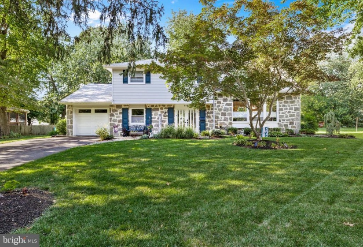
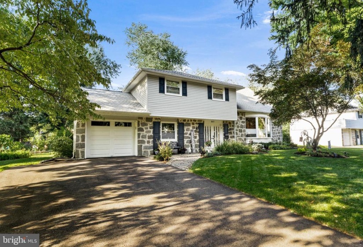
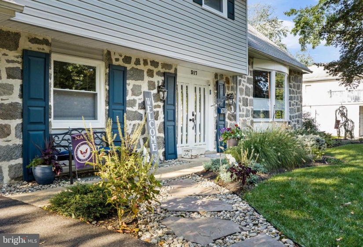
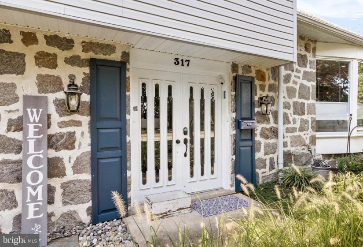
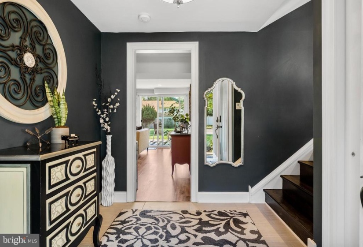
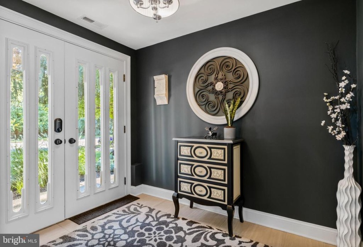
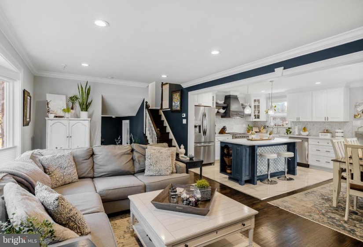
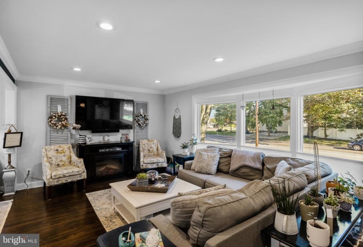
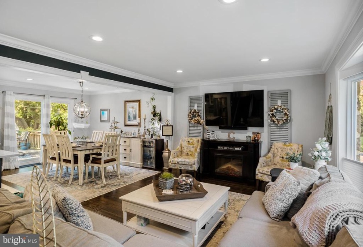
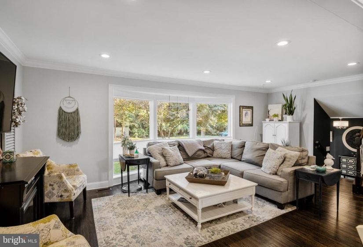
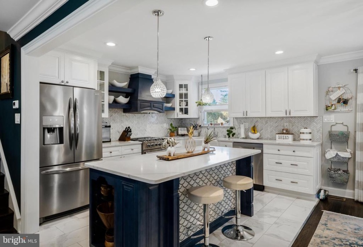
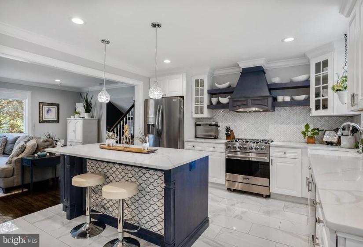
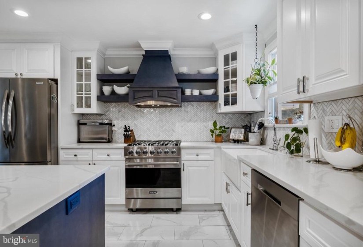
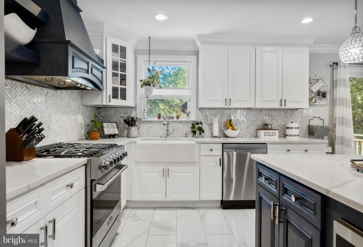
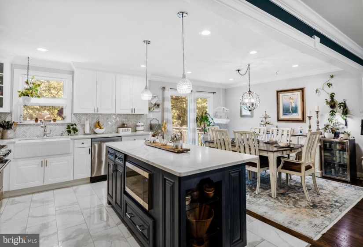
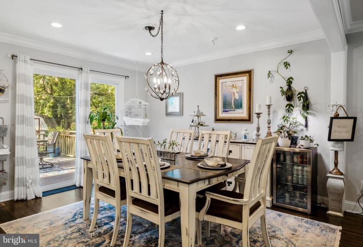
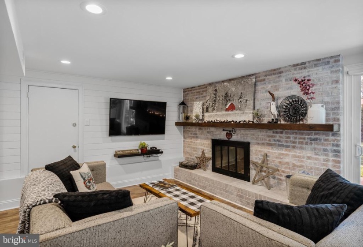
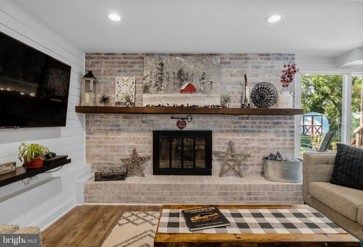
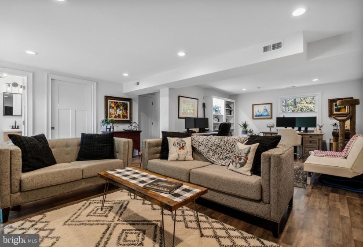
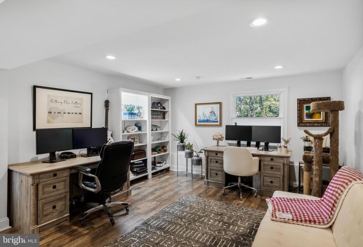
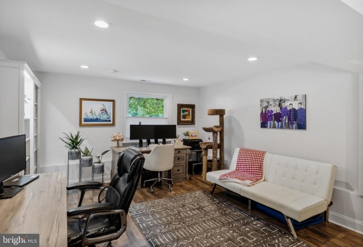
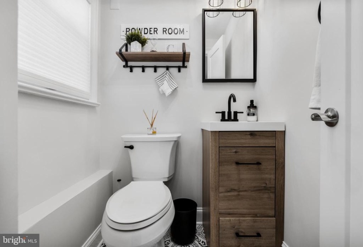
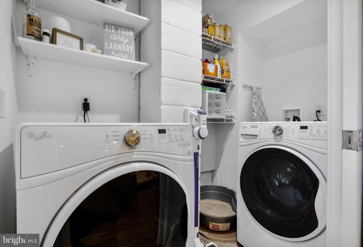
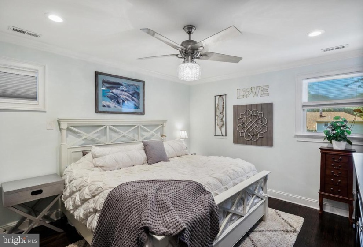
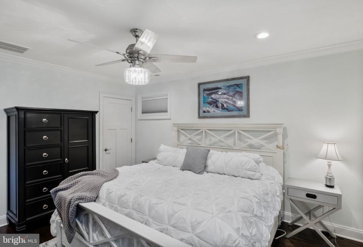
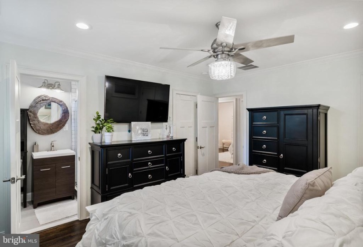
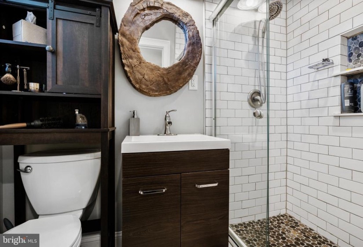
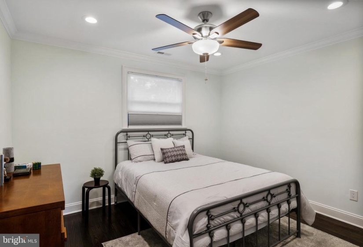
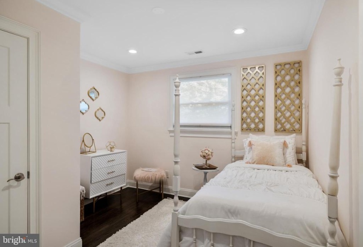
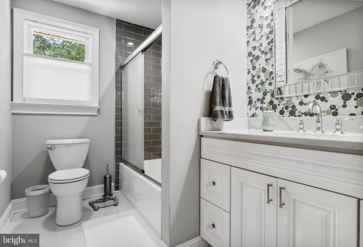
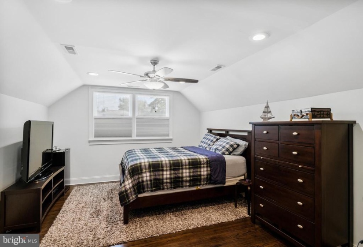
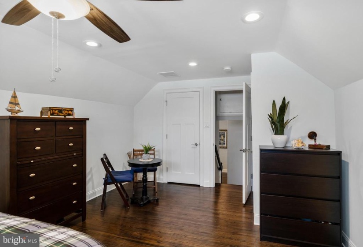
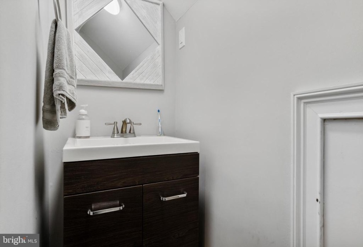
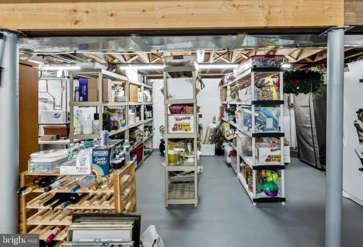
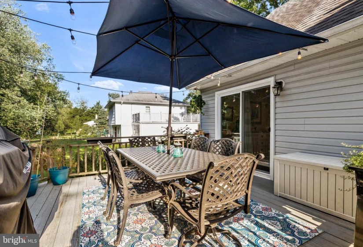
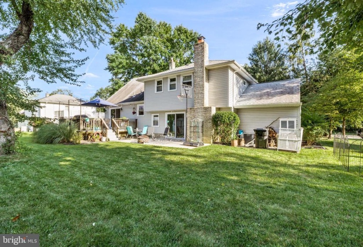
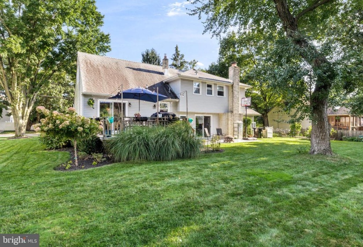
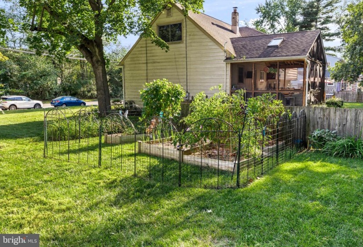
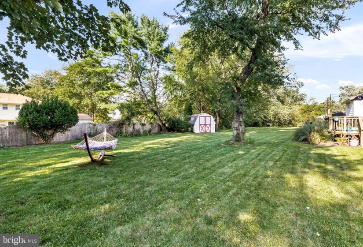
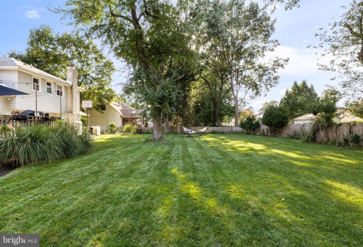
Welcome home to this gorgeously renovated gem in Cinnaminson! This beauty has been completely updated from top to bottom within the last 3 years so there is truly nothing to do here but unpack and enjoy. When you enter into the foyer, you will walk into the oversized family room with a white-washed brick wood burning fireplace, newly updated powder room, laundry room plus access to both the garage and basement. The large unfinished basement had a brand new french drain and sump pump installed only three years ago and is an excellent space for all your storage needs or it can be finished for additional living space. Back through the foyer, it’s just a few steps up to an entertainer’s dream. The open concept floor plan includes the kitchen, dining and living area that shines bright with natural light from the large front bay window. You’ll appreciate the charm of the original hardwood floors that have been restored to a dark, beautiful finish. The custom designed kitchen is equipped with a Viking gas range, custom hood, expanded quartz counter tops, oversized porcelain farm sink and herringbone pattern marble backsplash. The stunning center island with marble shell pattern inlay provides additional storage as well as access to the microwave. The dining area opens to the deck that is complete with strung bistro lights and overlooks the luscious back yard for the perfectly relaxed setting. New landscaping and a successfully established vegetable garden are just added bonuses to this back yard retreat. The upper level of the home hosts 4 bedrooms and 2.5 bathrooms. The main bedroom suite includes its own full bath and one of the 3 bedrooms has its own half bath as well. Newly installed insulation and draft block has been added in the attic and the homeowners even extended the driveway to allow for more off-street parking. You will see total pride of ownership from the moment you walk in. This is truly one you don’t want to miss. nn***Per sellers’ request, home will be available to tour at open houses this weekend only on 10/2 and 10/3 so make your plan to come out and see this stunner!


