
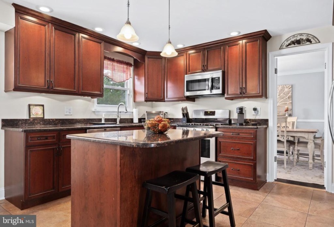
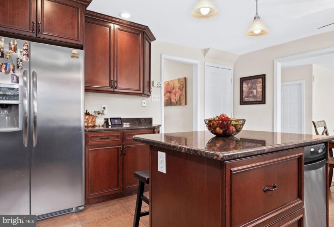
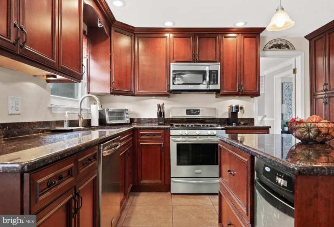
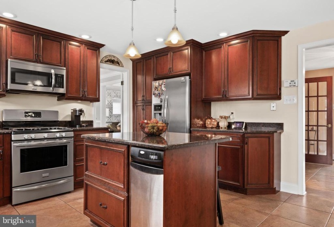
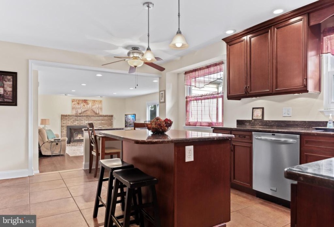
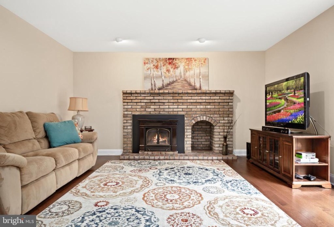
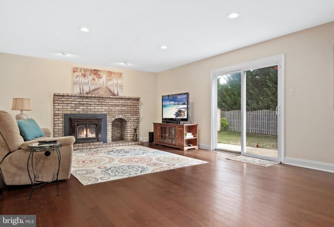
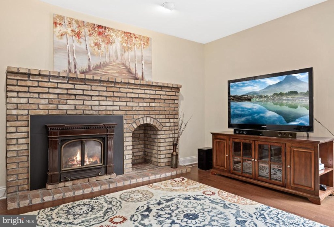
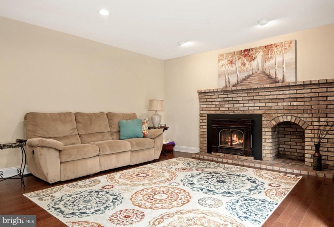
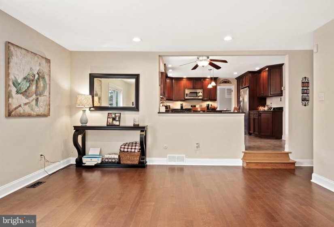
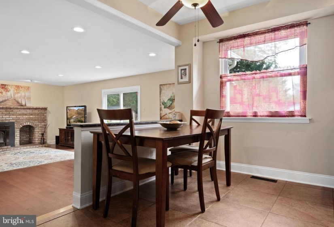
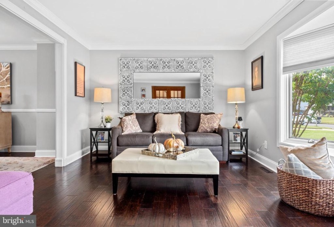
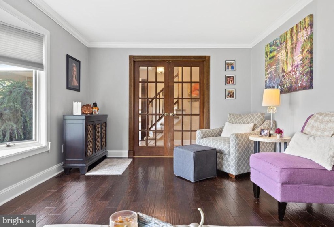
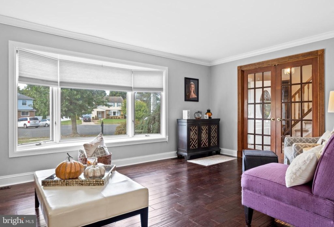
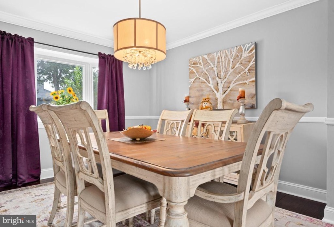
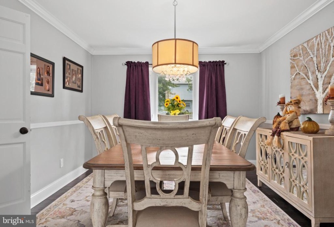
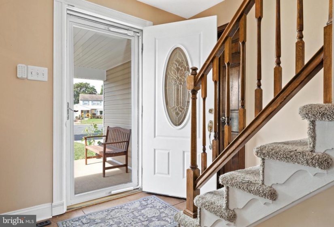
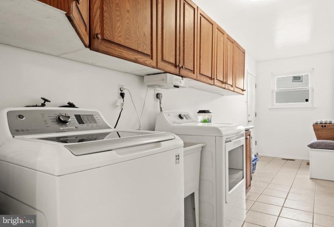
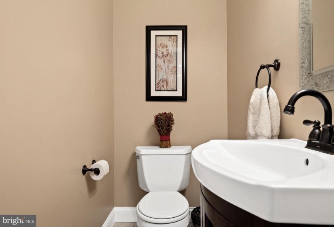
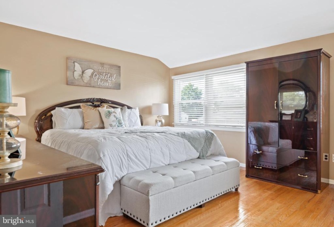
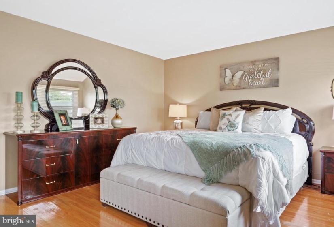
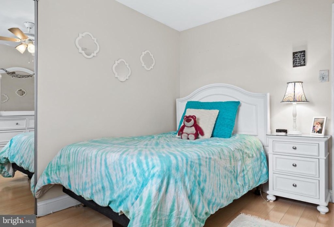
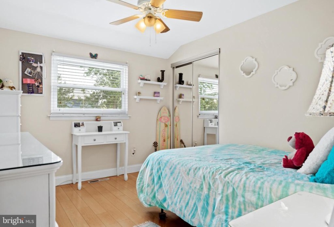
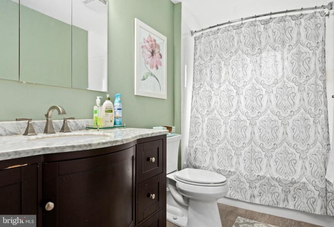
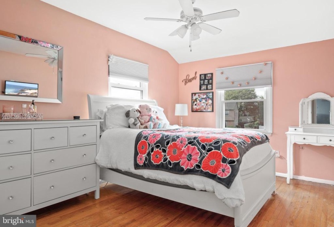
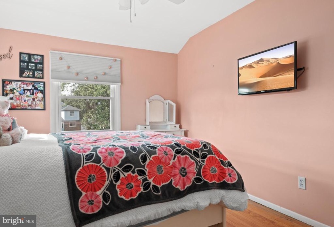
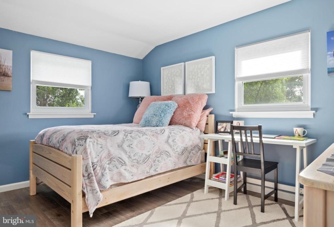
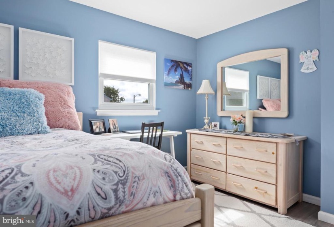
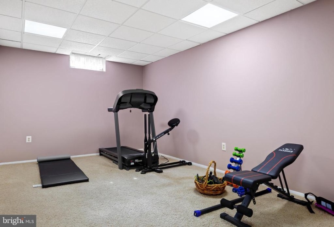
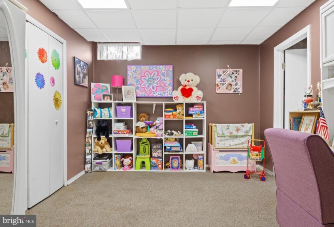
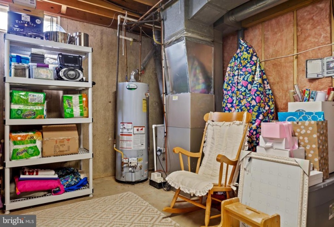
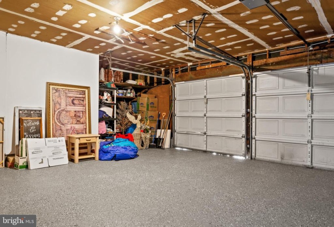
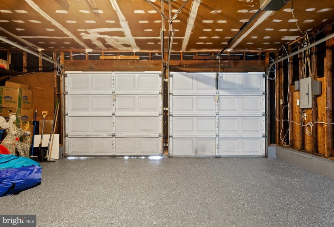
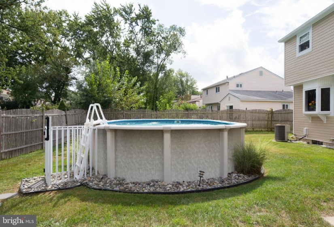
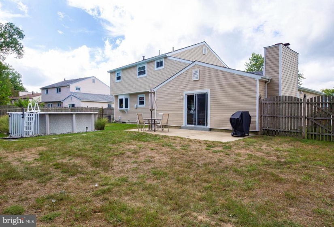
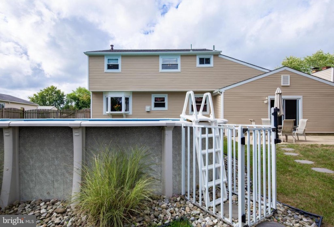
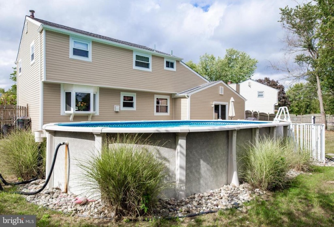
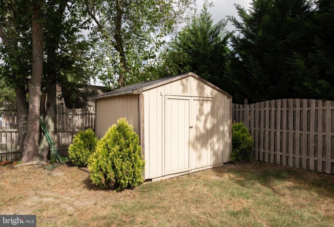
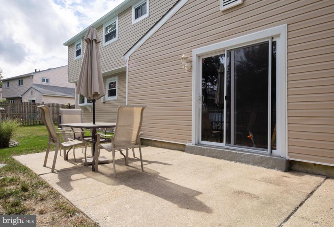
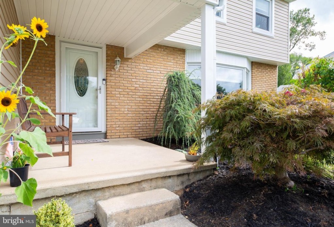
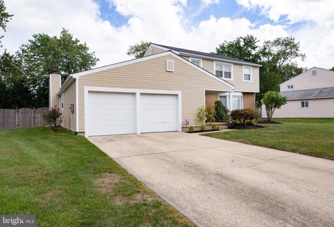
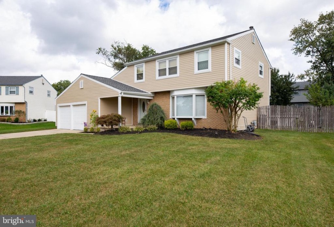
This gorgeous home showcases many stylish and quality upgrades, open floor plan, large fenced yard, and partially finished basement. Just move right into this beautiful home! This home includes newer roof, newer siding, all replacement windows except the bay window in the living room, newer HVAC, newer hot water heater, remodeled kitchen, and bathrooms!! You will feel right at home as you enter the foyer with oversized tile floor and oversized baseboards on the main level. The remodeled kitchen is highlighted with granite counters, 42 inch cabinets with top molding, stainless steel appliances, tile floor, trash compactor, recessed lighting and all appliances are included! The living room has a stylish French door, large bay window, and crown molding. There is elegant wood casing around the threshold to the dining room, chair rail, crown molding, and rear bay windows complete the presentation of the dining room. The oversized step down family room is open from the kitchen providing a great atmosphere and plenty of room for entertaining! The sliding door to the large fenced backyard was also replaced. The powder room was remodeled, and there is a large laundry room with a long row of cabinets that leads to oversized garage. The garage is 2+cars sized with a bump out for additional storage. The upstairs has hardwood floors (also under the carpet and other flooring), and a remodeled full bathroom! The 4 bedroom sizes are all large to accommodate a number of furniture layouts. The basement is partially finished providing additional entertainment area, and an office area. This home is convenient to health care facilities, shopping, restaurants, and has easy access to Philadelphia and shore towns! You must see this home today!


