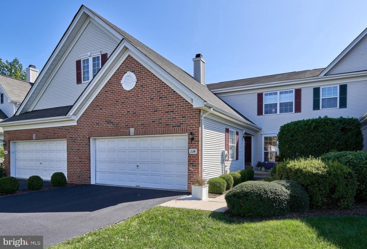
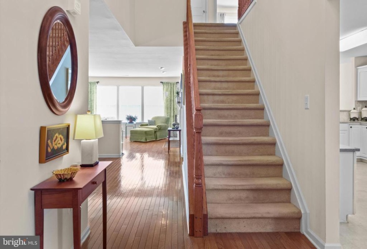
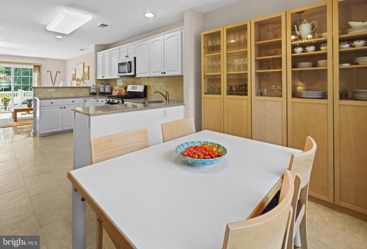
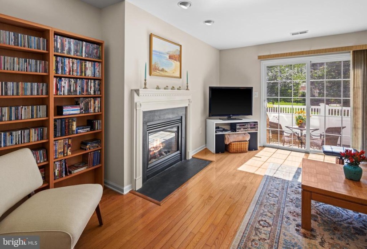
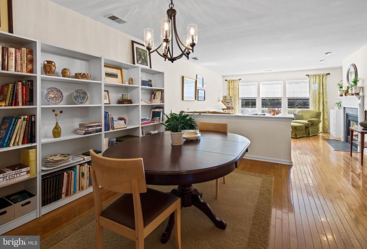
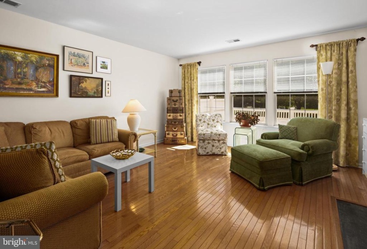
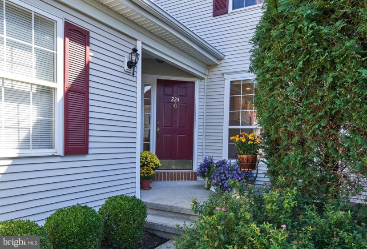
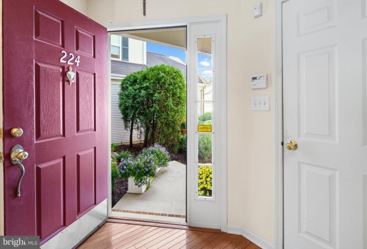
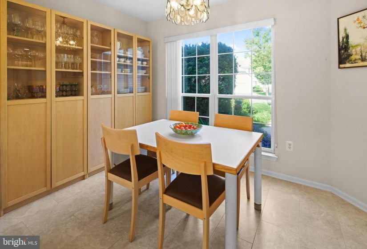
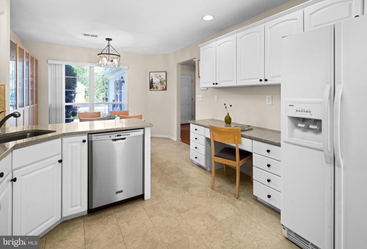
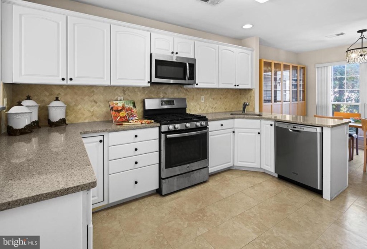
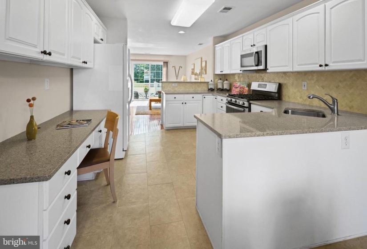
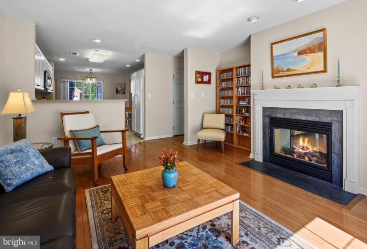
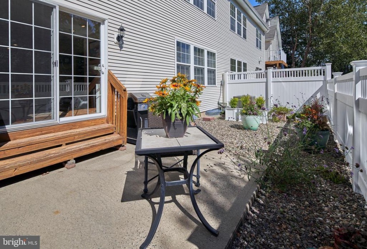
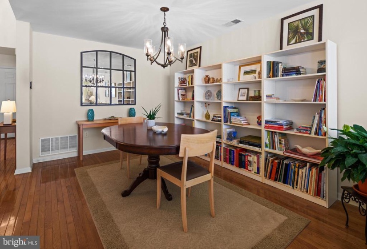
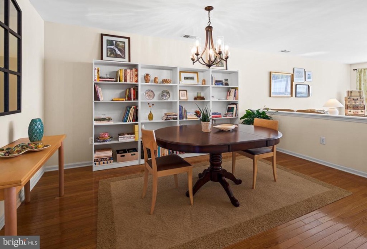
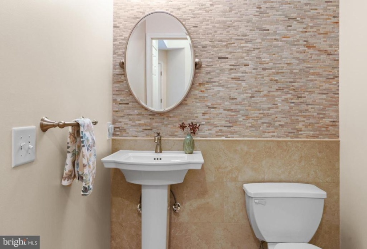
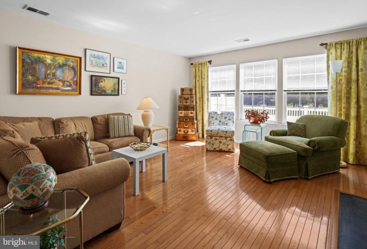
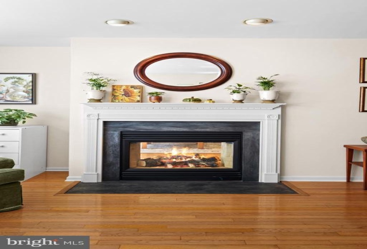
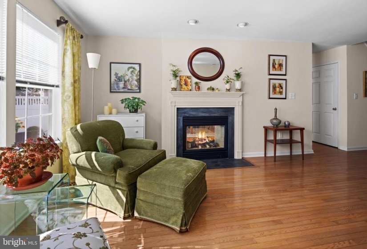
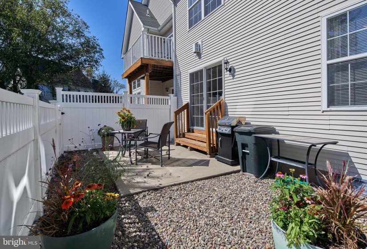
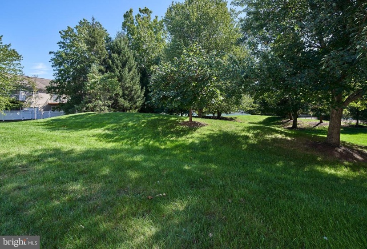
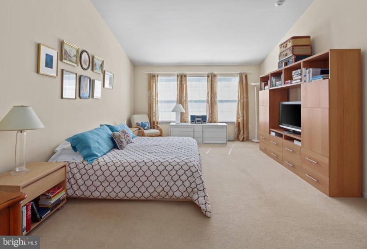
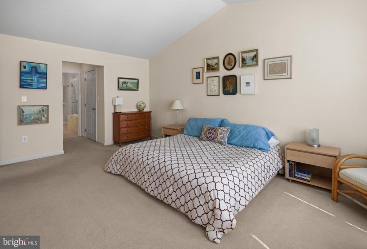
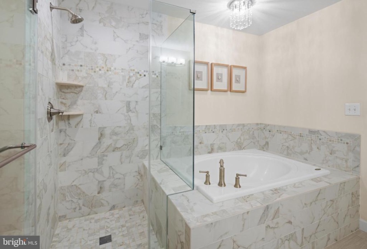
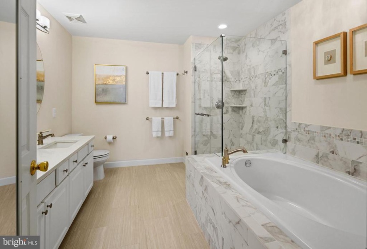
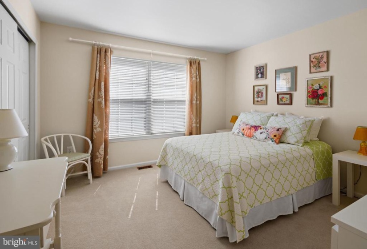
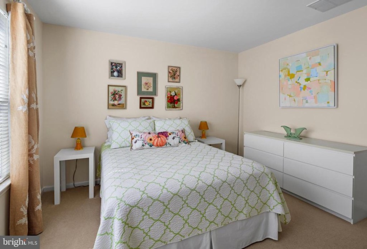
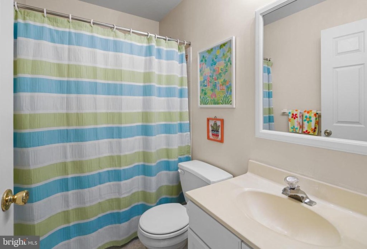
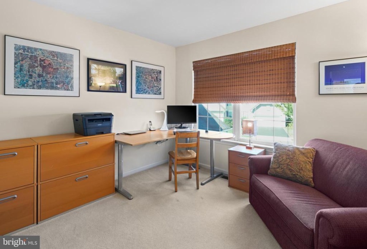
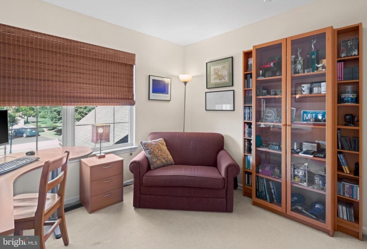
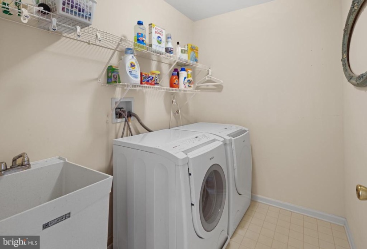
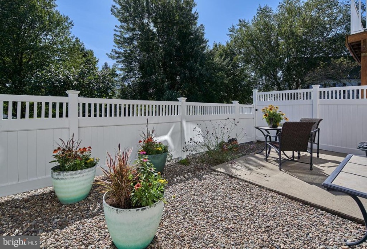
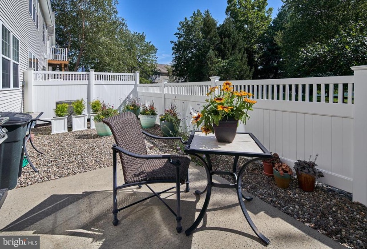
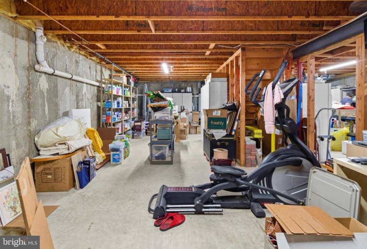
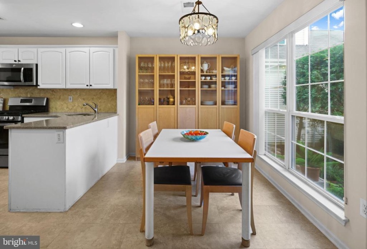
Beautifully maintained Twin Pines townhouse backing to rolling lawns and trees that provide a shaded stroll to the community pool. A covered front porch opens to a two-story foyer with hardwood flooring that flows into the recently updated (2017) kitchen and powder room with upgraded porcelain tile flooring. Upon entry, a front-to-back dining room and living room is separated by a knee- wall that permits an open view through the rooms for an expansive feel. Three long attractive windows across the back of the living room allow morning sunshine to dance off the hardwood floors where a see-through gas fireplace is located to enjoy comfort and warmth during the winter months. A 2017 kitchen remodel consist of a new stove, dishwasher, microwave, sink, fixtures, cabinet hardware and quartz countertops all accented by a tile backsplash. An abundance of cabinets allows for a desk area and the breakfast room overlooks two sets of long windows where afternoon sun will compliment a cup of tea. The kitchen opens to the family room with hardwood floors, the other side of the see-through gas fireplace and a set of sliding glass doors to access the privately fenced rear yard with a patio for easy alfresco dining and room for gardening or the expansion of outdoor seating. The upper level offers a primary bedroom with a vaulted ceiling, two closets, (one is walk-in) and an updated primary bathroom (2017) consisting of porcelain tile flooring, quartz counters, lighting, mirrors, cabinet hardware, sinks and elegant tile installation in the shower and around the soaking tub. Two more bedrooms share a hall bath; a second floor laundry with a Bosch washer and dryer completes this level. Some other upgrades include: HVAC replacement in 2020, new exterior lighting in 2021 and matching dining room and foyer chandeliers along with a decorative mirror in the dining room that is included. A full unfinished basement is perfect for storage or additional living space, a two car front entry garage meets all the necessary components for this hard to find Twin Pines townhouse located in Brandon Farms with easy access to highways, trains, planes, parks, trails, shopping and more.


