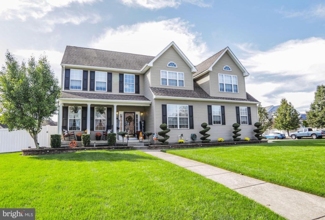
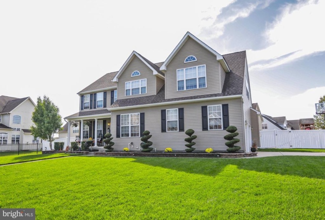
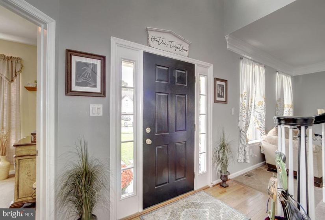
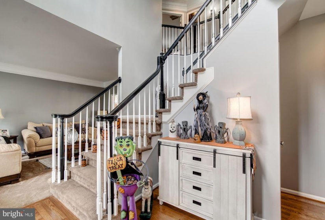
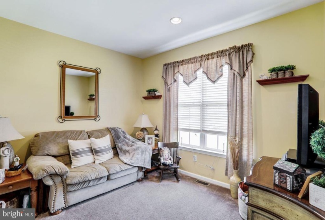
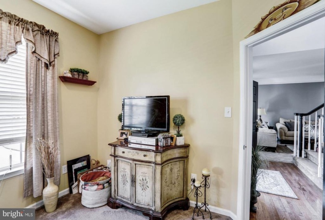
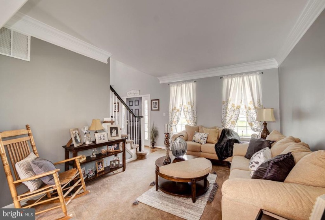
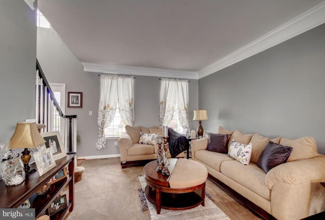
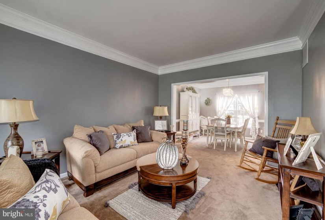
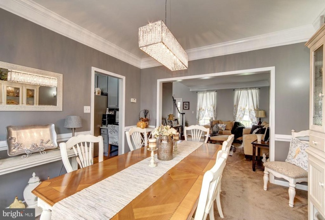
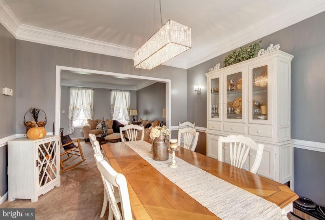
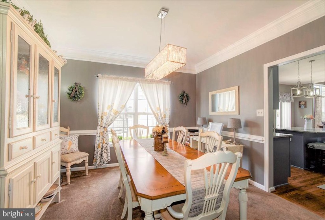
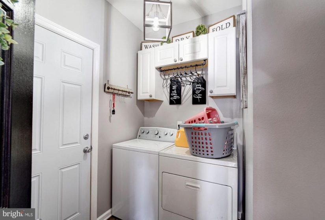
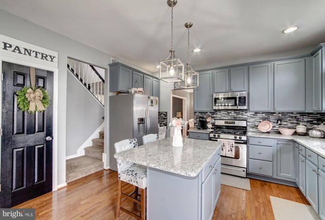
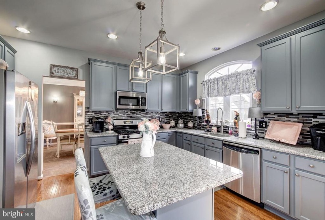
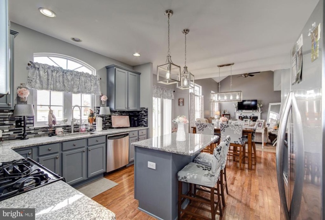
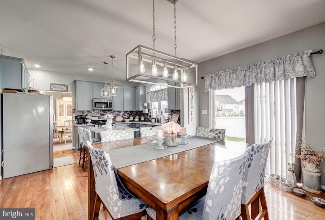
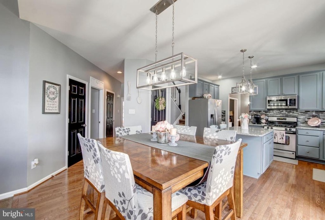
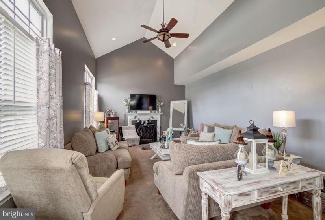
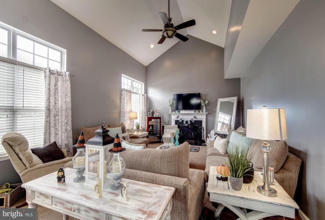
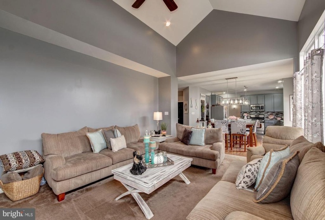
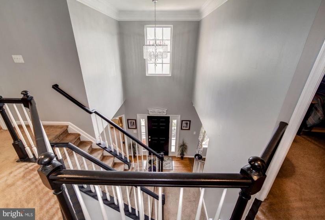
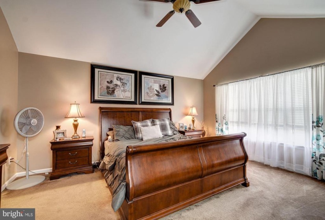
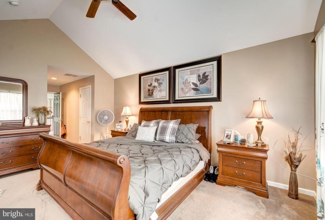
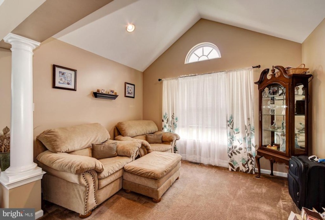
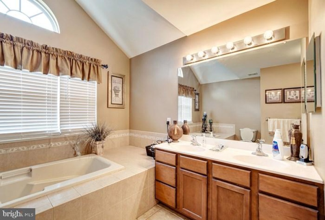
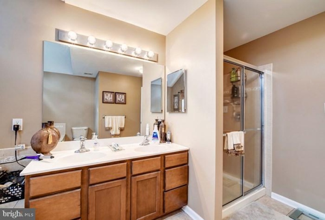
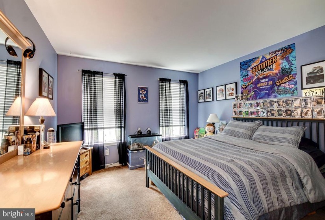
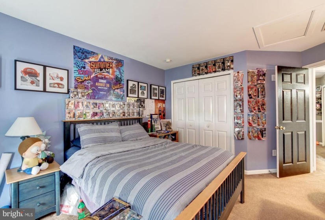
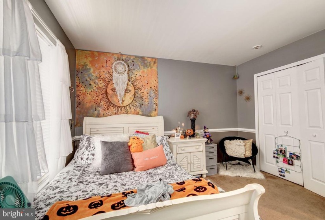
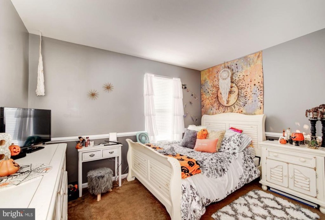
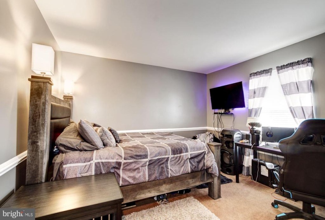
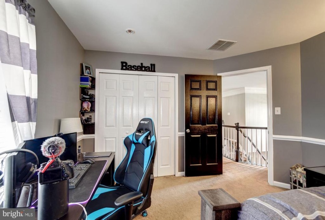
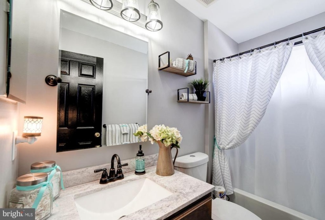
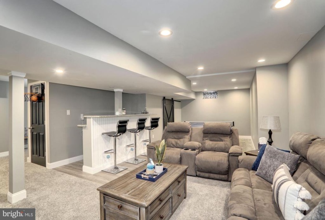
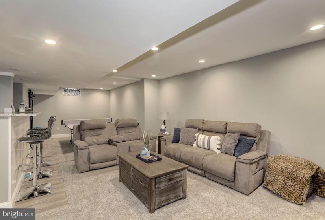
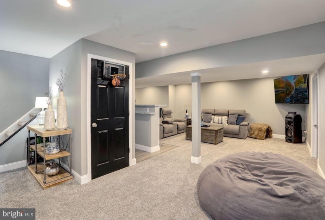
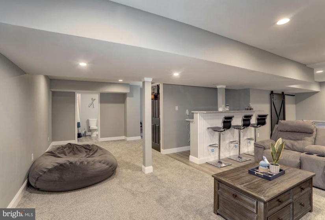
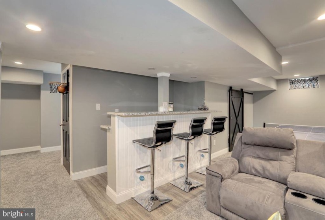
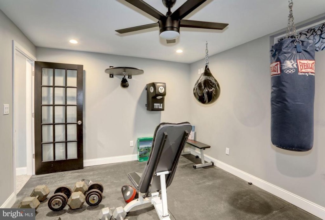
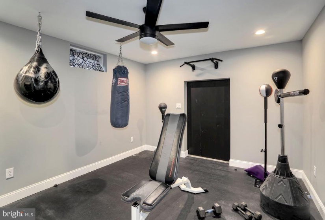
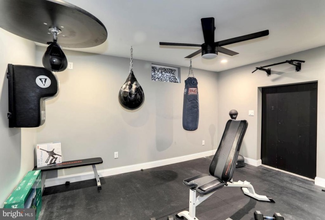
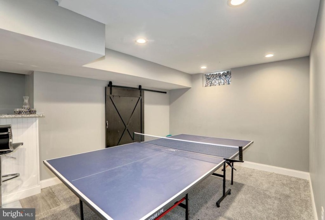
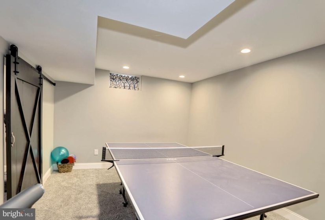
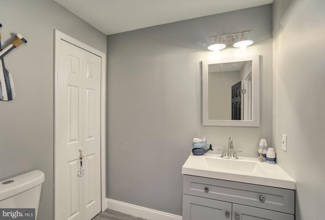
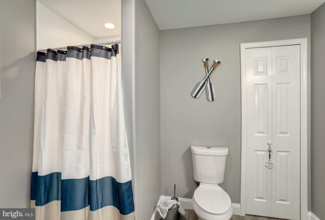
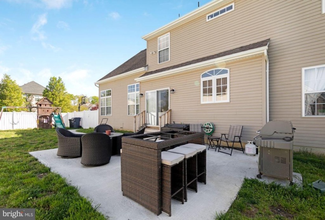
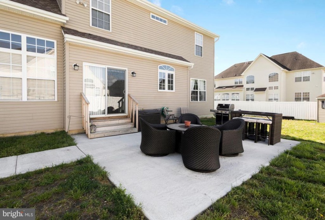
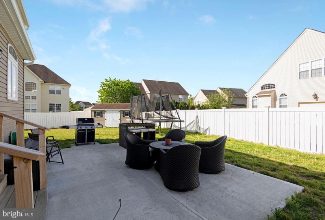
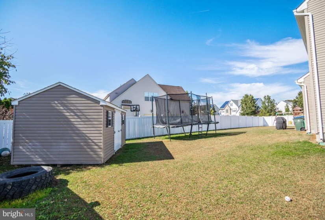
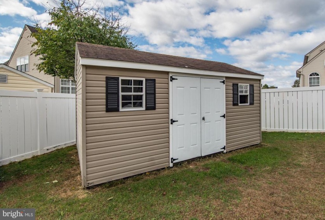
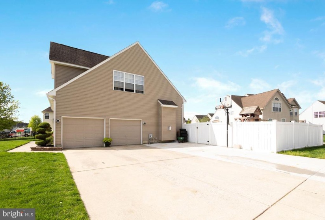
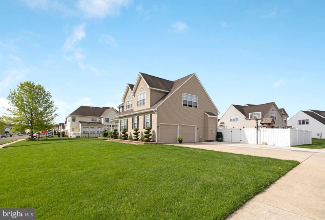
**OFFER ACCEPTED**Stunning Contemporary Colonial with candlelight package and grand 2-sty foyer entrance w/new gorgeous chandelier, dual staircase, gleaming H/W floors and fresh paint throughout. The formal LR & DR offer crown moldings and chair rail molding. You will love this new beautifully redone kitchen with warm gray cabinets, granite counters, center island with counter stools, gorgeous backsplash and s/s appliances which flow into a nice size breakfast room with sliding glass doors that lead to the backyard with a large new patio for those summer barbeques and family gatherings, a shed for all your backyard toys and vinyl fencing for privacy. Warm by the fire on those chilly fall nights in the cozy yet spacious FR w/cathedral ceiling and gas fireplace. An office, laundry room w/garage access and half bath complete the main floor. The second floor offers a MBR. suite with 2 closets (1-WIC), large column entry to the sitting room and a private bath w/garden tub great for soaking after a long day, shower stall and dbl vanity sinks. 3 generously sized bedrooms and a full bath complete this floor. Let’s not forget about the newly finished basement w/high ceilings, a nice size exercise room/gym, a gaming area, great room with bar, another full bathroom, spacious storage room and a custom built doggie den under the stairs for your furry loved ones. The driveway was recently extended to fit 6 cars in addition to the 2-car garage. This home is move in ready and wont last long! Put this beauty on your list of must sees!


